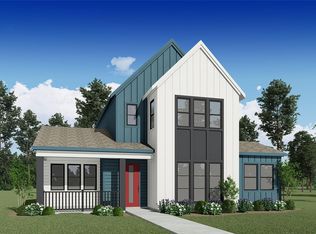
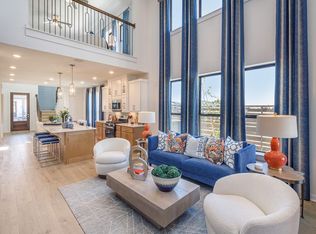
This two-story Brazos plan features a welcoming front porch and bright, open living spaces. The sunlit dining area and family room overlook the outdoor patio, ideal for everyday living and entertaining. The gourmet kitchen offers premium appliances, elegant cabinetry, ample countertops, and a large walk-in pantry. Luxury vinyl flooring spans the first floor. Upstairs, the oversized primary suite provides a relaxing retreat with a spacious walk-in shower. A 4’ garage extension with an 8’ door allows for easy SUV parking.
New construction
$380,862
1166 Genial Ln, Richmond, TX 77407
3beds
1,765sqft
:
Get pre-qualified$2,992/mo
Single Family Residence
Built in 2026
4,275 Square Feet Lot
$364,500 Zestimate®
$216/sqft
$148/mo HOA
What's special
Sunlit dining areaBright open living spacesPremium appliancesRelaxing retreatSpacious walk-in showerAmple countertopsGourmet kitchen
- 13 days |
- 35 |
- 1 |
Likely to sell faster than
Zillow last checked:
Listing updated:
Listed by:
Jimmy Franklin 281-347-2200,
Autograph Homes
Source: HAR,MLS#: 75615898
Facts & features
Interior
Bedrooms & bathrooms
- Bedrooms: 3
- Bathrooms: 3
- Full bathrooms: 2
- 1/2 bathrooms: 1
Primary bathroom
- Features: Primary Bath: Double Sinks, Primary Bath: Shower Only, Secondary Bath(s): Double Sinks, Secondary Bath(s): Shower Only
Heating
- Natural Gas
Cooling
- Ceiling Fan(s), Electric
Appliances
- Included: ENERGY STAR Qualified Appliances, Disposal, Gas Oven, Microwave, Gas Range, Dishwasher
- Laundry: Electric Dryer Hookup, Washer Hookup
Features
- Formal Entry/Foyer, High Ceilings, Prewired for Alarm System, Primary Bed - 2nd Floor, Walk-In Closet(s)
- Flooring: Carpet, Tile, Vinyl
Interior area
- Total structure area: 1,765
- Total interior livable area: 1,765 sqft
Video & virtual tour
Property
Parking
- Total spaces: 2
- Parking features: Attached
- Attached garage spaces: 2
Features
- Stories: 2
- Patio & porch: Covered, Porch
- Exterior features: Sprinkler System
- Fencing: Back Yard
Lot
- Size: 4,275 Square Feet
- Dimensions: 45 x 95
- Features: Corner Lot, 0 Up To 1/4 Acre
Details
- Parcel number: 4114020060390907
Construction
Type & style
- Home type: SingleFamily
- Architectural style: Traditional
- Property subtype: Single Family Residence
Materials
- Brick, Cement Siding
- Foundation: Slab
- Roof: Composition
Condition
- New construction: Yes
- Year built: 2026
Details
- Builder name: Autograph Homes
Utilities & green energy
- Water: Water District
Green energy
- Energy efficient items: Thermostat, Lighting
Community & HOA
Community
- Security: Prewired for Alarm System
- Subdivision: Indigo
HOA
- Has HOA: Yes
- HOA fee: $1,776 annually
Location
- Region: Richmond
Financial & listing details
- Price per square foot: $216/sqft
- Date on market: 7/9/2026
- Listing terms: Cash,Conventional,FHA,VA Loan
- Road surface type: Concrete, Gutters
Estimated market value
$364,500
$346,000 - $383,000
$2,446/mo
Price history
| Date | Event | Price |
|---|---|---|
| 7/9/2026 | Listed for sale | $380,862$216/sqft |
Source:  HAR #75615898 Report a problem HAR #75615898 Report a problem | ||
Public tax history
Tax history is unavailable.
Monthly payment
Est. payment
Payment breakdown
Explore the cost of this home by adjusting the details. Changes won't be saved.Climate risks
Neighborhood: 77407
Nearby schools
GreatSchools rating
- 8/10James C Neill Elementary SchoolGrades: PK-5Distance: 2.5 mi
- 9/10James Bowie Middle SchoolGrades: 6-8Distance: 0.9 mi
- 7/10William B Travis High SchoolGrades: 9-12Distance: 2.8 mi
Schools provided by the listing agent
- Elementary: Pecan Grove Elementary School
- Middle: Bowie Middle School (Fort Bend)
- High: Travis High School (Fort Bend)
Source: HAR. This data may not be complete. We recommend contacting the local school district to confirm school assignments for this home.
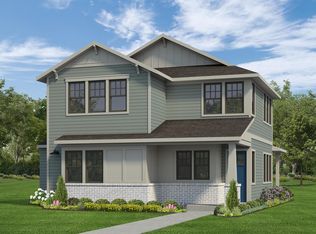
- $408,9224 bd3 ba2.2k sqft1158 Genial Ln, Richmond, TX 77407New Construction
- $399,5743 bd3 ba1.9k sqft1162 Genial Ln, Richmond, TX 77407New Construction

- $432,5013 bd3 ba2.1k sqft1119 Convivial Ln, Richmond, TX 77407New Construction
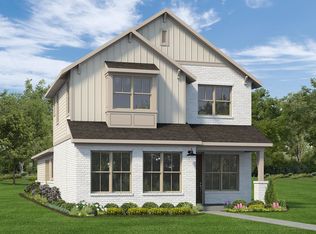
- $453,3303 bd3 ba2.4k sqft1127 Convivial Ln, Richmond, TX 77407New Construction
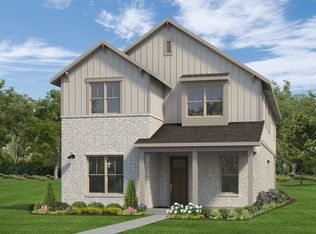
- $436,3593 bd3 ba2k sqft1123 Convivial Ln, Richmond, TX 77407New Construction
- $45,500-- bd-- ba-- sqft3343 Loam Ln, Richmond, TX 77406Off Market
- $45,500-- bd-- ba-- sqft3347 Loam Ln, Richmond, TX 77406Off Market
- $30,760-- bd-- ba-- sqft3351 Loam Ln, Richmond, TX 77406Off Market
A local agent can set up tours, give advice and negotiate with sellers.
Similar homes
- $399,5743 bd3 ba1.9k sqft1162 Genial Ln, Richmond, TX 77407New ConstructionMLS ID #91600196, Jimmy Franklin, Autograph Homes. HAR
- from $371,0003 bd3 ba1.5k sqftMaple Plan, Indigo, Richmond, TX 77406New Construction
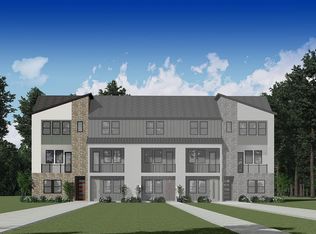 Empire Homes
 - from $404,0003 bd3 ba1.9k sqftHeron Plan, Indigo, Richmond, TX 77406New Construction
 Empire Homes
 - $439,9904 bd3 ba2.3k sqft3304 Amity Ln, Richmond, TX 77406New Construction
 HAR
HAR - from $350,9903 bd2 ba1.8k sqftDashwood Plan, Jones Creek Reserve : Bristol Collection, Richmond, TX 77406New ConstructionLennar Homes
- from $350,9904 bd2 ba1.7k sqftLeona Plan, Candela, Richmond, TX 77406New ConstructionCoventry Homes
- from $392,9904 bd3 ba2k sqftHaskell Plan, Ryehill, Richmond, TX 77469New ConstructionPulte
- $334,9903 bd2 ba1.8k sqft2715 Pueblo Falls Dr, Richmond, TX 77406New ConstructionMLS ID #54754256, Christopher Marti, Marti Realty Group. HAR
- from $387,9904 bd2 ba1.8k sqftCharlton Plan, Ryehill 45s, Richmond, TX 77469New ConstructionTaylor Morrison
- $399,9904 bd3 ba2.1k sqft4511 Castor Dr, Richmond, TX 77469New ConstructionHAR
- from $360,9904 bd2 ba1.9k sqftElgin Plan, Candela, Richmond, TX 77406New ConstructionCoventry Homes
- $421,7434 bd3 ba2.3k sqft4634 Gemini St, Richmond, TX 77469New ConstructionHAR
- from $499,9904 bd3 ba2.4k sqftDoucette Plan, Blue Creek Trails, Richmond, TX 77407New ConstructionPulte
- $428,1873 bd2 ba1.7k sqft10403 Melida Dawn Way, Richmond, TX 77406New ConstructionCoventry Homes
- from $371,9903 bd3 ba1.9k sqftHeron Plan, Fulshear Lakes, Fulshear, TX 77441New ConstructionEmpire Homes
- from $411,9003 bd3 ba2.4k sqftSHERBORNE Plan, Austin Point Summit, Richmond, TX 77469New ConstructionDrees Homes
- from $405,9954 bd3 ba2.4k sqftLavaca Plan, Pecan Ridge - Villa Collection, Fulshear, TX 77441New ConstructionToll Brothers Inc.
- from $509,9004 bd3 ba2.5k sqft2561H Plan, Candela South 50', Richmond, TX 77406New ConstructionPerry Homes
- from $433,9004 bd4 ba2.3k sqft2392W Plan, Austin Point 40', Richmond, TX 77469New ConstructionPerry Homes
- $360,0003 bd3 ba1.8k sqft9417 Autumn Vale Dr, Missouri City, TX 77459New ConstructionMLS ID #10103475, Clay Woodard, Chesmar Homes. HAR
