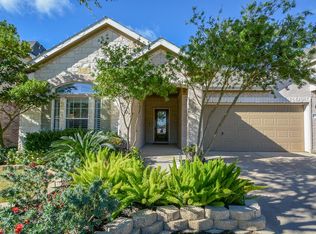
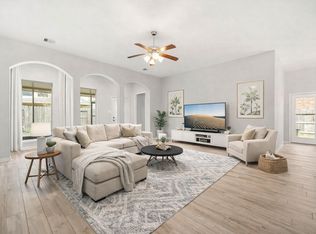
Beautifully maintained Perry Homes residence kept in pristine condition and reflecting true pride of ownership. This 2,787-square-foot, two-story floor plan offers 4 bedrooms, 3 full baths, and 1 half bath, including a private first-floor primary suite. Soaring ceilings in the entry and living room create an open and impressive feel. Recently upgraded hard-surface flooring extends throughout the entire home with no carpet anywhere. The thoughtfully designed layout includes a formal dining room, breakfast area, spacious kitchen, open living area, upstairs game room, and generously sized secondary bedrooms. Additional improvements include a roof replaced in 2021, and a recently painted interior. Located in the gated Old Orchard community with scenic lakes, a clubhouse, playgrounds, and a pool house.
For sale
$449,900
13014 Orchard Green Dr, Richmond, TX 77407
4beds
2,787sqft
:
Get pre-qualified$3,324/mo
Single Family Residence
Built in 2008
5,540 Square Feet Lot
$431,800 Zestimate®
$161/sqft
$118/mo HOA
What's special
Recently painted interiorFormal dining roomUpstairs game roomSpacious kitchenPrivate first-floor primary suiteScenic lakesBreakfast area
- 25 days |
- 170 |
- 9 |
Zillow last checked:
Listing updated:
Listed by:
Aabid Ali TREC #0710494 832-677-3762,
Concept Neighborhood Services, LLC
Source: HAR,MLS#: 7633256
Facts & features
Interior
Bedrooms & bathrooms
- Bedrooms: 4
- Bathrooms: 4
- Full bathrooms: 3
- 1/2 bathrooms: 1
Rooms
- Room types: Family Room
Primary bathroom
- Features: Primary Bath: Double Sinks, Primary Bath: Tub/Shower Combo
Kitchen
- Features: Kitchen open to Family Room, Pantry
Heating
- Natural Gas
Cooling
- Ceiling Fan(s), Electric
Appliances
- Included: Disposal, Water Softener, Electric Oven, Microwave, Gas Range, Dishwasher
- Laundry: Electric Dryer Hookup, Washer Hookup
Features
- Formal Entry/Foyer, High Ceilings, 3 Bedrooms Up, Primary Bed - 1st Floor, Walk-In Closet(s)
- Flooring: Tile, Vinyl
Interior area
- Total structure area: 2,787
- Total interior livable area: 2,787 sqft
Property
Parking
- Total spaces: 2
- Parking features: Attached
- Attached garage spaces: 2
Features
- Stories: 2
- Fencing: Back Yard,Full
Lot
- Size: 5,540 Square Feet
- Features: Subdivided, 0 Up To 1/4 Acre
Details
- Parcel number: 5658020010260907
Construction
Type & style
- Home type: SingleFamily
- Architectural style: Traditional
- Property subtype: Single Family Residence
Materials
- Brick, Wood Siding
- Foundation: Slab
- Roof: Composition
Condition
- New construction: No
- Year built: 2008
Details
- Builder name: Perry Homes
Utilities & green energy
- Sewer: Public Sewer
- Water: Public
Green energy
- Energy efficient items: Thermostat
Community & HOA
Community
- Subdivision: Old Orchard
HOA
- Has HOA: Yes
- Amenities included: Clubhouse, Playground, Pool
- HOA fee: $1,420 annually
Location
- Region: Richmond
Financial & listing details
- Price per square foot: $161/sqft
- Tax assessed value: $376,536
- Annual tax amount: $9,070
- Date on market: 7/17/2026
Estimated market value
$431,800
$410,000 - $453,000
$2,676/mo
Price history
| Date | Event | Price |
|---|---|---|
| 7/17/2026 | Listed for sale | $449,900$161/sqft |
Source:  HAR #7633256 Report a problem HAR #7633256 Report a problem | ||
Public tax history
| Year | Property taxes | Tax assessment |
|---|---|---|
| 2025 | $4,110 +0.8% | $376,536 +5.2% |
| 2024 | $4,078 +12.5% | $358,063 +10% |
| 2023 | $3,626 -14% | $325,512 +10% |
| 2022 | $4,214 +1.1% | $295,920 +10% |
| 2021 | $4,170 -4.3% | $269,020 -2.5% |
| 2020 | $4,358 -9.8% | $275,790 +4.4% |
| 2019 | $4,834 +12.1% | $264,130 +0.3% |
| 2018 | $4,312 -31.9% | $263,380 -1.8% |
| 2017 | $6,333 | $268,220 +2.9% |
| 2016 | $6,333 +68.4% | $260,540 +10% |
| 2015 | $3,760 +6.3% | $236,850 +10% |
| 2014 | $3,537 | $215,320 +5.2% |
| 2013 | -- | $204,670 -1.5% |
| 2012 | -- | $207,790 +10% |
| 2011 | -- | $188,900 -0.4% |
| 2010 | -- | $189,700 -1.7% |
| 2009 | -- | $192,890 +543% |
| 2008 | -- | $30,000 +140% |
| 2007 | -- | $12,500 |
Find assessor info on the county website
Monthly payment
Est. payment
Payment breakdown
Explore the cost of this home by adjusting the details. Changes won't be saved.Climate risks
Neighborhood: Old Orchard
Nearby schools
GreatSchools rating
- 10/10Malala Yousafzai Elementary SchoolGrades: PK-5Distance: 1.5 mi
- 9/10Macario Garcia Middle SchoolGrades: 6-8Distance: 0.6 mi
- 7/10Stephen F Austin High SchoolGrades: 9-12Distance: 1.2 mi
Schools provided by the listing agent
- Elementary: Malala Elementary School
- Middle: Garcia Middle School (Fort Bend)
- High: Austin High School (Fort Bend)
Source: HAR. This data may not be complete. We recommend contacting the local school district to confirm school assignments for this home.
- $390,6004 bd3 ba2.8k sqft13010 Orchard Green Dr, Richmond, TX 77407Off Market
- $354,5004 bd2 ba2.4k sqft13018 Orchard Green Dr, Richmond, TX 77407Off Market

- $357,9004 bd2 ba2.5k sqft13006 Orchard Green Dr, Richmond, TX 77407Off Market

- $340,7003 bd2 ba2k sqft13022 Orchard Green Dr, Richmond, TX 77407Off Market
- $500,2004 bd3 ba3.5k sqft13011 Catalina Grove Ln, Richmond, TX 77407Off Market
- $498,8004 bd3 ba3.5k sqft13015 Catalina Grove Ln, Richmond, TX 77407Off Market
- $496,8005 bd3 ba3.9k sqft13007 Catalina Grove Ln, Richmond, TX 77407Off Market
- $350,0003 bd2 ba2.4k sqft3818 Windmill Links Dr, Richmond, TX 77407Off Market
A local agent can set up tours, give advice and negotiate with sellers.
Similar homes
- $469,5004 bd3 ba2.5k sqft3726 Windmill Links Dr, Richmond, TX 77407For Sale
 MLS ID #26580953, Shayan Gagan, Pointe Real Estate. HAR
 - $489,9004 bd3 ba3.1k sqft13102 Catalina Grove Ln, Richmond, TX 77407For Sale
 MLS ID #47069085, Thao Nguyen, eXp Realty LLC. HAR
 - $482,1235 bd4 ba3.1k sqft13127 Barn Course Dr, Richmond, TX 77407For Sale
 MLS ID #41494954, Jacob Chackonal, MIH REALTY, LLC. HAR
 - $444,9904 bd3 ba2.4k sqft17014 Wellinghoff Ct, Richmond, TX 77407For Sale
 MLS ID #60306031, Gabriel Suarez, SERHANT.. HAR
 - $463,5004 bd4 ba2.5k sqft13935 Manobrook Ct, Richmond, TX 77407Off Market
- $419,9903 bd2 ba2.4k sqft13707 Contour Ct, Richmond, TX 77407For SaleMLS ID #7488079, Ryan Bernardo, Ranco Realty. HAR
- $399,9003 bd2 ba2.4k sqft13415 Mesquite Stone Ln, Richmond, TX 77407For SaleMLS ID #57911414, Thaya St. Julien, Keller Williams Premier Realty. HAR
- $361,0005 bd3 ba2.3k sqft3714 Windmill Links Dr, Richmond, TX 77407For SaleMLS ID #94809999, Amber Broadway, Opendoor Brokerage, LLC. HAR
- $476,5004 bd3 ba2.8k sqft13815 Wixford Trl, Richmond, TX 77407Off Market
- $519,0004 bd4 ba3k sqft4431 Selwyn Rd, Richmond, TX 77407For SaleMLS ID #26153179, Shamim Momin, Momin Properties LLC. HAR
- $462,4504 bd3 ba3k sqft13927 Manobrook Ct, Richmond, TX 77407For SaleMLS ID #44223527, Yankang Barnett, Keller Williams Realty Southwest. HAR
- $555,0004 bd4 ba3.7k sqft13418 Orchard Shadows Dr, Richmond, TX 77407For SaleMLS ID #20778119, Wenrong Shi, Lei & Associates, LLC. HAR
- $524,9005 bd4 ba3.5k sqft13602 Laurel Terrace Ln, Sugar Land, TX 77498For SaleMLS ID #7681024, Frank Torres, Compass RE Texas, LLC - Houston. HAR
- $484,9004 bd3 ba2.6k sqft14326 Manorbier Ln, Sugar Land, TX 77498For SaleMLS ID #35731967, Vanessa Burban, Hill Top Realty, LLC. HAR
- $408,9004 bd2 ba2.4k sqft17122 Canterbury Green Ct, Sugar Land, TX 77498For SaleMLS ID #55746974, Stayce Nguyen, STAYCE N CO. HAR
- $455,0004 bd4 ba2.5k sqft2103 Kishu Mandarin Trl, Richmond, TX 77406For SaleMLS ID #90886103, Lata Nair, RE/MAX Fine Properties. HAR
- $469,0003 bd3 ba2.9k sqft3310 Lake Canyon Ct, Sugar Land, TX 77498For SaleMLS ID #27008291, Tuyen Dang, 5th Stream Realty. HAR
- $590,0004 bd3 ba2.8k sqft18414 Kilbowie Pl, Richmond, TX 77407For SaleMLS ID #18447135, Nizar Noor, REALM Real Estate Professionals - Sugar Land. HAR
- $435,0004 bd3 ba2.4k sqft142 Amaranth Way, Richmond, TX 77406For SaleMLS ID #76212157, Candace Blue, NextHome Luxury Premier. HAR
- $420,0004 bd3 ba2.3k sqft2230 Fresh Flower Way, Richmond, TX 77406For SaleMLS ID #62272172, Brian Carter, Trust Real Estate. HAR
