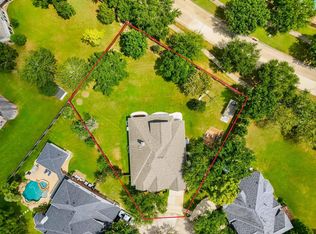
SPACE + PRIVACY that's hard to find in Creekside Ranch! Situated on an expansive 13,652 SF cul-de-sac lot with no rear neighbors and views of approximately 42 acres of open ranch land, this 2019 Ashton Woods home offers 3,560 SF designed for both everyday living and entertaining. The open-concept interior features an island kitchen with quartz and granite countertops, abundant cabinetry and walk-in pantry, plus a dedicated home office, game room and media room. The first-floor primary suite overlooks the backyard, while three additional bedrooms are upstairs. Step outside to an extended covered patio and an oversized backyard with room for a pool, outdoor kitchen, play space or private retreat. An exceptional opportunity for buyers looking for more space, privacy and outdoor possibilities without giving up convenient access to shopping, dining and area schools. Come see what makes this homesite different.
For sale
Price cut: $15K (8/30)
$530,000
26103 Ridgelawn Dr, Richmond, TX 77406
4beds
3,560sqft
Single Family Residence
Built in 2019
0.31 Acres Lot
$518,700 Zestimate®
$149/sqft
$78/mo HOA
What's special
Outdoor kitchenOversized backyardPrivate retreatDedicated home officeExtended covered patioPlay spaceOpen-concept interior
- 69 days
- 85
- 3
Zillow last checked:
Listing updated:
Listed by:
Candis Warner TREC #0688644 832-279-5672,
Keller Williams Realty Southwest
Source: HAR,MLS#: 24575955
Facts & features
Interior
Bedrooms & bathrooms
- Bedrooms: 4
- Bathrooms: 4
- Full bathrooms: 3
- 1/2 bathrooms: 1
Rooms
- Room types: Family Room, Media Room, Utility Room
Primary bedroom
- Level: First
- Area: 232.5
- Dimensions: 15x15.5
Bedroom
- Level: Second
- Area: 143
- Dimensions: 13x11
Bedroom
- Level: Second
- Area: 168
- Dimensions: 14x12
Bedroom
- Level: Second
- Area: 140
- Dimensions: 10x14
Other
- Level: First
- Area: 210
- Dimensions: 15x14
Dining room
- Level: First
- Area: 168
- Dimensions: 14x12
Game room
- Level: Second
- Area: 224
- Dimensions: 14x16
Kitchen
- Level: First
- Area: 280
- Dimensions: 14x20
Living room
- Level: First
- Area: 357
- Dimensions: 17x21
Media room
- Level: Second
- Area: 224
- Dimensions: 14x16
Heating
- Natural Gas
Cooling
- Ceiling Fan(s), Electric
Appliances
- Included: Disposal, Electric Oven, Microwave, Gas Cooktop, Dishwasher
- Laundry: Electric Dryer Hookup, Washer Hookup
Features
- 3 Bedrooms Up, Primary Bed - 1st Floor, Sitting Area, Walk-In Closet(s)
- Windows: Insulated/Low-E windows
- Number of fireplaces: 1
Interior area
- Total structure area: 3,560
- Total interior livable area: 3,560 sqft
Video & virtual tour
Property
Parking
- Total spaces: 2
- Parking features: Attached, Garage Door Opener, Double-Wide Driveway
- Attached garage spaces: 2
Features
- Stories: 2
Lot
- Size: 0.31 Acres
- Features: Cul-De-Sac, Greenbelt, 1/4 Up to 1/2 Acre
Details
- Parcel number: 2708060010130901
Construction
Type & style
- Home type: SingleFamily
- Architectural style: Traditional
- Property subtype: Single Family Residence
Materials
- Brick, Cement Siding
- Foundation: Slab
- Roof: Composition
Condition
- New construction: No
- Year built: 2019
Details
- Builder name: Ashton Woods
Utilities & green energy
- Water: Water District
Green energy
- Energy efficient items: HVAC
Community & HOA
Community
- Subdivision: Creekside Ranch Sec 6
HOA
- Has HOA: Yes
- Amenities included: Clubhouse, Playground, Pool
- HOA fee: $936 annually
Location
- Region: Richmond
Financial & listing details
- Price per square foot: $149/sqft
- Annual tax amount: $11,202
- Date on market: 7/13/2026
- Listing terms: Cash,Conventional,FHA,VA Loan
- Road surface type: Concrete
Estimated market value
$518,700
$493,000 - $545,000
$4,132/mo
Price history
| Date | Event | Price |
|---|---|---|
| 8/30/2026 | Price change | $530,000-2.8%$149/sqft |
Source:  HAR #24575955 Report a problem HAR #24575955 Report a problem | ||
| 8/5/2026 | Price change | $545,000-2.7%$153/sqft |
Source: HAR #24575955 Report a problem | ||
| 7/15/2026 | Listed for sale | $560,000$157/sqft |
Source: HAR #24575955 Report a problem | ||
Public tax history
Tax history is unavailable.
Monthly payment
Est. payment
Payment breakdown
Explore the cost of this home by adjusting the details. Changes won't be saved.Climate risks
Neighborhood: Creekside Ranch
Nearby schools
Schools provided by the listing agent
- Elementary: Bentley Elementary School
- Middle: Briscoe Junior High School
- High: Foster High School
Source: HAR. This data may not be complete. We recommend contacting the local school district to confirm school assignments for this home.
Similar homes
- $470,0004 bd4 ba3.2k sqft25934 Bronze Oak Ct, Richmond, TX 77406For Sale
 MLS ID #35298221, Sara Nguyen, Better Homes and Gardens Real Estate Gary Greene - Sugar Land. HAR
 - $500,0004 bd4 ba3.4k sqft11102 Mineral Island Ln, Richmond, TX 77406For Sale
 MLS ID #51405464, Jared Greenberg, Keller Williams Premier Realty. HAR
 - $585,0004 bd4 ba3.4k sqft21202 Andrea Park Dr, Richmond, TX 77406For Sale
 MLS ID #47614126, Tiffani Reynolds, Keller Williams Signature. HAR
 - $439,9904 bd4 ba2.8k sqft3531 Sunlight Springs St, Richmond, TX 77406For Sale
 MLS ID #34542224, Mark Dimas, Realty Of America, LLC. HAR
