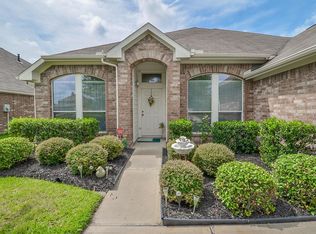
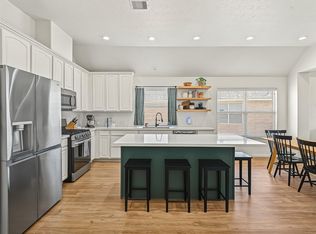
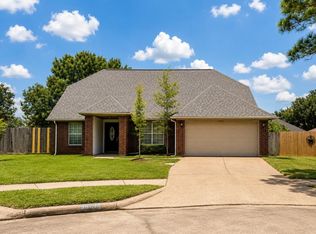
Welcome home to 3214 Sabine Spring Lane in Katy! This move in ready one story home offers 3 bedrooms, 2 bathrooms, and a brick exterior with a two car garage. Step inside to find a bright foyer with a tray ceiling and stacked stone accent wall, leading into an open concept living space. The kitchen boasts granite countertops, abundant cabinetry, a gas range, and a spacious breakfast bar. The primary suite features a spa like ensuite bathroom with a dual sink vanity and a frameless glass shower, plus a generous walk in closet. Two additional bedrooms share a beautifully remodeled secondary bathroom, updated in 2023. Recent upgrades include a new roof in 2024, a new water heater in 2022, a new dishwasher and sprinkler system in 2026, and fresh paint throughout the entire home in 2026. A new fence was also added in 2022. Enjoy Texas evenings on the covered patio overlooking the backyard. Schedule your private tour today!
For sale
Price cut: $10K (9/24)
$290,000
3214 Sabine Spring Ln, Katy, TX 77449
3beds
2,095sqft
Single Family Residence
Built in 2009
6,825 Square Feet Lot
$286,000 Zestimate®
$138/sqft
$67/mo HOA
What's special
- 43 days
- 211
- 35
Zillow last checked:
Listing updated:
Listed by:
Todd Mann TREC #0675484 832-392-5589,
Compass RE Texas, LLC - West Houston
Source: HAR,MLS#: 89956262
Facts & features
Interior
Bedrooms & bathrooms
- Bedrooms: 3
- Bathrooms: 2
- Full bathrooms: 2
Primary bedroom
- Level: First
- Area: 182
- Dimensions: 14x13
Bedroom
- Level: First
- Area: 132
- Dimensions: 12x11
Bedroom
- Level: First
- Area: 110
- Dimensions: 11x10
Breakfast
- Level: First
- Area: 126
- Dimensions: 14x9
Dining room
- Level: First
- Area: 165
- Dimensions: 15x11
Kitchen
- Level: First
- Area: 140
- Dimensions: 14x10
Living room
- Level: First
- Area: 368
- Dimensions: 23x16
Heating
- Natural Gas, Zoned
Cooling
- Ceiling Fan(s), Electric, Zoned
Appliances
- Included: ENERGY STAR Qualified Appliances, Disposal, Freestanding Oven, Gas Oven, Microwave, Free-Standing Range, Gas Range, Dishwasher
- Laundry: Electric Dryer Hookup, Gas Dryer Hookup, Washer Hookup
Features
- Crown Molding, Formal Entry/Foyer, High Ceilings, All Bedrooms Down, En-Suite Bath, Primary Bed - 1st Floor, Walk-In Closet(s)
- Flooring: Laminate, Tile
- Windows: Window Coverings
Interior area
- Total structure area: 2,095
- Total interior livable area: 2,095 sqft
Video & virtual tour
Property
Parking
- Total spaces: 2
- Parking features: Attached, Double-Wide Driveway
- Attached garage spaces: 2
Features
- Stories: 1
- Patio & porch: Covered, Patio/Deck, Porch
- Exterior features: Back Green Space, Sprinkler System
- Fencing: Back Yard
Lot
- Size: 6,825 Square Feet
- Features: Back Yard, Subdivided, 0 Up To 1/4 Acre
Details
- Additional structures: Shed(s)
- Parcel number: 1308050030004
Construction
Type & style
- Home type: SingleFamily
- Architectural style: Traditional
- Property subtype: Single Family Residence
Materials
- Brick, Cement Siding
- Foundation: Slab
- Roof: Composition
Condition
- New construction: No
- Year built: 2009
Utilities & green energy
- Water: Water District
Green energy
- Energy efficient items: Attic Vents, Thermostat, HVAC
Community & HOA
Community
- Subdivision: Waterstone
HOA
- Has HOA: Yes
- Amenities included: Clubhouse, Jogging Path, Park, Picnic Area, Playground, Pond, Pool, Trail(s)
- HOA fee: $800 annually
Location
- Region: Katy
Financial & listing details
- Price per square foot: $138/sqft
- Tax assessed value: $302,225
- Annual tax amount: $8,360
- Date on market: 8/17/2026
- Listing terms: Cash,Conventional,FHA,VA Loan
- Road surface type: Concrete, Curbs, Gutters
Estimated market value
$286,000
$272,000 - $300,000
$2,267/mo
Price history
| Date | Event | Price |
|---|---|---|
| 9/24/2026 | Price change | $290,000-3.3%$138/sqft |
Source:  HAR #89956262 Report a problem HAR #89956262 Report a problem | ||
| 8/20/2026 | Listed for sale | $300,000+36.4%$143/sqft |
Source: HAR #89956262 Report a problem | ||
| 6/26/2019 | Sold | -- |
Source: Agent Provided Report a problem | ||
| 4/29/2019 | Pending sale | $219,900$105/sqft |
Source: KW Platinum #36827251 Report a problem | ||
| 3/11/2019 | Price change | $219,900-2.3%$105/sqft |
Source: KW Platinum #36827251 Report a problem | ||
| 2/6/2019 | Listed for sale | $225,000-2.1%$107/sqft |
Source: Keller Williams Platinum #36827251 Report a problem | ||
| 9/7/2018 | Listing removed | $229,900$110/sqft |
Source: KW Platinum #94115251 Report a problem | ||
| 7/16/2018 | Price change | $229,900-3%$110/sqft |
Source: Keller Williams Platinum #94115251 Report a problem | ||
| 7/12/2018 | Listed for sale | $237,000+28.8%$113/sqft |
Source: Keller Williams Platinum #94115251 Report a problem | ||
| 3/23/2016 | Listing removed | $184,000$88/sqft |
Source: R Group Realtors, LLC #19111944 Report a problem | ||
| 3/11/2016 | Pending sale | $184,000$88/sqft |
Source: R Group Realtors, LLC #19111944 Report a problem | ||
| 3/2/2016 | Listed for sale | $184,000$88/sqft |
Source: R Group Realtors, LLC #19111944 Report a problem | ||
| 2/23/2016 | Pending sale | $184,000$88/sqft |
Source: R Group Realtors, LLC #19111944 Report a problem | ||
| 2/18/2016 | Price change | $184,000-2.6%$88/sqft |
Source: R Group Realtors, LLC #19111944 Report a problem | ||
| 1/20/2016 | Listed for sale | $189,000+21.9%$90/sqft |
Source: R Group Realtors, LLC #19111944 Report a problem | ||
| 9/25/2013 | Listing removed | $155,000$74/sqft |
Source: Keller Williams Signature Realty #25746804 Report a problem | ||
| 9/6/2013 | Price change | $155,000-3.7%$74/sqft |
Source: Keller Williams Signature Realty #25746804 Report a problem | ||
| 8/15/2013 | Listed for sale | $161,000$77/sqft |
Source: Keller Williams Signature Realty #25746804 Report a problem | ||
| 8/3/2013 | Pending sale | $161,000$77/sqft |
Source: Keller Williams Signature Realty #25746804 Report a problem | ||
| 6/13/2013 | Listed for sale | $161,000$77/sqft |
Source: Keller Williams Signature Realty #25746804 Report a problem | ||
Public tax history
| Year | Property taxes | Tax assessment |
|---|---|---|
| 2025 | $3,635 -3.6% | $302,225 -0.7% |
| 2024 | $3,770 +18.7% | $304,471 -5.9% |
| 2023 | $3,177 -16.2% | $323,639 +9.4% |
| 2022 | $3,794 | $295,710 +37.2% |
| 2021 | -- | $215,547 +5.7% |
| 2020 | $3,675 -16.6% | $203,993 |
| 2019 | $4,406 -38.1% | $203,993 -0.5% |
| 2018 | $7,118 | $205,014 |
| 2017 | $7,118 +18.1% | $205,014 +8.7% |
| 2016 | $6,026 +6.9% | $188,678 +4.7% |
| 2015 | $5,636 | $180,195 +6.8% |
| 2014 | $5,636 | $168,652 +16.5% |
| 2013 | -- | $144,718 +13.6% |
| 2012 | -- | $127,420 -2.1% |
| 2011 | -- | $130,207 |
| 2010 | -- | $130,207 |
Find assessor info on the county website
Monthly payment
Est. payment
Payment breakdown
Explore the cost of this home by adjusting the details. Changes won't be saved.Climate risks
Neighborhood: 77449
Nearby schools
Schools provided by the listing agent
- Elementary: Morton Ranch Elementary School
- Middle: Mcdonald Junior High School
- High: Morton Ranch High School
Source: HAR. This data may not be complete. We recommend contacting the local school district to confirm school assignments for this home.
Similar homes
- $298,9993 bd3 ba2.1k sqft22514 Lavender Knoll Ln, Katy, TX 77449For Sale
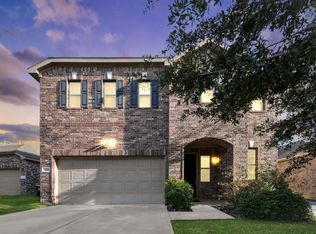 MLS ID #85593277, Claudia Gilbert, Veronica Mendoza Realty, LLC.. HAR
 - $320,0003 bd3 ba2.4k sqft22603 Auburn Valley Ln, Katy, TX 77449For Sale
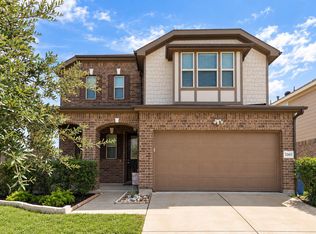 MLS ID #26124978, Mohammad McBride, GAR Realty Management, LLC. HAR
 - $269,9503 bd3 ba2.2k sqft19426 Wildoats Dr, Katy, TX 77449For Sale
 MLS ID #49271796, Hailey Bray, Keller Williams Memorial. HAR
 - $278,0003 bd2 ba1.9k sqft4923 Kale Garden Ct, Katy, TX 77449For Sale
 MLS ID #38125430, Elma Garcia, Better Homes and Gardens Real Estate Gary Greene - Bay Area. HAR
