Welcome home to this beautifully maintained property in the heart of Katy! Step inside to find a bright, inviting interior with spacious living areas, durable wood look flooring, and abundant natural light throughout. The functional layout offers comfortable bedrooms, an open feel, and versatile spaces to fit your lifestyle. The kitchen flows seamlessly into the main living areas, making everyday living and entertaining a breeze. Outside, you'll love the huge backyard, offering endless possibilities for kids, pets, outdoor entertaining, gardening, or even adding a pool. The backyard backs up to Mayde Creek walkway and reservoir. Just a short walk down the road there is Westfield pool, splashed, playground, and tennis courts. Conveniently located near shopping, dining, parks, and major commuter routes, this home is one you won't want to miss!
For sale
$269,950
19426 Wildoats Dr, Katy, TX 77449
3beds
2,218sqft
:
Get pre-qualified$1,982/mo
Single Family Residence
Built in 1989
10,606 Square Feet Lot
$270,300 Zestimate®
$122/sqft
$35/mo HOA
What's special
Huge backyardAbundant natural light throughoutDurable wood look flooringVersatile spacesComfortable bedroomsBright inviting interiorOpen feel
- 8 days |
- 301 |
- 30 |
Likely to sell faster than
Zillow last checked:
Listing updated:
Listed by:
Hailey Bray TREC #0849090 346-336-1201,
Keller Williams Memorial
Source: HAR,MLS#: 49271796
Facts & features
Interior
Bedrooms & bathrooms
- Bedrooms: 3
- Bathrooms: 3
- Full bathrooms: 2
- 1/2 bathrooms: 1
Primary bedroom
- Level: First
- Dimensions: -
Bedroom
- Level: Second
- Dimensions: -
Bedroom
- Level: Second
- Dimensions: -
Other
- Level: First
- Dimensions: -
Other
- Level: Second
- Dimensions: -
Game room
- Level: Second
- Dimensions: -
Primary bath
- Level: First
- Dimensions: -
Heating
- Electric
Cooling
- Electric, Gas
Features
- Number of fireplaces: 1
Interior area
- Total structure area: 2,218
- Total interior livable area: 2,218 sqft
Property
Parking
- Total spaces: 2
- Parking features: Attached
- Attached garage spaces: 2
Features
- Stories: 2
- Fencing: Back Yard
Lot
- Size: 10,606 Square Feet
- Features: Back Yard, Cul-De-Sac, 0 Up To 1/4 Acre
Details
- Parcel number: 1156300070081
Construction
Type & style
- Home type: SingleFamily
- Architectural style: Traditional
- Property subtype: Single Family Residence
Materials
- Brick, Unknown
- Foundation: Slab
- Roof: Other
Condition
- New construction: No
- Year built: 1989
Utilities & green energy
- Water: Water District
Community & HOA
Community
- Subdivision: Silvermill Sec 02
HOA
- Has HOA: Yes
- HOA fee: $420 annually
Location
- Region: Katy
Financial & listing details
- Price per square foot: $122/sqft
- Tax assessed value: $312,105
- Annual tax amount: $7,849
- Date on market: 7/30/2026
Estimated market value
$270,300
$257,000 - $284,000
$2,013/mo
Price history
| Date | Event | Price |
|---|---|---|
| 7/30/2026 | Listed for sale | $269,950+59.7%$122/sqft |
Source:  HAR #49271796 Report a problem HAR #49271796 Report a problem | ||
| 6/24/2026 | Sold | -- |
Source: Public Record Report a problem | ||
| 3/24/2015 | Listing removed | $169,000$76/sqft |
Source: Keller Williams Signature Realty #28468328 Report a problem | ||
| 3/14/2015 | Pending sale | $169,000$76/sqft |
Source: Keller Williams Signature Realty #28468328 Report a problem | ||
| 3/8/2015 | Listed for sale | $169,000$76/sqft |
Source: Keller Williams Signature Realty #28468328 Report a problem | ||
| 4/9/2001 | Sold | -- |
Source: Public Record Report a problem | ||
Public tax history
| Year | Property taxes | Tax assessment |
|---|---|---|
| 2025 | $5,758 +44.4% | $312,105 -1.3% |
| 2024 | $3,988 +18.3% | $316,109 -6.3% |
| 2023 | $3,370 -15.1% | $337,351 +12.7% |
| 2022 | $3,970 | $299,212 +30.2% |
| 2021 | -- | $229,766 +12.2% |
| 2020 | $3,658 -4.4% | $204,740 -1.1% |
| 2019 | $3,825 -26% | $207,058 +8.4% |
| 2018 | $5,170 | $190,985 +4.6% |
| 2017 | $5,170 +5% | $182,511 +5% |
| 2016 | $4,922 +36.6% | $173,788 +18% |
| 2015 | $3,604 | $147,262 +10.3% |
| 2014 | $3,604 | $133,456 +17.3% |
| 2013 | -- | $113,800 |
| 2012 | -- | $113,800 |
| 2011 | -- | $113,800 -5.7% |
| 2010 | -- | $120,646 |
| 2009 | -- | $120,646 |
| 2007 | -- | $120,646 +1.7% |
| 2006 | -- | $118,593 |
| 2005 | -- | -- |
| 2004 | -- | $122,400 |
| 2003 | -- | $122,400 +10.2% |
| 2002 | -- | $111,100 +3% |
| 2001 | -- | $107,900 +10.1% |
| 2000 | -- | $98,000 |
Find assessor info on the county website
Monthly payment
Est. payment
Payment breakdown
Explore the cost of this home by adjusting the details. Changes won't be saved.Climate risks
Neighborhood: 77449
Nearby schools
GreatSchools rating
- 5/10Jack & Sharon Rhoads Elementary SchoolGrades: PK-5Distance: 0.7 mi
- 6/10Cardiff Junior High SchoolGrades: 6-8Distance: 0.6 mi
- 4/10Mayde Creek High SchoolGrades: 9-12Distance: 1.3 mi
Schools provided by the listing agent
- Elementary: Rhoads Elementary School
- Middle: Cardiff Junior High School
- High: Mayde Creek High School
Source: HAR. This data may not be complete. We recommend contacting the local school district to confirm school assignments for this home.
- $271,3003 bd2 ba2.1k sqft19431 Wildoats Dr, Katy, TX 77449Off Market

- $--3 bd2 ba1.5k sqft19422 Wildoats Dr, Katy, TX 77449Sold
- $257,8004 bd2 ba1.7k sqft19427 Misty Cove Dr, Katy, TX 77449Off Market
- $265,3004 bd3 ba2.2k sqft19418 Wildoats Dr, Katy, TX 77449Off Market

- $243,0003 bd2 ba1.6k sqft19423 Misty Cove Dr, Katy, TX 77449Off Market
- $292,3004 bd2 ba2k sqft19427 Wildoats Dr, Katy, TX 77449Off Market
- $248,1003 bd2 ba1.6k sqft19419 Misty Cove Dr, Katy, TX 77449Off Market
- $288,7003 bd2 ba1.9k sqft19423 Wildoats Dr, Katy, TX 77449Off Market
A local agent can set up tours, give advice and negotiate with sellers.
Similar homes
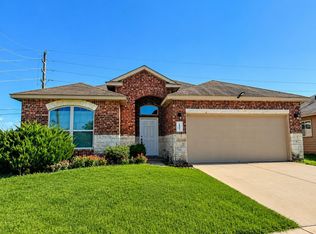
- $269,9003 bd2 ba1.6k sqft20810 Camphor Tree Dr, Katy, TX 77449For Sale
 MLS ID #79381688, Danny Nguyen, Texas Signature Realty. HAR
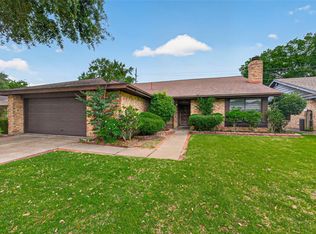
 - $269,0003 bd2 ba1.5k sqft20403 Chatfield Bend Way, Katy, TX 77449For Sale
 MLS ID #10458255, Ibrahim Zakhary, REALM Real Estate Professionals - Sugar Land. HAR
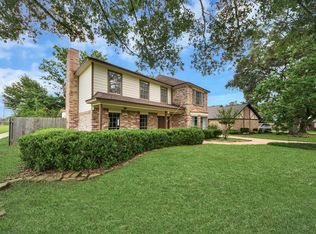
 - $269,9004 bd2 ba1.8k sqft2215 Fort Laramie Dr, Katy, TX 77449For Sale
 MLS ID #10383293, Vee Le, Buzz Realty, LLC. HAR
 - $280,0004 bd3 ba2.3k sqft5022 Foxdale Dr, Houston, TX 77084For Sale
 MLS ID #46978705, Candy Joya, Surge Realty. HAR
 - $243,9003 bd3 ba1.7k sqft19743 Adelaide Meadows Dr, Katy, TX 77449For SaleMLS ID #24061840, JaVon Martin, eXp Realty LLC. HAR
- $249,9003 bd2 ba1.6k sqft4902 Cloudhaven Ct, Katy, TX 77449For SaleMLS ID #24807884, Randall Bishop, Better Homes and Gardens Real Estate Gary Greene - Katy. HAR
- $275,0003 bd2 ba1.4k sqft22630 Powell House Ln, Katy, TX 77449For SaleMLS ID #39140870, Christopher Dahl, Stag & Stone Realty LLC. HAR
- $295,0004 bd2 ba2.1k sqft21410 Lark Creek Ln, Katy, TX 77449For SaleMLS ID #25943328, Ozzie Ramirez, AEA Realty, LLC. HAR
- $225,0004 bd3 ba1.4k sqft4218 Field Meadow Dr, Katy, TX 77449For SaleMLS ID #49241752, Esther Atere, Keller Williams Realty Southwest. HAR
- $329,9994 bd3 ba2.6k sqft3738 Ember Falls Ln, Katy, TX 77449For SaleMLS ID #92785280, Tong Li, Newhall Realty, LLC. HAR
- $249,9994 bd2 ba1.5k sqft22427 Bellow Glen Dr, Katy, TX 77449For SaleMLS ID #95553690, Tina Hagger, Realm Real Estate Professionals - Katy. HAR
- $249,9003 bd2 ba1.4k sqft24118 Nomini Hall Ln, Katy, TX 77493For SaleMLS ID #96264580, Claudia Gilbert, Veronica Mendoza Realty, LLC.. HAR
- $348,0003 bd3 ba2.2k sqft19818 Arbor Creek Dr, Katy, TX 77449For SaleMLS ID #25639284, Kristy Chan, Bauhinia Realty, LLC. HAR
- $299,9903 bd2 ba1.6k sqft3111 Myrtle Ranch Dr, Katy, TX 77494For SaleMLS ID #9813025, Tram Bui, Precious Realty & Mortgage. HAR
- $275,0003 bd2 ba1.4k sqft22103 Birch Valley Dr, Katy, TX 77450For SaleMLS ID #76966612, Catherine Navarro, The Sears Group. HAR
- $265,0004 bd2 ba1.6k sqft23926 Wassail Way, Katy, TX 77493For SaleMLS ID #40035642, Evan Hitch, Southern Trust Realty. HAR
- $365,0005 bd3 ba2.6k sqft21018 Creek Edge Ct, Katy, TX 77449For SaleMLS ID #22205379, Jimmy Canas, Step Real Estate. HAR
- $289,9003 bd2 ba1.7k sqft1022 White Sands Rd, Katy, TX 77450For SaleMLS ID #33649569, Randall Bishop, Better Homes and Gardens Real Estate Gary Greene - Katy. HAR
- $269,9003 bd2 ba1.8k sqft5715 S Magazine Cir, Houston, TX 77084For SaleMLS ID #29497555, Jacqueline Davis, Compass RE Texas, LLC - The Heights. HAR
- $262,0003 bd2 ba1.7k sqft5123 Crystal Bay Dr, Houston, TX 77084For SaleMLS ID #95130507, Timothy Adams, Jane Byrd Properties International LLC. HAR
