Discover comfortable Katy living in this inviting corner-lot home, offering an open layout, generous spaces, and a welcoming neighborhood setting. It creates a more open feel, added privacy, and enhanced curb appeal, giving the home a distinctive presence. The living and dining areas flow naturally into the G-shaped kitchen, thoughtfully designed with a breakfast bar, abundant counter space, and lots of cabinetry for easy everyday cooking. The upstairs primary suite offers a relaxing en-suite bath and walk-in closet, while the secondary rooms provide additional flexibility. Outside, you have a spacious fenced backyard with plenty of room for recreation, hobbies, gatherings, or creating your personalized outdoor retreat. Residents enjoy a neighborhood park, playground, and scenic lake trails, plus convenient access to schools, dining, shopping centers, entertainment, and medical facilities. Nearby routes, including Grand Parkway and I-10, keep the Greater Houston area within reach.
For sale
$287,000
25430 Whitehaven Gate St, Katy, TX 77493
3beds
1,791sqft
Single Family Residence
Built in 2019
5,736 Square Feet Lot
$276,600 Zestimate®
$160/sqft
$46/mo HOA
What's special
Added privacyLots of cabinetryInviting corner-lot homeRelaxing en-suite bathEnhanced curb appealWalk-in closetAbundant counter space
- 25 days
- 98
- 4
Zillow last checked:
Listing updated:
Listed by:
Lance Loken TREC #0608840 832-564-4527,
Keller Williams Platinum,
Matthew Parker TREC #0673969 832-281-6589,
Keller Williams Platinum
Source: HAR,MLS#: 54126063
Facts & features
Interior
Bedrooms & bathrooms
- Bedrooms: 3
- Bathrooms: 3
- Full bathrooms: 2
- 1/2 bathrooms: 1
Rooms
- Room types: Family Room, Utility Room
Primary bedroom
- Level: Second
- Area: 182
- Dimensions: 14x13
Bedroom
- Level: Second
- Area: 100
- Dimensions: 10x10
Bedroom
- Level: Second
- Area: 100
- Dimensions: 10x10
Dining room
- Level: First
- Area: 100
- Dimensions: 10x10
Family room
- Level: Second
- Area: 180
- Dimensions: 15x12
Kitchen
- Level: First
- Area: 180
- Dimensions: 15x12
Living room
- Level: First
- Area: 266
- Dimensions: 19x14
Utility room
- Level: First
- Area: 36
- Dimensions: 6x6
Heating
- Natural Gas
Cooling
- Ceiling Fan(s), Electric
Appliances
- Included: Disposal, Oven, Microwave, Gas Range, Dishwasher
- Laundry: Electric Dryer Hookup, Washer Hookup
Features
- All Bedrooms Up, Primary Bed - 2nd Floor, Walk-In Closet(s)
- Flooring: Carpet, Tile
Interior area
- Total structure area: 1,791
- Total interior livable area: 1,791 sqft
Property
Parking
- Total spaces: 2
- Parking features: Attached, Double-Wide Driveway
- Attached garage spaces: 2
Features
- Stories: 2
- Fencing: Back Yard
Lot
- Size: 5,736 Square Feet
- Features: Back Yard, Corner Lot, Subdivided, 0 Up To 1/4 Acre
Details
- Parcel number: 1393710030017
Construction
Type & style
- Home type: SingleFamily
- Architectural style: Traditional
- Property subtype: Single Family Residence
Materials
- Brick, Wood Siding
- Foundation: Slab
- Roof: Composition
Condition
- New construction: No
- Year built: 2019
Utilities & green energy
- Sewer: Public Sewer
- Water: Water District
Green energy
- Energy efficient items: Thermostat
Community & HOA
Community
- Subdivision: Katy Manor Sec 8
HOA
- Has HOA: Yes
- HOA fee: $46 monthly
Location
- Region: Katy
Financial & listing details
- Price per square foot: $160/sqft
- Tax assessed value: $271,126
- Annual tax amount: $7,716
- Date on market: 8/14/2026
- Listing terms: Cash,Conventional,FHA,Texas Veterans Land Board,VA Loan
- Exclusions: See Exclusions List
- Road surface type: Concrete
Estimated market value
$276,600
$263,000 - $290,000
$2,173/mo
Price history
| Date | Event | Price |
|---|---|---|
| 8/14/2026 | Listed for sale | $287,000-8.9%$160/sqft |
Source:  HAR #54126063 Report a problem HAR #54126063 Report a problem | ||
| 11/5/2025 | Listing removed | $315,000$176/sqft |
Source: HAR #98587924 Report a problem | ||
| 10/7/2025 | Listed for sale | $315,000$176/sqft |
Source: HAR #98587924 Report a problem | ||
Public tax history
| Year | Property taxes | Tax assessment |
|---|---|---|
| 2025 | $590 -62.9% | $271,126 -0.2% |
| 2024 | $1,590 +2.3% | $271,754 -10.7% |
| 2023 | $1,555 -56.8% | $304,198 +14.4% |
| 2022 | $3,597 | $265,855 +30% |
| 2021 | -- | $204,558 +5.7% |
| 2020 | $3,470 | $193,529 +516.3% |
| 2019 | -- | $31,400 |
| 2018 | -- | -- |
Find assessor info on the county website
Monthly payment
Est. payment
Payment breakdown
Explore the cost of this home by adjusting the details. Changes won't be saved.Climate risks
Neighborhood: Katy Manor
Nearby schools
Schools provided by the listing agent
- Elementary: Boudny Elementary
- Middle: Nelson Junior High (Katy)
- High: Freeman High School
Source: HAR. This data may not be complete. We recommend contacting the local school district to confirm school assignments for this home.
- $276,3003 bd3 ba1.8k sqft25426 Whitehaven Gate St, Katy, TX 77493Off Market
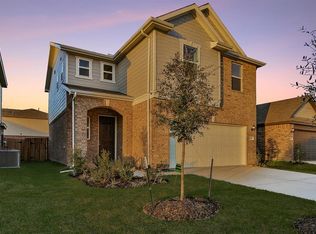
- $205,7943 bd2 ba2.1k sqft25426 Whitehaven Gate St, Katy, TX 77493Off Market
- $265,3003 bd2 ba1.6k sqft25422 Whitehaven Gate St, Katy, TX 77493Off Market
- $270,0003 bd2 ba1.9k sqft5318 Castle Discordia St, Katy, TX 77493Off Market
Similar homes
- $270,0003 bd3 ba1.7k sqft25735 Royal Catchfly Rd, Katy, TX 77493For Sale
 MLS ID #82440069, Diana Dao, Mavenly Homes. HAR
 - $265,0003 bd3 ba1.6k sqft5842 Dry Brush Pl, Katy, TX 77493For Sale
 MLS ID #23166676, Jodi Willis, NextHome Realty Center. HAR
 - $281,4773 bd2 ba2k sqft22218 Woodseem Ct, Katy, TX 77449For Sale
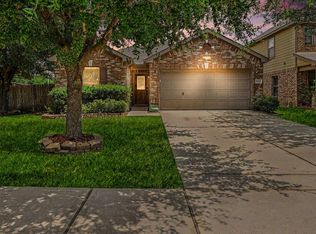 MLS ID #95103208, Catherine Cunningham, Orchard Brokerage. HAR
 - $314,9004 bd3 ba2.3k sqft3027 Narrow Stream Way, Katy, TX 77493For Sale
 MLS ID #82311060, Margaret Houston, SERHANT.. HAR
