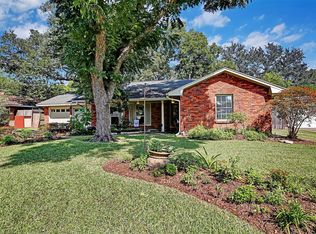
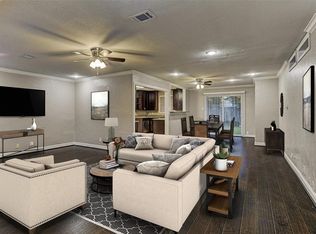
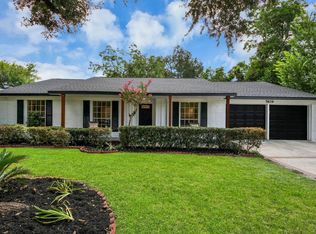
Exceptionally renovated home in centrally located Tanglewilde! Home was taken down to the studs and re-drywalled. New flooring throughout; new windows throughout. New roof installed in 2026. Spacious family living area with large front windows provide tranquil view of front yard. Family living area is open to formal dining space perfect for entertaining family & friends. Beautiful recessed ceiling with exposed beams! Kitchen features new cabinets, granite counter tops and new appliances. Utility room is IN HOME (not in garage), a unique feature for the neighborhood! Large primary master bedroom also features recessed ceiling. Two nicely sized additional bedrooms and full bath. Backyard includes covered patio with fan great for grilling & outdoor dining. Property located within 20 minutes of many of Houston's best restaurants and shopping destinations! DO NOT MISS!!!
Pending
Price cut: $18K (8/6)
$397,000
9522 Winsome Ln, Houston, TX 77063
3beds
1,620sqft
Single Family Residence
Built in 1956
8,511 Square Feet Lot
$384,000 Zestimate®
$245/sqft
$-- HOA
What's special
New appliancesNew flooring throughoutGranite counter topsNew windows throughoutKitchen features new cabinets
- 55 days
- 141
- 23
Zillow last checked:
Listing updated:
Listed by:
Larry Mercer TREC #0258611 713-826-7274,
RE/MAX Signature,
Jason Binder TREC #0631112 832-429-7136,
RE/MAX Signature
Source: HAR,MLS#: 40135990
Facts & features
Interior
Bedrooms & bathrooms
- Bedrooms: 3
- Bathrooms: 2
- Full bathrooms: 2
Primary bedroom
- Level: First
- Area: 168
- Dimensions: 14x12
Bedroom
- Level: First
- Area: 110
- Dimensions: 10x11
Bedroom
- Level: First
- Area: 120
- Dimensions: 10x12
Dining room
- Level: First
- Area: 252
- Dimensions: 14x18
Family room
- Level: First
- Area: 432
- Dimensions: 24x18
Kitchen
- Level: First
- Area: 252
- Dimensions: 12x21
Heating
- Natural Gas
Cooling
- Ceiling Fan(s), Electric
Appliances
- Included: Disposal, Gas Oven, Microwave, Gas Range, Dishwasher
- Laundry: Electric Dryer Hookup, Gas Dryer Hookup, Washer Hookup
Features
- Crown Molding, Walk-In Closet(s)
- Flooring: Tile, Vinyl
Interior area
- Total structure area: 1,620
- Total interior livable area: 1,620 sqft
Property
Parking
- Total spaces: 2
- Parking features: Attached
- Attached garage spaces: 2
Features
- Stories: 1
- Patio & porch: Covered, Patio/Deck
- Fencing: Back Yard
Lot
- Size: 8,511 Square Feet
- Features: Subdivided, 0 Up To 1/4 Acre
Details
- Parcel number: 0850830000018
Construction
Type & style
- Home type: SingleFamily
- Architectural style: Traditional
- Property subtype: Single Family Residence
Materials
- Brick, Wood Siding
- Foundation: Slab
- Roof: Composition
Condition
- New construction: No
- Year built: 1956
Utilities & green energy
- Sewer: Public Sewer
- Water: Public
Green energy
- Energy efficient items: Attic Vents, Thermostat
Community & HOA
Community
- Subdivision: Tanglewilde Sec 01
Location
- Region: Houston
Financial & listing details
- Price per square foot: $245/sqft
- Tax assessed value: $320,299
- Annual tax amount: $6,807
- Date on market: 8/21/2026
- Listing terms: Cash,Conventional,FHA
- Ownership: Full Ownership
- Road surface type: Concrete
Estimated market value
$384,000
$365,000 - $403,000
$2,203/mo
Price history
| Date | Event | Price |
|---|---|---|
| 9/30/2026 | Pending sale | $397,000$245/sqft |
Source:  HAR #40135990 Report a problem HAR #40135990 Report a problem | ||
| 8/6/2026 | Price change | $397,000-4.3%$245/sqft |
Source: HAR #38386241 Report a problem | ||
| 6/15/2026 | Price change | $415,000-3.3%$256/sqft |
Source: HAR #38386241 Report a problem | ||
| 5/1/2026 | Listed for sale | $429,000+75.1%$265/sqft |
Source: HAR #38386241 Report a problem | ||
| 12/24/2025 | Listing removed | $245,000$151/sqft |
Source: HAR #31934558 Report a problem | ||
| 12/9/2025 | Pending sale | $245,000$151/sqft |
Source: HAR #31934558 Report a problem | ||
| 12/5/2025 | Listed for sale | $245,000$151/sqft |
Source: HAR #31934558 Report a problem | ||
Public tax history
| Year | Property taxes | Tax assessment |
|---|---|---|
| 2025 | $6,807 +52.6% | $320,299 +0.8% |
| 2024 | $4,462 +7.5% | $317,878 +0.5% |
| 2023 | $4,152 -9.3% | $316,352 +8.5% |
| 2022 | $4,578 | $291,526 +13.4% |
| 2021 | -- | $256,988 +4.4% |
| 2020 | $4,456 +0.3% | $246,231 +1.1% |
| 2019 | $4,444 -0.4% | $243,432 -0.7% |
| 2018 | $4,462 | $245,189 |
| 2017 | $4,462 +10.6% | $245,189 |
| 2016 | $4,032 +16.4% | $245,189 |
| 2015 | $3,463 | $245,189 +24.9% |
| 2014 | $3,463 | $196,238 +22.5% |
| 2013 | -- | $160,182 |
| 2012 | -- | $160,182 |
| 2011 | -- | $160,182 -5% |
| 2010 | -- | $168,696 -1.8% |
| 2009 | -- | $171,843 +4.5% |
| 2007 | -- | $164,458 -0.3% |
| 2006 | -- | $165,000 +2.4% |
| 2005 | -- | $161,200 |
| 2004 | -- | $161,200 +8.2% |
| 2003 | -- | $149,000 -6.6% |
| 2002 | -- | $159,600 +10% |
| 2001 | -- | $145,100 +14.2% |
| 2000 | -- | $127,100 |
Find assessor info on the county website
Monthly payment
Est. payment
Payment breakdown
Explore the cost of this home by adjusting the details. Changes won't be saved.Climate risks
Neighborhood: Woodlake - Briarmeadow
Nearby schools
Schools provided by the listing agent
- Elementary: Emerson Elementary School (Houston)
- Middle: Revere Middle School
- High: Wisdom High School
Source: HAR. This data may not be complete. We recommend contacting the local school district to confirm school assignments for this home.
Similar homes
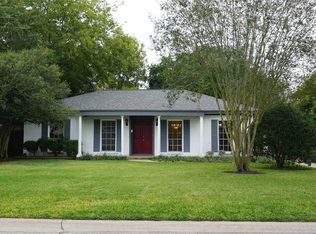
- $399,9003 bd2 ba1.5k sqft9634 Meadowglen Ln, Houston, TX 77063For Sale
 MLS ID #24488903, Lizz Sansone, The Agency Houston Sugar Land. HAR
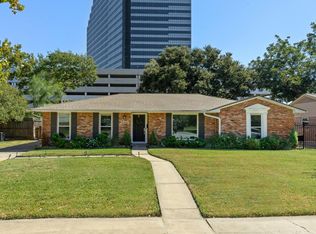
 - $399,0003 bd2 ba1.8k sqft2515 Blue Willow Dr, Houston, TX 77042For Sale
 MLS ID #39897222, Holley Madden, Compass RE Texas, LLC - Memorial. HAR
 - $499,0003 bd2 ba2k sqft7623 Meadowvale Dr, Houston, TX 77063For Sale
 MLS ID #71558611, Caroline Bean, Compass RE Texas, LLC - Houston. HAR
 - $399,0003 bd2 ba1.7k sqft5619 Duxbury St, Houston, TX 77035For Sale
 MLS ID #27740965, Ron Cyriac, eXp Realty LLC. HAR
