Tucked away on a quiet cul de sac in the established Forest West neighborhood, this property offers timeless character, exceptional space, and the opportunity to make it your own. Situated on an expansive 11,200 SF lot with a pool, the 4 bedroom, 2 bath home spans approximately 1,950 SF and showcases the architectural details that define quality homes of its era. Rich hardwood floors, custom built ins, a striking fireplace, and generous room sizes create a warm, inviting atmosphere throughout. The thoughtfully designed floor plan offers both formal and casual living and a well-positioned kitchen. Multiple bedrooms provide flexibility for family, guests, or a home office. Imagine the incredible potential for cosmetic updates to make this home your own. Mature trees, an oversized backyard with covered patio and outdoor kitchen, and a sparkling pool complete the setting, all just minutes from shopping, dining, and major commuter routes. Offered as part of an estate and sold as is.
Pending
Price cut: $30K (9/11)
$389,000
5627 Bough Ct, Houston, TX 77092
4beds
1,954sqft
Single Family Residence
Built in 1974
0.26 Acres Lot
$388,000 Zestimate®
$199/sqft
$18/mo HOA
What's special
- 37 days
- 43
- 1
Likely to sell faster than
Zillow last checked:
Listing updated:
Listed by:
Michael Silva TREC #0593742 713-391-8284,
Happen Houston
Source: HAR,MLS#: 46068876
Facts & features
Interior
Bedrooms & bathrooms
- Bedrooms: 4
- Bathrooms: 2
- Full bathrooms: 2
Primary bedroom
- Level: First
- Area: 197.79
- Dimensions: 11'9 x 16'10
Bedroom
- Level: Second
- Area: 124.13
- Dimensions: 10'5 x 11'11
Bedroom
- Level: Second
- Area: 142.65
- Dimensions: 13'11 x 10'3
Bedroom
- Level: Second
- Area: 186.46
- Dimensions: 12'6 x 14'11
Dining room
- Level: First
- Area: 116.42
- Dimensions: 10'7 x 11
Kitchen
- Level: First
- Area: 113.77
- Dimensions: 10'7 x 10'9
Living room
- Level: First
- Area: 701.23
- Dimensions: 24'3 x 28'11
Utility room
- Level: First
- Area: 62.74
- Dimensions: 5'5x11'7
Heating
- Natural Gas
Cooling
- Ceiling Fan(s), Electric
Appliances
- Included: Disposal, Oven, Microwave, Electric Range, Dishwasher
- Laundry: Washer Hookup
Features
- Formal Entry/Foyer, Primary Bed - 1st Floor
- Flooring: Carpet, Tile, Wood
- Number of fireplaces: 1
Interior area
- Total structure area: 1,954
- Total interior livable area: 1,954 sqft
Property
Parking
- Total spaces: 2
- Parking features: Attached, Double-Wide Driveway
- Attached garage spaces: 2
Features
- Stories: 2
- Patio & porch: Covered, Patio/Deck
- Exterior features: Back Green Space, Outdoor Kitchen
- Has private pool: Yes
- Pool features: In Ground
- Fencing: Back Yard
Lot
- Size: 0.26 Acres
- Features: Back Yard, Subdivided, 0 Up To 1/4 Acre
Details
- Parcel number: 0983150000228
Construction
Type & style
- Home type: SingleFamily
- Architectural style: Traditional
- Property subtype: Single Family Residence
Materials
- Brick, Cement Siding
- Foundation: Slab
- Roof: Composition
Condition
- New construction: No
- Year built: 1974
Utilities & green energy
- Sewer: Public Sewer
- Water: Public
Community & HOA
Community
- Subdivision: Forest West Sec 02
HOA
- Has HOA: Yes
- HOA fee: $210 annually
Location
- Region: Houston
Financial & listing details
- Price per square foot: $199/sqft
- Tax assessed value: $299,619
- Annual tax amount: $112
- Date on market: 9/11/2026
- Listing terms: Cash,Conventional
- Ownership: Full Ownership
Estimated market value
$388,000
$369,000 - $407,000
$2,938/mo
Price history
| Date | Event | Price |
|---|---|---|
| 9/17/2026 | Pending sale | $389,000$199/sqft |
Source:  HAR #46068876 Report a problem HAR #46068876 Report a problem | ||
| 9/11/2026 | Price change | $389,000-7.2%$199/sqft |
Source: HAR #46068876 Report a problem | ||
| 8/10/2026 | Listed for sale | $419,000$214/sqft |
Source: HAR #16319982 Report a problem | ||
Public tax history
| Year | Property taxes | Tax assessment |
|---|---|---|
| 2025 | $112 -11.1% | $299,619 -6.7% |
| 2024 | $126 +4% | $320,972 -6.4% |
| 2023 | $122 -89.5% | $342,768 +12% |
| 2022 | $1,154 | $305,959 +15.2% |
| 2021 | -- | $265,623 +3.4% |
| 2020 | $1,388 -14.9% | $256,966 +1.5% |
| 2019 | $1,632 +47.7% | $253,279 +7.6% |
| 2018 | $1,105 | $235,421 -0.2% |
| 2017 | $1,105 +10.4% | $235,933 +5.2% |
| 2016 | $1,001 -29.1% | $224,281 +15% |
| 2015 | $1,412 | $195,029 +15% |
| 2014 | $1,412 | $169,525 +18.8% |
| 2013 | -- | $142,693 |
| 2012 | -- | $142,693 |
| 2011 | -- | $142,693 |
| 2010 | -- | $142,693 |
| 2009 | -- | $142,693 -6.8% |
| 2007 | -- | $153,079 |
| 2006 | -- | $153,079 +5.8% |
| 2005 | -- | $144,691 +4% |
| 2004 | -- | $139,100 |
| 2003 | -- | $139,100 +7.7% |
| 2002 | -- | $129,100 +10% |
| 2001 | -- | $117,400 +9.9% |
| 2000 | -- | $106,800 |
Find assessor info on the county website
Monthly payment
Est. payment
Payment breakdown
Explore the cost of this home by adjusting the details. Changes won't be saved.Climate risks
Neighborhood: Oak Forest - Garden Oaks
Nearby schools
Schools provided by the listing agent
- Elementary: Wainwright Elementary School
- Middle: Clifton Middle School (Houston)
- High: Scarborough High School
Source: HAR. This data may not be complete. We recommend contacting the local school district to confirm school assignments for this home.

Similar homes
- $399,0003 bd2 ba1.7k sqft4402 Libbey Ln, Houston, TX 77092For Sale
 MLS ID #36826588, Kirsten Abney, Better Homes and Gardens Real Estate Gary Greene - Woodway. HAR
 - $500,0003 bd2 ba2.4k sqft5026 Saxon Dr, Houston, TX 77092For Sale
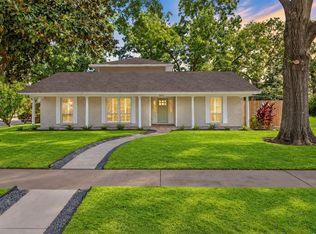 MLS ID #38741959, Kelly Simon, KSP. HAR
 - $--4 bd3 ba2.5k sqft5718 Charlestown Colony Dr, Houston, TX 77084Auction
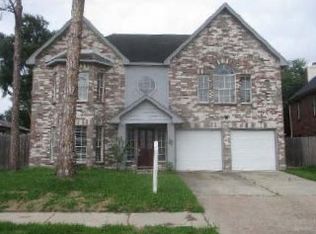 ServiceLink Auction
 - $565,0003 bd2 ba2k sqft4508 Randwick Dr, Houston, TX 77092For Sale
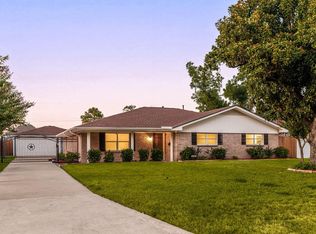 MLS ID #76851586, Nicole Freer, Corcoran Genesis. HAR
