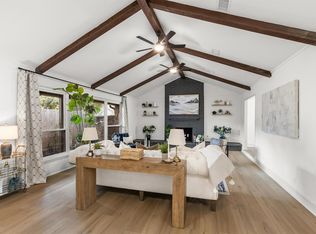
Mid century home located on generous pie shaped lot, and no back neighbor, backs to drainage easement. Home is offered AS-IS WHERE IS. ORIGINAL hardwood floors in Living room, Hallway, and two bedrooms and closets. Recent roof and reinforced steel double wide carport. Three bedroom, two full bathrooms open floor plan with laundry room inside.Two car attached garage. Plenty of room to add-on in the back. Spacious side and back yards. Fully fenced portion of backyard. Great opportunity for a remodel or investment property.
For sale
$289,000
9639 Kerrwood Ln, Houston, TX 77080
3beds
1,361sqft
Single Family Residence
Built in 1956
8,986 Square Feet Lot
$284,100 Zestimate®
$212/sqft
$-- HOA
What's special
- 20 days
- 145
- 4
Likely to sell faster than
Zillow last checked:
Listing updated:
Listed by:
Pat Brentzel TREC #0629208 832-428-7011,
Keller Williams Memorial
Source: HAR,MLS#: 18608220
Facts & features
Interior
Bedrooms & bathrooms
- Bedrooms: 3
- Bathrooms: 2
- Full bathrooms: 2
Primary bedroom
- Level: First
- Area: 156
- Dimensions: 13x12
Bedroom
- Level: First
- Area: 121
- Dimensions: 11x11
Bedroom
- Level: First
- Area: 132
- Dimensions: 11x12
Other
- Level: First
Other
- Level: First
Dining room
- Level: First
Kitchen
- Level: First
Living room
- Level: First
Utility room
- Level: First
Heating
- Natural Gas
Cooling
- Ceiling Fan(s), Other
Appliances
- Included: Refrigerator, Electric Oven, Electric Cooktop
- Laundry: Electric Dryer Hookup, Gas Dryer Hookup, Washer Hookup
Features
- All Bedrooms Down, Primary Bed - 1st Floor
- Flooring: Vinyl, Wood
Interior area
- Total structure area: 1,361
- Total interior livable area: 1,361 sqft
Property
Parking
- Total spaces: 4
- Parking features: Attached, Additional Parking, Double-Wide Driveway, Attached Carport
- Attached garage spaces: 2
- Carport spaces: 2
- Covered spaces: 4
Features
- Stories: 1
- Fencing: Back Yard
Lot
- Size: 8,986 Square Feet
- Features: Back Yard, Cul-De-Sac, Subdivided, 0 Up To 1/4 Acre
Details
- Parcel number: 0882670000012
Construction
Type & style
- Home type: SingleFamily
- Architectural style: Ranch
- Property subtype: Single Family Residence
Materials
- Brick, Wood Siding
- Foundation: Slab
- Roof: Composition
Condition
- New construction: No
- Year built: 1956
Utilities & green energy
- Sewer: Public Sewer
- Water: Public
Community & HOA
Community
- Subdivision: Campbell Woods Sec 03
Location
- Region: Houston
Financial & listing details
- Price per square foot: $212/sqft
- Tax assessed value: $245,389
- Annual tax amount: $5,353
- Date on market: 9/24/2026
- Listing terms: Cash,Conventional
- Road surface type: Concrete, Curbs
Estimated market value
$284,100
$270,000 - $298,000
$2,225/mo
Price history
| Date | Event | Price |
|---|---|---|
| 10/7/2026 | Listed for sale | $289,000$212/sqft |
Source:  HAR #18608220 Report a problem HAR #18608220 Report a problem | ||
| 9/28/2026 | Pending sale | $289,000$212/sqft |
Source: HAR #18608220 Report a problem | ||
| 9/26/2026 | Listed for sale | $289,000$212/sqft |
Source: HAR #18608220 Report a problem | ||
| 10/10/1988 | Sold | -- |
Source: Agent Provided Report a problem | ||
Public tax history
| Year | Property taxes | Tax assessment |
|---|---|---|
| 2025 | -- | $245,389 -5% |
| 2024 | -- | $258,359 +4.4% |
| 2023 | -- | $247,480 +6.5% |
| 2022 | -- | $232,448 +13.4% |
| 2021 | -- | $205,062 +3.4% |
| 2020 | -- | $198,248 |
| 2019 | -- | $198,248 +21.8% |
| 2018 | $368 | $162,821 |
| 2017 | $368 | $162,821 |
| 2016 | $368 -34.4% | $162,821 +4.1% |
| 2015 | $560 | $156,425 +41.6% |
| 2014 | $560 | $110,488 +1.7% |
| 2013 | -- | $108,604 -1.9% |
| 2012 | -- | $110,751 |
| 2011 | -- | $110,751 |
| 2010 | -- | $110,751 |
| 2009 | -- | $110,751 +3.2% |
| 2007 | -- | $107,320 +1.9% |
| 2006 | -- | $105,269 +1.6% |
| 2005 | -- | $103,620 +10% |
| 2004 | -- | $94,200 +5.3% |
| 2003 | -- | $89,500 +10% |
| 2002 | -- | $81,400 +10% |
| 2001 | -- | $74,000 +10% |
| 2000 | -- | $67,300 |
Find assessor info on the county website
Monthly payment
Est. payment
Payment breakdown
Explore the cost of this home by adjusting the details. Changes won't be saved.Climate risks
Neighborhood: Spring Branch North
Nearby schools
Schools provided by the listing agent
- Elementary: Pine Shadows Elementary School
- Middle: Spring Woods Middle School
- High: Northbrook High School
Source: HAR. This data may not be complete. We recommend contacting the local school district to confirm school assignments for this home.
Similar homes
- $295,0003 bd3 ba1.6k sqft9218 McDade St, Houston, TX 77080For Sale
 MLS ID #6084502, Kourtney Prentiss, Central Metro Realty. HAR
 - $350,0003 bd2 ba1.5k sqft9618 Vogue Ln, Houston, TX 77080For Sale
 MLS ID #53516211, Hoang Phan, Lone Star Realty. HAR
 - $287,5004 bd3 ba1.4k sqft3106 Laverne St, Houston, TX 77080For Sale
 MLS ID #88406519, Blanca Limon, Thompson & Associates. HAR
 - $319,9004 bd2 ba1.4k sqft9402 Alcott Dr, Houston, TX 77080For Sale
 MLS ID #63650657, Zenko Coman, eXp Realty LLC. HAR
