Welcome to a beautiful 1-story in Quail Valley right on the golf course with a sparkling pool/hot tub! As you enter through the iron gate to the front door you are greeted by a formal living room/den with skylights, high ceilings and a gorgeous view of the pool and golf course. Kitchen connects to comfy breakfast room, dining room & in home utility room. 3 full bedrooms with ceiling fans as well as a home office/study with retro wood panelling. Ceiling fans in all rooms for peace of mind on these hot summer nights! Primary bedroom has private backyard access so you can slip into the pool! This home even includes a golf cart garage which could also be used as a storage shed. Plenty of closet space throughout the home. Come by and check it out today!
For sale
Price cut: $10K (8/13)
$339,900
3022 Cypress Point Dr, Missouri City, TX 77459
3beds
2,460sqft
Single Family Residence
Built in 1977
0.28 Acres Lot
$-- Zestimate®
$138/sqft
$40/mo HOA
What's special
High ceilingsDining roomGolf cart garageIn home utility room
- 48 days |
- 147 |
- 13 |
Zillow last checked:
Listing updated:
Listed by:
Patty Newton TREC #0472036 832-423-8609,
RE/MAX Fine Properties,
Rachael Newton TREC #0809582 713-582-2310,
RE/MAX Fine Properties
Source: HAR,MLS#: 84064751
Facts & features
Interior
Bedrooms & bathrooms
- Bedrooms: 3
- Bathrooms: 2
- Full bathrooms: 2
Rooms
- Room types: Den, Utility Room
Bedroom
- Level: First
- Area: 272
- Dimensions: 16 x 17
Bedroom
- Level: First
- Area: 154
- Dimensions: 14 x 11
Bedroom
- Level: First
- Area: 132
- Dimensions: 12 x 11
Other
- Level: First
- Area: 132
- Dimensions: 12 x 11
Breakfast
- Level: First
- Area: 104
- Dimensions: 13 x 8
Den
- Level: First
- Area: 408
- Dimensions: 24 x 17
Dining room
- Level: First
- Area: 195
- Dimensions: 15 x 13
Kitchen
- Level: First
- Area: 182
- Dimensions: 13 x 14
Heating
- Natural Gas
Cooling
- Ceiling Fan(s), Electric
Appliances
- Included: Disposal, Double Oven, Electric Oven, Electric Cooktop, Dishwasher
- Laundry: Electric Dryer Hookup, Gas Dryer Hookup, Washer Hookup
Features
- High Ceilings, All Bedrooms Down, Primary Bed - 1st Floor, Walk-In Closet(s)
- Flooring: Carpet, Laminate, Tile
- Windows: Window Coverings
- Number of fireplaces: 1
- Fireplace features: Wood Burning
Interior area
- Total structure area: 2,460
- Total interior livable area: 2,460 sqft
Video & virtual tour
Property
Parking
- Total spaces: 2
- Parking features: Attached, Double-Wide Driveway
- Attached garage spaces: 2
Features
- Stories: 1
- Has private pool: Yes
- Pool features: Gunite, Heated
- Has spa: Yes
- Spa features: Spa/Hot Tub
- Fencing: Back Yard
Lot
- Size: 0.28 Acres
- Features: Back Yard, On Golf Course, Subdivided, 1/4 Up to 1/2 Acre
Details
- Additional structures: Shed(s)
- Parcel number: 5904000291700907
Construction
Type & style
- Home type: SingleFamily
- Architectural style: Traditional
- Property subtype: Single Family Residence
Materials
- Brick
- Foundation: Slab
- Roof: Composition
Condition
- New construction: No
- Year built: 1977
Utilities & green energy
- Sewer: Public Sewer
- Water: Public
Community & HOA
Community
- Subdivision: Quail Valley La Quinta
HOA
- Has HOA: Yes
- Amenities included: Clubhouse, Golf Course, Pool, Tennis Court(s)
- HOA fee: $476 annually
Location
- Region: Missouri City
Financial & listing details
- Price per square foot: $138/sqft
- Tax assessed value: $323,230
- Annual tax amount: $7,355
- Date on market: 7/9/2026
- Road surface type: Concrete
Estimated market value
Not available
Estimated sales range
Not available
$2,938/mo
Price history
| Date | Event | Price |
|---|---|---|
| 8/13/2026 | Price change | $339,900-2.9%$138/sqft |
Source:  HAR #84064751 Report a problem HAR #84064751 Report a problem | ||
| 7/11/2026 | Listed for sale | $349,900$142/sqft |
Source: HAR #84064751 Report a problem | ||
Public tax history
| Year | Property taxes | Tax assessment |
|---|---|---|
| 2025 | $3,760 | $323,230 -10.1% |
| 2024 | -- | $359,564 +10% |
| 2023 | -- | $326,876 |
Find assessor info on the county website
Monthly payment
Est. payment
Payment breakdown
Explore the cost of this home by adjusting the details. Changes won't be saved.Climate risks
Neighborhood: Quail Valley
Nearby schools
GreatSchools rating
- 4/10Lantern Lane Elementary SchoolGrades: PK-5Distance: 0.8 mi
- 9/10Quail Valley Middle SchoolGrades: 6-8Distance: 1.2 mi
- 7/10Lawrence E Elkins High SchoolGrades: 9-12Distance: 2.2 mi
Schools provided by the listing agent
- Elementary: Lantern Lane Elementary School
- Middle: Quail Valley Middle School
- High: Elkins High School
Source: HAR. This data may not be complete. We recommend contacting the local school district to confirm school assignments for this home.
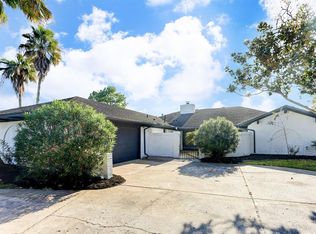
- $356,5004 bd3 ba2.5k sqft3018 Cypress Point Dr, Missouri City, TX 77459Off Market
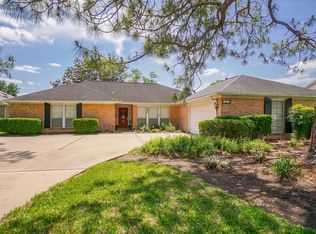
- $399,1004 bd3 ba2.5k sqft3026 Cypress Point Dr, Missouri City, TX 77459Off Market
- $346,4004 bd3 ba2.7k sqft3014 Cypress Point Dr, Missouri City, TX 77459Off Market

- $414,1003 bd3 ba2.9k sqft3102 Cypress Point Dr, Missouri City, TX 77459Off Market
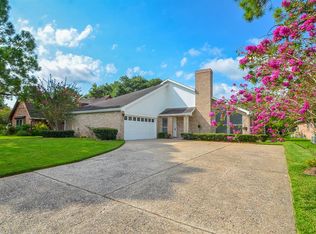
- $---- bd-- ba-- sqft3102 Cypress Point Dr, Missouri City, TX 77459Off Market
- $401,7004 bd2 ba3.1k sqft3019 Cypress Point Dr, Missouri City, TX 77459Off Market
- $--4 bd3 ba2.4k sqft3015 Cypress Point Dr, Missouri City, TX 77459Sold
- $120,5503 bd2 ba2.4k sqft3022 Cypress Point Dr, Missouri city, TX 77459Off Market
A local agent can set up tours, give advice and negotiate with sellers.
Similar homes
- $339,9994 bd3 ba2.4k sqft3423 Meadowview Dr, Missouri City, TX 77459For Sale
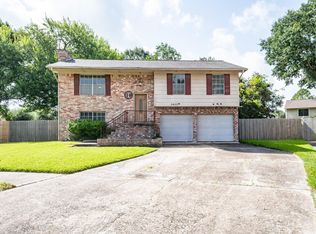 MLS ID #96278344, Heather Groom, Vive Realty LLC. HAR
 - $349,9004 bd3 ba2.5k sqft2810 Plantation Wood Ln, Missouri City, TX 77459For Sale
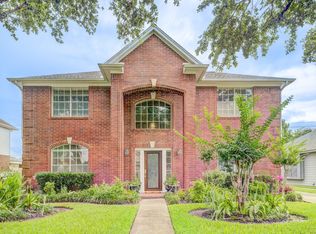 MLS ID #58819714, Lance Loken, Keller Williams Platinum. HAR
 - $310,0004 bd3 ba2.1k sqft2414 Hilton Head Dr, Missouri City, TX 77459For Sale
 MLS ID #97788278, Cynthia Gomez, Keller Williams Realty Clear Lake / NASA. HAR
 - $387,5004 bd3 ba2.4k sqft3122 La Quinta Dr, Missouri City, TX 77459For Sale
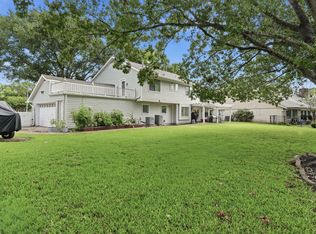 MLS ID #52156056, Gabriel Suarez, SERHANT.. HAR
 - $--4 bd2 ba2k sqft3318 High Pine Ct, Missouri City, TX 77459AuctionAuction.com 2
- $345,0004 bd3 ba2k sqft2419 Turtle Creek Dr, Missouri City, TX 77459For SaleMLS ID #68319443, Helen Nguyen, 5th Stream Realty. HAR
- $325,0004 bd2 ba2.2k sqft3431 Quail Meadow Dr, Missouri City, TX 77459For SaleMLS ID #34293096, Hilda Garfias, Realm Real Estate Professionals - Katy. HAR
- $335,0003 bd3 ba2k sqft3415 W Creek Club Dr, Missouri City, TX 77459For SaleMLS ID #17187643, Brandi Owens, Orchard Brokerage. HAR
- $374,0003 bd3 ba2.5k sqft3418 Crow Valley Dr, Missouri City, TX 77459For SaleMLS ID #12874434, David Phipps, Keller Williams Houston Central. HAR
- $315,0004 bd3 ba2.7k sqft3402 Boca Raton Dr, Missouri City, TX 77459For SaleMLS ID #90247136, Vickey Wachtel, Imagine Realty International. HAR
- $374,9904 bd3 ba2.6k sqft3711 Canyon Shore Ln, Missouri City, TX 77459For SaleMLS ID #19981181, Dana Roadnight, Styled Real Estate. HAR
- $338,0004 bd3 ba2.7k sqft2603 W Pebble Beach Dr, Missouri City, TX 77459For SaleMLS ID #77704383, Persis Behramsha, REALM Real Estate Professionals - Galleria. HAR
- $349,9004 bd3 ba2.8k sqft3502 La Costa Rd, Missouri City, TX 77459For SaleMLS ID #37924298, Geary Newhouse, Newhouse & Associates. HAR
- $385,0003 bd3 ba2.3k sqft2807 Quail Hollow Dr, Missouri City, TX 77459For SaleMLS ID #84631940, Kelvin Okunonke, Coldwell Banker Realty - Sugar Land. HAR
- $304,9003 bd2 ba2k sqft2326 Ashmont Dr, Missouri City, TX 77489For SaleMLS ID #75447065, Vinh Ngo, 5th Stream Realty. HAR
- $345,5004 bd3 ba2.5k sqft3806 Crystal Falls Dr, Missouri City, TX 77459For SaleMLS ID #33194794, Jennifer Wood, HomeSmart. HAR
- $350,0004 bd3 ba2.4k sqft2307 Oakview Dr, Missouri City, TX 77459For SaleMLS ID #14465160, Roxanne Gray, Land & Luxe Realty. HAR
- $359,9004 bd4 ba3.2k sqft3322 Point Clear Dr, Missouri City, TX 77459For SaleMLS ID #86276572, Crystal Brown, Pinnacle Realty Advisors. HAR
- $269,9004 bd3 ba2.1k sqft3015 Meadowview Dr, Missouri City, TX 77459For SaleMLS ID #47136059, Dena Day, RE/MAX Fine Properties. HAR
- $379,9003 bd3 ba2.6k sqft3710 Point Clear Dr, Missouri City, TX 77459For SaleMLS ID #97459407, Kay Arnold, Compass RE Texas, LLC - Memorial. HAR
