Newly renovated/updated 2-story home including A/C system, water heater & ALL appliances have been replaced with new stainless steel ones in a breathtaking lake community in the fastest growing & booming Katy area! Offers an open floor plan with kitchen open to both dining & living room with additional game room/office room & NO carpet throughout the entire house! Zoned to the top-rated Katy School District within minutes walking distance of schools! Located near numerous shopping centers, restaurants. Easy access to I-10,99,290,westpark Tollway!...Make this beautiful home yours today!
For sale
$295,000
3742 Brighton Springs Ln, Katy, TX 77449
3beds
2,486sqft
Single Family Residence
Built in 2002
5,488 Square Feet Lot
$289,000 Zestimate®
$119/sqft
$-- HOA
What's special
Open floor planBreathtaking lake community
- 23 days
- 288
- 44
Zillow last checked:
Listing updated:
Listed by:
Shirley Ling Lu TREC #0545595 832-577-2933,
Champions NextGen Real Estate
Source: HAR,MLS#: 18132570
Facts & features
Interior
Bedrooms & bathrooms
- Bedrooms: 3
- Bathrooms: 3
- Full bathrooms: 2
- 1/2 bathrooms: 1
Rooms
- Room types: Den, Family Room
Primary bedroom
- Level: Second
- Area: 252
- Dimensions: 18x14
Bedroom
- Level: Second
- Area: 169
- Dimensions: 13x13
Bedroom
- Level: Second
- Area: 182
- Dimensions: 14x13
Other
- Level: First
- Area: 60
- Dimensions: 10x6
Other
- Level: Second
- Area: 80
- Dimensions: 10x8
Den
- Level: First
- Area: 252
- Dimensions: 18x14
Dining room
- Level: First
- Area: 168
- Dimensions: 14x12
Family room
- Level: First
- Area: 252
- Dimensions: 18x14
Game room
- Level: Second
- Area: 252
- Dimensions: 18x14
Kitchen
- Level: First
- Area: 324
- Dimensions: 18x18
Primary bath
- Level: Second
- Area: 121
- Dimensions: 11x11
Heating
- Natural Gas
Cooling
- Attic Fan, Ceiling Fan(s), Electric
Appliances
- Included: Disposal, Gas Oven, Microwave, Gas Cooktop, Dishwasher
- Laundry: Electric Dryer Hookup, Gas Dryer Hookup, Washer Hookup
Features
- All Bedrooms Up
- Flooring: Laminate, Vinyl
- Number of fireplaces: 1
- Fireplace features: Gas
Interior area
- Total structure area: 2,486
- Total interior livable area: 2,486 sqft
Property
Parking
- Total spaces: 2
- Parking features: Attached
- Attached garage spaces: 2
Features
- Stories: 2
Lot
- Size: 5,488 Square Feet
- Features: Subdivided, 0 Up To 1/4 Acre
Details
- Parcel number: 1221780030008
Construction
Type & style
- Home type: SingleFamily
- Architectural style: Contemporary
- Property subtype: Single Family Residence
Materials
- Brick, Cement Siding, Wood Siding
- Foundation: Slab
- Roof: Composition
Condition
- New construction: No
- Year built: 2002
Utilities & green energy
- Sewer: Public Sewer
- Water: Public
Community & HOA
Community
- Subdivision: Lakes Of Bridgewater
HOA
- Has HOA: Yes
Location
- Region: Katy
Financial & listing details
- Price per square foot: $119/sqft
- Tax assessed value: $277,440
- Annual tax amount: $7,133
- Date on market: 8/15/2026
Estimated market value
$289,000
$275,000 - $303,000
$2,057/mo
Price history
| Date | Event | Price |
|---|---|---|
| 8/15/2026 | Listed for sale | $295,000+2.1%$119/sqft |
Source:  HAR #18132570 Report a problem HAR #18132570 Report a problem | ||
| 6/28/2026 | Listing removed | $289,000$116/sqft |
Source: HAR #22750461 Report a problem | ||
| 6/22/2026 | Listed for sale | $289,000$116/sqft |
Source: HAR #22750461 Report a problem | ||
| 6/22/2026 | Listing removed | $289,000$116/sqft |
Source: HAR #41359013 Report a problem | ||
| 6/22/2026 | Price change | $289,000-2%$116/sqft |
Source: HAR #41359013 Report a problem | ||
| 5/27/2026 | Listed for sale | $295,000-1%$119/sqft |
Source: HAR #41359013 Report a problem | ||
| 5/22/2026 | Listing removed | $298,000$120/sqft |
Source: HAR #45924854 Report a problem | ||
| 5/12/2026 | Listed for sale | $298,000-0.6%$120/sqft |
Source: HAR #45924854 Report a problem | ||
| 4/14/2026 | Listing removed | $299,800$121/sqft |
Source: HAR #67597538 Report a problem | ||
| 4/4/2026 | Price change | $299,800-1.7%$121/sqft |
Source: HAR #67597538 Report a problem | ||
| 3/4/2026 | Listed for sale | $305,000-1.3%$123/sqft |
Source: HAR #64071024 Report a problem | ||
| 3/2/2026 | Listing removed | $309,000$124/sqft |
Source: HAR #81777813 Report a problem | ||
| 2/9/2026 | Price change | $309,000-0.3%$124/sqft |
Source: HAR #81777813 Report a problem | ||
| 1/19/2026 | Listed for sale | $310,000+5.1%$125/sqft |
Source: HAR #2251941 Report a problem | ||
| 11/29/2025 | Listing removed | $295,000$119/sqft |
Source: HAR #92914403 Report a problem | ||
| 11/8/2025 | Listed for sale | $295,000-1%$119/sqft |
Source: HAR #92914403 Report a problem | ||
| 10/21/2025 | Listing removed | $298,000$120/sqft |
Source: HAR #29764853 Report a problem | ||
| 10/6/2025 | Price change | $298,000-0.6%$120/sqft |
Source: HAR #29764853 Report a problem | ||
| 9/22/2025 | Listed for sale | $299,900$121/sqft |
Source: HAR #82306103 Report a problem | ||
| 3/26/2022 | Listing removed | -- |
Source:  HomeSmart Report a problem HomeSmart Report a problem | ||
| 3/19/2022 | Listed for rent | $1,895+18.8%$1/sqft |
Source: HomeSmart #15726882 Report a problem | ||
| 1/10/2019 | Listing removed | $1,595$1/sqft |
Source: Hometown Realtors of Texas Report a problem | ||
| 6/13/2018 | Listed for rent | $1,595$1/sqft |
Source: Champions Real Estate Group #17978977 Report a problem | ||
| 12/25/2017 | Listing removed | $1,595$1/sqft |
Source: Champions Real Estate Group #63304346 Report a problem | ||
| 12/15/2017 | Listed for rent | $1,595$1/sqft |
Source: Champions Real Estate Group #63304346 Report a problem | ||
| 8/8/2005 | Sold | -- |
Source: Public Record Report a problem | ||
Public tax history
| Year | Property taxes | Tax assessment |
|---|---|---|
| 2025 | $3,691 -26.1% | $277,440 +1.3% |
| 2024 | $4,997 -4.7% | $273,748 -8.4% |
| 2023 | $5,245 +7.2% | $298,967 +11.9% |
| 2022 | $4,895 | $267,212 +26.6% |
| 2021 | -- | $211,108 +8.2% |
| 2020 | $3,667 -5.7% | $195,107 +2.6% |
| 2019 | $3,888 -22.8% | $190,189 +15.3% |
| 2018 | $5,035 | $165,000 |
| 2017 | $5,035 -4.3% | $165,000 -1.4% |
| 2016 | $5,259 +45.6% | $167,397 +6.3% |
| 2015 | $3,613 | $157,491 +44.5% |
| 2014 | $3,613 | $108,998 |
| 2013 | -- | $108,998 |
| 2012 | -- | $108,998 |
| 2011 | -- | -- |
| 2010 | -- | $123,421 +8.5% |
| 2009 | -- | $113,804 -12.1% |
| 2007 | -- | $129,411 -2.2% |
| 2006 | -- | $132,258 |
| 2005 | -- | -- |
| 2004 | -- | $141,300 |
| 2003 | -- | $141,300 |
Find assessor info on the county website
Monthly payment
Est. payment
Payment breakdown
Explore the cost of this home by adjusting the details. Changes won't be saved.Climate risks
Neighborhood: 77449
Nearby schools
Schools provided by the listing agent
- Elementary: Golbow Elementary School
- Middle: Mcdonald Junior High School
- High: Morton Ranch High School
Source: HAR. This data may not be complete. We recommend contacting the local school district to confirm school assignments for this home.


Similar homes
- $295,0003 bd3 ba2.3k sqft3818 Brook Garden Ln, Katy, TX 77449For Sale
 MLS ID #8329890, Sue Mendez, CB&A, Realtors-Katy. HAR
 - $315,0005 bd3 ba2.8k sqft21118 Rushing Creek Ln, Katy, TX 77449For Sale
 MLS ID #23269939, Wu Chang, Texas Living Company. HAR
 - $255,0003 bd3 ba2k sqft3406 Morningtide Dr, Katy, TX 77449For Sale
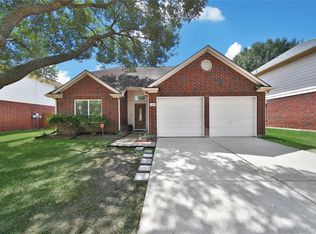 MLS ID #3497963, Heather Schuren, RE/MAX Cinco Ranch. HAR
 - $350,0004 bd3 ba3.2k sqft4011 Brighton Springs Ln, Katy, TX 77449For Sale
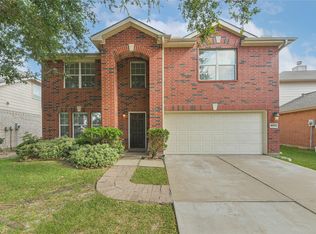 MLS ID #10138616, Cathy Crawford, TAS Realty Group. HAR
