welcome to this comfortable home WITH NO back neighbor and features great outdoor space !! Large kitchen open to living, wood flooring, a study with French floors, an great open room, and sprinkle system. Master new recipes in the kitchen, equipped with a tile backsplash, gas cooktop, dining nook, and under cabinet lighting. This home is minutes from the park, Katy Mill shopping mall, restaurant, and H.E.B. And easy access to I-10 and 99 / Grand Parkway
For sale
Price cut: $30K (9/17)
$335,000
2910 Lakecrest Ridge Dr, Katy, TX 77493
5beds
3,142sqft
Single Family Residence
Built in 2014
6,076 Square Feet Lot
$330,500 Zestimate®
$107/sqft
$50/mo HOA
What's special
Wood flooringGreat outdoor spaceGas cooktopSprinkle systemUnder cabinet lightingDining nook
- 51 days
- 218
- 28
Zillow last checked:
Listing updated:
Listed by:
Tiffany Zheng TREC #0763565 312-804-3259,
Future Star Realty
Source: HAR,MLS#: 39062836
Facts & features
Interior
Bedrooms & bathrooms
- Bedrooms: 5
- Bathrooms: 4
- Full bathrooms: 3
- 1/2 bathrooms: 1
Primary bedroom
- Level: Second
- Area: 450
- Dimensions: 25x18
Bedroom
- Level: Second
- Area: 168
- Dimensions: 14x12
Bedroom
- Level: Second
- Area: 132
- Dimensions: 12x11
Bedroom
- Level: Second
- Area: 120
- Dimensions: 12x10
Bedroom
- Level: Second
- Area: 156
- Dimensions: 13x12
Other
- Level: First
- Area: 168
- Dimensions: 12x14
Dining room
- Level: First
- Area: 156
- Dimensions: 12x13
Kitchen
- Level: First
- Area: 180
- Dimensions: 12x15
Living room
- Level: First
- Area: 342
- Dimensions: 18x19
Heating
- Natural Gas
Cooling
- Ceiling Fan(s), Electric
Appliances
- Included: Microwave, Dishwasher
Features
- All Bedrooms Up
Interior area
- Total structure area: 3,142
- Total interior livable area: 3,142 sqft
Property
Parking
- Total spaces: 2
- Parking features: Garage
- Attached garage spaces: 2
Features
- Stories: 2
Lot
- Size: 6,076 Square Feet
- Features: Subdivided, 1/4 Up to 1/2 Acre
Details
- Parcel number: 1308980010006
Construction
Type & style
- Home type: SingleFamily
- Architectural style: Traditional
- Property subtype: Single Family Residence
Materials
- Brick, Wood Siding
- Foundation: Slab
- Roof: Other
Condition
- New construction: No
- Year built: 2014
Utilities & green energy
- Sewer: Public Sewer
- Water: Public
Community & HOA
Community
- Subdivision: Lakecrest Forest Sec 2
HOA
- Has HOA: Yes
- HOA fee: $595 annually
Location
- Region: Katy
Financial & listing details
- Price per square foot: $107/sqft
- Tax assessed value: $404,865
- Annual tax amount: $9,255
- Date on market: 8/14/2026
- Listing terms: Cash,Conventional,FHA,VA Loan
- Ownership: Full Ownership
Estimated market value
$330,500
$314,000 - $347,000
$3,082/mo
Price history
| Date | Event | Price |
|---|---|---|
| 9/17/2026 | Price change | $335,000-8.2%$107/sqft |
Source:  HAR #39062836 Report a problem HAR #39062836 Report a problem | ||
| 9/16/2026 | Price change | $2,600-3.7%$1/sqft |
Source:  HAR #84530713 Report a problem HAR #84530713 Report a problem | ||
| 9/10/2026 | Listed for rent | $2,700-3.6%$1/sqft |
Source: HAR #84530713 Report a problem | ||
| 9/2/2026 | Price change | $365,000-5.2%$116/sqft |
Source: HAR #39062836 Report a problem | ||
| 8/14/2026 | Listed for sale | $385,000+2.7%$123/sqft |
Source: HAR #39062836 Report a problem | ||
| 7/24/2024 | Listing removed | -- |
Source: HAR #64312664 Report a problem | ||
| 6/22/2024 | Listed for rent | $2,800$1/sqft |
Source: HAR #64312664 Report a problem | ||
| 9/2/2022 | Listing removed | -- |
Source: HAR #28291284 Report a problem | ||
| 7/12/2022 | Pending sale | $375,000$119/sqft |
Source: HAR #28291284 Report a problem | ||
| 7/5/2022 | Listed for sale | $375,000+39.1%$119/sqft |
Source: HAR #28291284 Report a problem | ||
| 3/27/2018 | Sold | -- |
Source: Agent Provided Report a problem | ||
| 1/15/2018 | Pending sale | $269,500$86/sqft |
Source: RE/MAX Cinco Ranch #34690512 Report a problem | ||
| 1/12/2018 | Price change | $269,500-2%$86/sqft |
Source: RE/MAX Cinco Ranch #34690512 Report a problem | ||
| 1/3/2018 | Price change | $274,900-1.6%$87/sqft |
Source: RE/MAX Cinco Ranch #34690512 Report a problem | ||
| 11/17/2017 | Listed for sale | $279,500$89/sqft |
Source: RE/MAX Cinco Ranch #34690512 Report a problem | ||
Public tax history
| Year | Property taxes | Tax assessment |
|---|---|---|
| 2025 | $7,474 +34.9% | $404,865 +3.6% |
| 2024 | $5,539 -6.7% | $390,720 -8.8% |
| 2023 | $5,939 +16.9% | $428,434 +18.4% |
| 2022 | $5,082 | $362,000 +20.4% |
| 2021 | -- | $300,739 +13.2% |
| 2020 | $4,892 -3.1% | $265,730 |
| 2019 | $5,051 -28.9% | $265,730 -0.8% |
| 2018 | $7,109 | $267,920 |
| 2017 | $7,109 +5.9% | $267,920 +7.8% |
| 2016 | $6,714 +797.4% | $248,475 -5.2% |
| 2015 | $748 | $262,095 +1015.5% |
| 2014 | $748 | $23,495 |
Find assessor info on the county website
Monthly payment
Est. payment
Payment breakdown
Explore the cost of this home by adjusting the details. Changes won't be saved.Climate risks
Neighborhood: Lakecrest
Nearby schools
Schools provided by the listing agent
- Elementary: King Elementary School
- Middle: Haskett Junior High School
- High: Paetow High School
Source: HAR. This data may not be complete. We recommend contacting the local school district to confirm school assignments for this home.

Similar homes
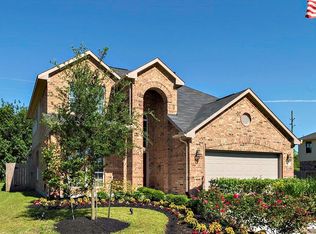
- $347,0004 bd3 ba2.6k sqft24415 Lakecrest Bend Dr, Katy, TX 77493For Sale
 MLS ID #62694166, Carmen Ramos, RE/MAX Partners. HAR
 - $324,0004 bd3 ba2.4k sqft25002 Blue Mountain Park Ln, Katy, TX 77493For Sale
 MLS ID #83815659, Jin Jin, Daytown International LLC. HAR
 - $310,0004 bd2 ba2.4k sqft23818 Naples Shore Dr, Katy, TX 77493For Sale
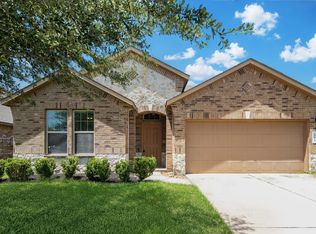 MLS ID #41805473, Alison Zhu, Fidelity Realtors and Services. HAR
 - $380,0006 bd4 ba3.7k sqft2111 Umber Elm Ct, Katy, TX 77493For Sale
 MLS ID #6580828, Kris Colquette, Keller Williams Signature. HAR
