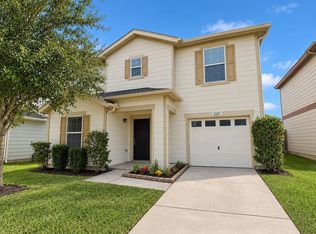
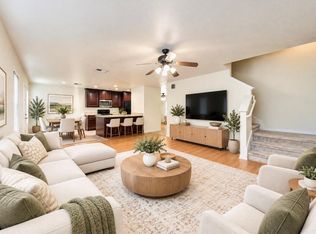
1103 Watson Crossing Way is a well-maintained two-story single-family residence located in the established Spears Crossing subdivision of north Houston. Built in 2012, the home offers approximately 2,024 square feet of living space with 4 bedrooms, 2 full bathrooms, and 1 half bathroom situated on an approximately 4,434-square-foot lot. The home features a durable brick and cement board exterior, slab foundation, composition roof, and an attached 2-car garage. The functional floor plan provides spacious living areas designed for both everyday living and entertaining. The primary suite offers privacy and comfort, while three additional bedrooms provide flexibility for family members, guests, or a home office. Central gas heating and central electric air conditioning provide year-round comfort.
For sale
Price cut: $10K (9/14)
$255,000
1103 Watson Crossing Way, Houston, TX 77067
4beds
2,024sqft
Single Family Residence
Built in 2012
4,434 Square Feet Lot
$250,600 Zestimate®
$126/sqft
$38/mo HOA
What's special
Central gas heatingFunctional floor planCentral electric air conditioningSlab foundationComposition roof
- 87 days
- 117
- 9
Zillow last checked:
Listing updated:
Listed by:
Jennifer Nina TREC #0815657 954-817-2965,
JPAR Houston
Source: HAR,MLS#: 4686389
Facts & features
Interior
Bedrooms & bathrooms
- Bedrooms: 4
- Bathrooms: 3
- Full bathrooms: 2
- 1/2 bathrooms: 1
Primary bedroom
- Level: First
- Area: 180
- Dimensions: 15x12
Bedroom
- Level: Second
- Area: 144
- Dimensions: 12x12
Bedroom
- Level: Second
- Area: 132
- Dimensions: 11x12
Bedroom
- Level: Second
- Area: 156
- Dimensions: 13x12
Other
- Level: First
- Area: 30
- Dimensions: 5x6
Other
- Level: Second
- Area: 25
- Dimensions: 5x5
Other
- Level: First
- Area: 50
- Dimensions: 5x10
Dining room
- Level: First
- Area: 100
- Dimensions: 10x10
Kitchen
- Level: First
- Area: 121
- Dimensions: 11x11
Living room
- Level: First
- Dimensions: 1512
Heating
- Electric
Cooling
- Electric
Appliances
- Included: Disposal, Microwave
Interior area
- Total structure area: 2,024
- Total interior livable area: 2,024 sqft
Property
Parking
- Total spaces: 2
- Parking features: Electric Gate, Attached, Additional Parking
- Attached garage spaces: 2
Features
- Stories: 2
Lot
- Size: 4,434 Square Feet
- Features: Build Line Restricted, Corner Lot, 0 Up To 1/4 Acre
Details
- Parcel number: 1295180040001
Construction
Type & style
- Home type: SingleFamily
- Architectural style: Traditional
- Property subtype: Single Family Residence
Materials
- Stucco
- Foundation: Slab
- Roof: Composition
Condition
- New construction: No
- Year built: 2012
Utilities & green energy
- Sewer: Public Sewer
Community & HOA
Community
- Subdivision: Spears Xing
HOA
- Has HOA: Yes
- HOA fee: $453 annually
Location
- Region: Houston
Financial & listing details
- Price per square foot: $126/sqft
- Tax assessed value: $245,561
- Annual tax amount: $6,777
- Date on market: 7/27/2026
- Listing terms: Cash,Conventional,FHA,Investor,VA Loan
Estimated market value
$250,600
$238,000 - $263,000
$1,947/mo
Price history
| Date | Event | Price |
|---|---|---|
| 9/14/2026 | Price change | $255,000-3.8%$126/sqft |
Source:  HAR #4686389 Report a problem HAR #4686389 Report a problem | ||
| 7/27/2026 | Listed for sale | $265,000+6%$131/sqft |
Source: HAR #4686389 Report a problem | ||
| 11/15/2023 | Sold | -- |
Source: Agent Provided Report a problem | ||
| 9/26/2023 | Pending sale | $249,900$123/sqft |
Source: HAR #42112931 Report a problem | ||
| 8/8/2023 | Listed for sale | $249,900$123/sqft |
Source: HAR #42112931 Report a problem | ||
| 2/14/2015 | Sold | -- |
Source: Agent Provided Report a problem | ||
Public tax history
| Year | Property taxes | Tax assessment |
|---|---|---|
| 2025 | $1,814 -7.4% | $245,561 +7.1% |
| 2024 | $1,959 +11.3% | $229,252 -1.4% |
| 2023 | $1,760 +5.2% | $232,582 +4.7% |
| 2022 | $1,673 | $222,063 +25.1% |
| 2021 | -- | $177,470 +10.2% |
| 2020 | $1,359 +9.5% | $160,991 +11.4% |
| 2019 | $1,241 -73.7% | $144,475 +7.3% |
| 2018 | $4,719 | $134,600 -0.1% |
| 2017 | $4,719 -0.6% | $134,751 |
| 2016 | $4,747 +30.3% | $134,751 +6.1% |
| 2015 | $3,642 | $127,000 -6.7% |
| 2014 | $3,642 | $136,165 |
| 2013 | -- | $136,165 |
Find assessor info on the county website
Monthly payment
Est. payment
Payment breakdown
Explore the cost of this home by adjusting the details. Changes won't be saved.Climate risks
Neighborhood: 77067
Nearby schools
Schools provided by the listing agent
- Elementary: Heritage Elementary School (Spring)
- Middle: Stelle Claughton Middle School
- High: Andy Dekaney H S
Source: HAR. This data may not be complete. We recommend contacting the local school district to confirm school assignments for this home.
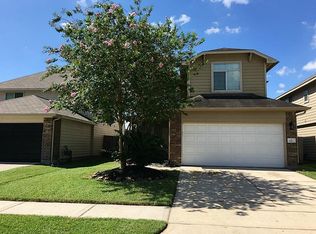
- $228,6004 bd3 ba2.3k sqft1107 Watson Crossing Way, Houston, TX 77067Off Market
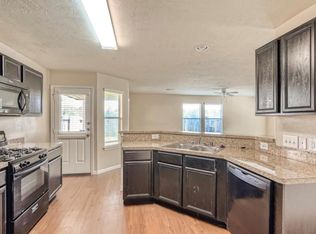
- $270,0003 bd3 ba1.8k sqft1111 Watson Crossing Way, Houston, TX 77067For Sale
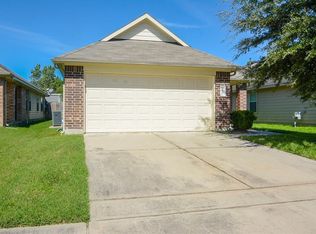
- $192,4003 bd2 ba1.1k sqft1110 Watson Crossing Way, Houston, TX 77067Off Market
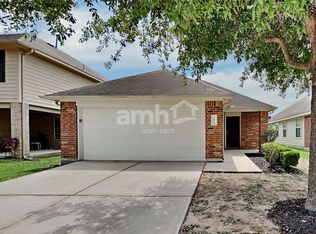
- $199,2003 bd2 ba1.4k sqft1115 Watson Crossing Way, Houston, TX 77067Off Market
Similar homes
- $240,0004 bd3 ba2.2k sqft18953 Bobcat Path Ct, Houston, TX 77073For Sale
 MLS ID #11257391, Jamie Klein, Orchard Brokerage. HAR
 - $229,9003 bd3 ba2.2k sqft227 Silky Leaf Dr, Houston, TX 77073For Sale
 MLS ID #52887452, Jacqueline Castellanos, Walzel Properties - Corporate Office. HAR
 - $254,9994 bd3 ba1.6k sqft4406 Rushing Ridge Ct, Houston, TX 77069For Sale
 MLS ID #10122901, Kimberly Martin, Kimberly Beggs. HAR
 - $219,9003 bd3 ba1.8k sqft915 Grand Plains Dr, Houston, TX 77090For Sale
 MLS ID #5164121, Fatema Moqbel, Walzel Properties - Corporate Office. HAR
