MOTIVATED SELLER, this Tomball home offers a perfect blend of comfort & space. A quick 1/2 block walk to Lakewood Elementary with an impressive 13:1 student-to-teacher ratio! Kitchen features Granite Island & countertops, white cabinetry, gas range & spacious breakfast bar, while beautiful wood-grain tile flows throughout the main living areas. High ceilings, fresh neutral paint, blinds/shutters. Primary suite features high ceilings & bath with dual vanities, soaking tub & separate shower. Oversized game room with entertainment center is perfect for movie nights or game days! Generously sized secondary bedrooms & huge game room up! New garage doors, utility sink & extra storage in garage. Walking/jogging trails plus easy access to shopping, restaurants, 249, Beltway 8 & Grand Pkwy. Low tax rate, best location, excellent schools! This is more than just a house—it’s a great opportunity to create memories in a welcoming community! Sellers are packing--please excuse boxes and any clutter.
For sale
$315,000
15806 Laurel Cv, Tomball, TX 77377
4beds
2,666sqft
Single Family Residence
Built in 1999
8,999 Square Feet Lot
$375,300 Zestimate®
$118/sqft
$58/mo HOA
What's special
- 9 days
- 251
- 25
Likely to sell faster than
Zillow last checked:
Listing updated:
Listed by:
Sherry Ottewell TREC #0486241 281-844-7795,
REALM Real Estate Professionals - North Houston
Source: HAR,MLS#: 78410351
Facts & features
Interior
Bedrooms & bathrooms
- Bedrooms: 4
- Bathrooms: 3
- Full bathrooms: 2
- 1/2 bathrooms: 1
Primary bedroom
- Level: First
- Area: 210
- Dimensions: 15x14
Bedroom
- Level: Second
- Area: 168
- Dimensions: 14x12
Bedroom
- Level: Second
- Area: 140
- Dimensions: 14x10
Bedroom
- Level: Second
- Area: 156
- Dimensions: 13x12
Breakfast
- Level: First
- Area: 110
- Dimensions: 11x10
Dining room
- Level: First
- Area: 140
- Dimensions: 14x10
Family room
- Level: First
- Area: 272
- Dimensions: 17x16
Game room
- Level: Second
- Area: 315
- Dimensions: 21x15
Kitchen
- Level: First
- Area: 182
- Dimensions: 14x13
Utility room
- Level: First
Heating
- Natural Gas, Zoned
Cooling
- Ceiling Fan(s), Electric, Zoned
Appliances
- Included: Refrigerator, Gas Oven, Microwave, Gas Range, Dishwasher
- Laundry: Electric Dryer Hookup, Gas Dryer Hookup, Washer Hookup
Features
- Crown Molding, Formal Entry/Foyer, High Ceilings, Vaulted Ceiling, 3 Bedrooms Up, En-Suite Bath, Primary Bed - 1st Floor, Split Plan, Walk-In Closet(s)
- Flooring: Carpet, Tile
- Windows: Window Coverings
- Number of fireplaces: 1
- Fireplace features: Gas, Gas Log
Interior area
- Total structure area: 2,666
- Total interior livable area: 2,666 sqft
Property
Parking
- Total spaces: 2
- Parking features: Attached, Garage Door Opener, Double-Wide Driveway
- Attached garage spaces: 2
Features
- Levels: Split Level
- Stories: 2
- Patio & porch: Patio/Deck
- Exterior features: Back Green Space
- Fencing: Back Yard
Lot
- Size: 8,999 Square Feet
- Features: Back Yard, Subdivided, 0 Up To 1/4 Acre
Details
- Parcel number: 1195910010033
Construction
Type & style
- Home type: SingleFamily
- Architectural style: Traditional
- Property subtype: Single Family Residence
Materials
- Brick, Cement Siding
- Foundation: Slab
- Roof: Composition
Condition
- New construction: No
- Year built: 1999
Utilities & green energy
- Water: Water District
Community & HOA
Community
- Features: Subdivision Tennis Court
- Subdivision: Lakewood Grove Sec 06
HOA
- Has HOA: Yes
- Amenities included: Clubhouse, Jogging Path, Park, Playground, Pool, Tennis Court(s), Trail(s)
- HOA fee: $700 annually
Location
- Region: Tomball
Financial & listing details
- Price per square foot: $118/sqft
- Tax assessed value: $394,291
- Annual tax amount: $8,499
- Date on market: 10/1/2026
- Listing terms: Cash,Conventional,FHA,VA Loan
- Exclusions: N/A
- Road surface type: Concrete, Curbs, Gutters
Estimated market value
$375,300
$353,000 - $398,000
$2,444/mo
Price history
| Date | Event | Price |
|---|---|---|
| 10/9/2026 | Listed for sale | $315,000$118/sqft |
Source:  HAR #78410351 Report a problem HAR #78410351 Report a problem | ||
Public tax history
| Year | Property taxes | Tax assessment |
|---|---|---|
| 2025 | $2,913 +12.6% | $394,291 +4.3% |
| 2024 | $2,588 +21.6% | $378,061 -4.4% |
| 2023 | $2,128 +8.9% | $395,499 +15.1% |
| 2022 | $1,954 | $343,616 +26.8% |
| 2021 | -- | $270,957 +5.9% |
| 2020 | $1,848 +1.6% | $255,810 +3.2% |
| 2019 | $1,819 -65% | $247,872 +9.5% |
| 2018 | $5,197 | $226,308 |
| 2017 | $5,197 +0.3% | $226,308 |
| 2016 | $5,180 +4.7% | $226,308 |
| 2015 | $4,947 | $226,308 +7.9% |
| 2014 | $4,947 | $209,712 +11.4% |
| 2013 | -- | $188,188 +2% |
| 2012 | -- | $184,501 |
| 2011 | -- | $184,501 |
| 2010 | -- | $184,501 -0.9% |
| 2009 | -- | $186,141 -1% |
| 2007 | -- | $187,932 +1.3% |
| 2006 | -- | $185,566 +4.7% |
| 2005 | -- | $177,313 +1.3% |
| 2004 | -- | $175,000 |
| 2003 | -- | $175,000 +1.4% |
| 2002 | -- | $172,500 |
| 2001 | -- | $172,500 |
| 2000 | -- | $172,500 |
Find assessor info on the county website
Monthly payment
Est. payment
Payment breakdown
Explore the cost of this home by adjusting the details. Changes won't be saved.Climate risks
Neighborhood: Lakewood Forest
Nearby schools
Schools provided by the listing agent
- Elementary: Lakewood Elementary School (Tomball)
- Middle: Willow Wood Junior High School
- High: Tomball Memorial H S
Source: HAR. This data may not be complete. We recommend contacting the local school district to confirm school assignments for this home.
Similar homes
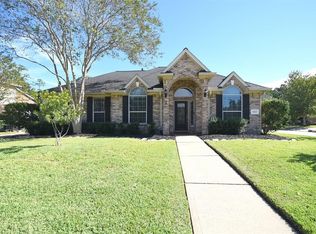
- $316,9004 bd3 ba2.5k sqft19218 Danphe Landing Ct, Tomball, TX 77375For Sale
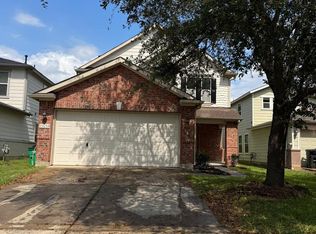 MLS ID #92064129, Robert Allen, Texas Signature Realty. HAR
 - $265,9003 bd3 ba2.3k sqft11918 Flattop Ln, Tomball, TX 77377For Sale
 MLS ID #48655516, Edward McClintick, Joseph Walter Realty, LLC. HAR
 - $319,8004 bd3 ba2.8k sqft11422 Willow Field Dr, Cypress, TX 77429For Sale
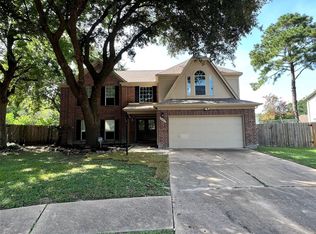 MLS ID #4507367, Fafu Zeng, Walzel Properties - Corporate Office. HAR
 - $341,7864 bd3 ba2.9k sqft19227 Royal Isle Dr, Tomball, TX 77375For Sale
 MLS ID #25892478, Mansur Hussain, Hutaib USA. HAR
