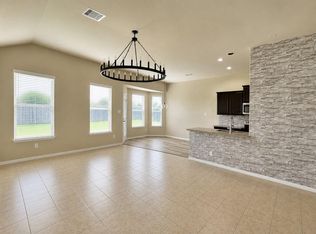
Lovely and well maintained 4 bedrooms, 2.5 bathroom , 2 story home. Features tile entry, a formal dining room,
open kitchen with granite counter top. Downstairs master suite with dual vanity sinks and walk in closet.
For sale
$354,500
20607 Chatfield Bend Way, Katy, TX 77449
4beds
2,666sqft
Single Family Residence
Built in 2014
5,501 Square Feet Lot
$348,700 Zestimate®
$133/sqft
$29/mo HOA
What's special
- 160 days
- 36
- 0
Zillow last checked:
Listing updated:
Listed by:
Edwin Casilang TREC #0697916 908-720-1685,
Intercon Realty, Inc.
Source: HAR,MLS#: 27534058
Facts & features
Interior
Bedrooms & bathrooms
- Bedrooms: 4
- Bathrooms: 3
- Full bathrooms: 2
- 1/2 bathrooms: 1
Primary bedroom
- Level: First
- Area: 168
- Dimensions: 14 x 12
Bedroom
- Level: Second
- Area: 132
- Dimensions: 12 x 11
Bedroom
- Level: Second
- Area: 110
- Dimensions: 11 x 10
Bedroom
- Level: Second
- Area: 130
- Dimensions: 13 x 10
Breakfast
- Level: First
- Area: 81
- Dimensions: 9 x 9
Dining room
- Level: First
- Area: 132
- Dimensions: 12 x 11
Game room
- Level: Second
- Area: 266
- Dimensions: 19 x 14
Kitchen
- Level: First
- Area: 84
- Dimensions: 12 x 7
Living room
- Level: First
- Area: 210
- Dimensions: 15 x 14
Heating
- Electric, Natural Gas, Zoned
Cooling
- Ceiling Fan(s), Electric, Gas, Zoned
Appliances
- Included: ENERGY STAR Qualified Appliances, Dryer, Refrigerator, Washer, Water Softener, Freestanding Oven, Microwave, Free-Standing Range, Dishwasher
- Laundry: Electric Dryer Hookup
Features
- En-Suite Bath, Primary Bed - 1st Floor, Walk-In Closet(s)
- Flooring: Tile
Interior area
- Total structure area: 2,666
- Total interior livable area: 2,666 sqft
Property
Parking
- Total spaces: 2
- Parking features: Attached
- Attached garage spaces: 2
Features
- Stories: 2
- Fencing: Back Yard
Lot
- Size: 5,501 Square Feet
- Features: Other, 0 Up To 1/4 Acre
Details
- Parcel number: 1343740010018
Construction
Type & style
- Home type: SingleFamily
- Architectural style: Contemporary
- Property subtype: Single Family Residence
Materials
- Brick, Cement Siding, Stone
- Foundation: Slab
- Roof: Composition
Condition
- New construction: No
- Year built: 2014
Utilities & green energy
- Sewer: Public Sewer
- Water: Public, Water District
Green energy
- Energy efficient items: Thermostat, Lighting, HVAC, Insulation
Community & HOA
Community
- Subdivision: Jasmine Heights Sec 5
HOA
- Has HOA: Yes
- Amenities included: Playground
- HOA fee: $342 annually
Location
- Region: Katy
Financial & listing details
- Price per square foot: $133/sqft
- Tax assessed value: $340,366
- Annual tax amount: $8,341
- Date on market: 5/15/2026
- Listing terms: Cash,Conventional,FHA,VA Loan
Estimated market value
$348,700
$331,000 - $366,000
$2,506/mo
Price history
| Date | Event | Price |
|---|---|---|
| 5/26/2026 | Listed for sale | $354,500+44.7%$133/sqft |
Source:  HAR #27534058 Report a problem HAR #27534058 Report a problem | ||
| 8/13/2020 | Listing removed | $245,000$92/sqft |
Source: Intercon Realty, Inc. #71189788 Report a problem | ||
| 7/24/2020 | Price change | $245,000-3.9%$92/sqft |
Source: Intercon Realty, Inc. #71189788 Report a problem | ||
| 6/8/2020 | Price change | $255,000-1.9%$96/sqft |
Source: Intercon Realty, Inc. #71189788 Report a problem | ||
| 3/9/2020 | Listed for sale | $260,000+10.6%$98/sqft |
Source: Intercon Realty, Inc. #71189788 Report a problem | ||
| 2/5/2018 | Listing removed | $235,000$88/sqft |
Source: Intercon Realty, Inc. #84289591 Report a problem | ||
| 1/17/2018 | Pending sale | $235,000$88/sqft |
Source: Intercon Realty, Inc. #84289591 Report a problem | ||
| 12/22/2017 | Listed for sale | $235,000$88/sqft |
Source: Intercon Realty, Inc. #84289591 Report a problem | ||
Public tax history
| Year | Property taxes | Tax assessment |
|---|---|---|
| 2025 | $2,634 +4.7% | $340,366 +2.3% |
| 2024 | $2,517 +1.7% | $332,753 -7.6% |
| 2023 | $2,475 +9.7% | $360,184 +10.7% |
| 2022 | $2,256 | $325,363 +30.9% |
| 2021 | -- | $248,489 +5% |
| 2020 | $1,826 +5.2% | $236,661 +7% |
| 2019 | $1,735 -64.5% | $221,240 +3.5% |
| 2018 | $4,889 | $213,749 |
| 2017 | $4,889 +5.1% | $213,749 +5.8% |
| 2016 | $4,650 +1173.4% | $202,006 |
| 2015 | $365 | $202,006 +725.4% |
| 2014 | $365 | $24,475 |
Find assessor info on the county website
Monthly payment
Est. payment
Payment breakdown
Explore the cost of this home by adjusting the details. Changes won't be saved.Climate risks
Neighborhood: 77449
Nearby schools
Schools provided by the listing agent
- Elementary: Hemmenway Elementary School
- Middle: Rowe Middle School
- High: Cypress Park High School
Source: HAR. This data may not be complete. We recommend contacting the local school district to confirm school assignments for this home.
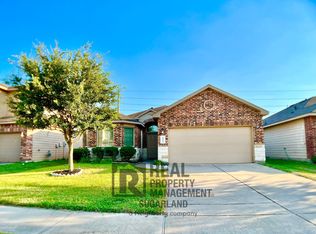
- $252,1003 bd2 ba1.6k sqft20611 Chatfield Bend Way, Katy, TX 77449Off Market
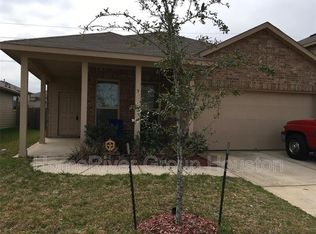
- $249,3003 bd2 ba1.3k sqft20603 Chatfield Bend Way, Katy, TX 77449Off Market
- $246,8003 bd2 ba1.6k sqft20615 Chatfield Bend Way, Katy, TX 77449Off Market
- $251,4003 bd2 ba1.6k sqft20527 Chatfield Bend Way, Katy, TX 77449Off Market
Similar homes
- $300,0004 bd3 ba2.4k sqft5418 Casa Batillo Dr, Katy, TX 77449For Sale
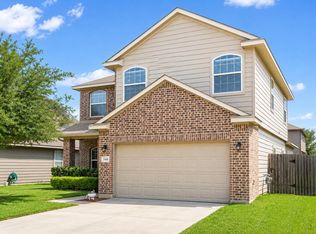 MLS ID #86638178, Danny Nguyen, 5th Stream Realty. HAR
 - $320,0004 bd3 ba2.2k sqft22703 Tara Way Dr, Katy, TX 77449For Sale
 MLS ID #45757752, Carlos Chavez II, Carlos Chavez, Broker. HAR
 - $299,9994 bd3 ba2.3k sqft18923 Bailey Oaks Ln, Katy, TX 77449For Sale
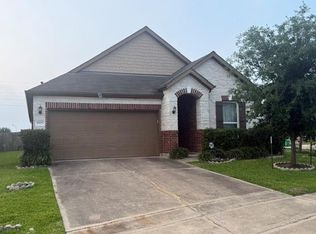 MLS ID #77682529, Jacqueline Nargang, Nargang Real Estate Group. HAR
 - $249,0003 bd2 ba1.5k sqft20403 Chatfield Bend Way, Katy, TX 77449For Sale
 MLS ID #44342346, Ibrahim Zakhary, REALM Real Estate Professionals - Sugar Land. HAR
