Welcome home! This inviting 5-bedroom home sits on a large corner lot and offers plenty of space for comfortable everyday living and entertaining. The spacious den features a cozy corner gas fireplace and a wall of windows overlooking the backyard, filling the room with natural light. The well-appointed kitchen offers an abundance of cabinetry and opens to a bright breakfast room, while the adjoining dining room provides the perfect setting for gatherings. A downstairs bedroom offers flexibility as a study or home office. Upstairs, you’ll find a generous game room and four bedrooms, each with walk-in or double closets. The primary bath provides wonderful natural lighting and plenty of space. Enjoy a fully fenced backyard, double-pane windows, vinyl plank flooring throughout the downstairs, and carpet upstairs. Come see all this wonderful home has to offer!
For sale
$305,000
5059 Ivy Fair Way, Katy, TX 77449
5beds
2,690sqft
Single Family Residence
Built in 2012
5,497 Square Feet Lot
$-- Zestimate®
$113/sqft
$41/mo HOA
What's special
Cozy corner gas fireplaceCarpet upstairsAdjoining dining roomBright breakfast roomDouble-pane windowsNatural lightLarge corner lot
- 8 days
- 214
- 12
Zillow last checked:
Listing updated:
Listed by:
Mary DeVore TREC #0489986 713-417-9141,
CB&A, Realtors
Source: HAR,MLS#: 22292672
Facts & features
Interior
Bedrooms & bathrooms
- Bedrooms: 5
- Bathrooms: 3
- Full bathrooms: 2
- 1/2 bathrooms: 1
Rooms
- Room types: Den, Utility Room
Primary bedroom
- Level: Second
- Area: 192
- Dimensions: 16 x 12
Bedroom
- Level: First
- Area: 120
- Dimensions: 12 x 10
Bedroom
- Level: Second
- Area: 120
- Dimensions: 12 x 10
Bedroom
- Level: First
- Area: 90
- Dimensions: 10 x 9
Bedroom
- Level: Second
- Area: 120
- Dimensions: 12 x 10
Breakfast
- Level: First
- Area: 90
- Dimensions: 10 x 9
Den
- Level: First
- Area: 342
- Dimensions: 19 x 18
Dining room
- Level: First
- Area: 130
- Dimensions: 13 x 10
Game room
- Level: Second
- Area: 192
- Dimensions: 16 x 12
Primary bath
- Level: Second
- Area: 120
- Dimensions: 15 x 8
Heating
- Natural Gas
Cooling
- Ceiling Fan(s), Electric
Appliances
- Included: Disposal, Dryer, Washer, Gas Oven, Microwave, Gas Cooktop, Dishwasher
- Laundry: Electric Dryer Hookup, Gas Dryer Hookup, Washer Hookup
Features
- 1 Bedroom Down - Not Primary BR, Primary Bed - 2nd Floor
- Flooring: Carpet, Vinyl
- Windows: Window Coverings
- Number of fireplaces: 1
- Fireplace features: Gas
Interior area
- Total structure area: 2,690
- Total interior livable area: 2,690 sqft
Video & virtual tour
Property
Parking
- Total spaces: 2
- Parking features: Attached
- Attached garage spaces: 2
Features
- Stories: 2
- Fencing: Back Yard
Lot
- Size: 5,497 Square Feet
- Features: Corner Lot, Subdivided, 0 Up To 1/4 Acre
Details
- Parcel number: 1295960010057
Construction
Type & style
- Home type: SingleFamily
- Architectural style: Traditional
- Property subtype: Single Family Residence
Materials
- Brick, Cement Siding, Wood Siding
- Foundation: Slab
- Roof: Composition
Condition
- New construction: No
- Year built: 2012
Utilities & green energy
- Water: Water District
Community & HOA
Community
- Subdivision: Ricewood Village Sec 06
HOA
- Has HOA: Yes
- HOA fee: $492 annually
Location
- Region: Katy
Financial & listing details
- Price per square foot: $113/sqft
- Tax assessed value: $302,601
- Annual tax amount: $8,112
- Date on market: 8/28/2026
- Listing terms: Cash,Conventional,FHA,VA Loan
- Road surface type: Concrete, Curbs, Gutters
Estimated market value
Not available
Estimated sales range
Not available
$2,228/mo
Price history
| Date | Event | Price |
|---|---|---|
| 8/28/2026 | Listed for sale | $305,000$113/sqft |
Source:  HAR #22292672 Report a problem HAR #22292672 Report a problem | ||
Public tax history
| Year | Property taxes | Tax assessment |
|---|---|---|
| 2025 | $1,923 +2.7% | $302,601 +0.5% |
| 2024 | $1,873 +19.5% | $301,098 -10.6% |
| 2023 | $1,568 +7.7% | $336,984 +14.5% |
| 2022 | $1,456 | $294,204 +29.3% |
| 2021 | -- | $227,594 +4.6% |
| 2020 | $1,404 +6.1% | $217,603 +7.7% |
| 2019 | $1,324 -75.2% | $201,985 +1.8% |
| 2018 | $5,347 | $198,486 |
| 2017 | $5,347 +4.9% | $198,486 +5.7% |
| 2016 | $5,099 -5.2% | $187,856 +7.1% |
| 2015 | $5,377 | $175,384 +12.3% |
| 2014 | $5,377 | $156,110 +15.3% |
| 2013 | -- | $135,350 |
Find assessor info on the county website
Monthly payment
Est. payment
Payment breakdown
Explore the cost of this home by adjusting the details. Changes won't be saved.Climate risks
Neighborhood: 77449
Nearby schools
Schools provided by the listing agent
- Elementary: M Robinson Elementary School
- Middle: Thornton Middle School (Cy-Fair)
- High: Cypress Park High School
Source: HAR. This data may not be complete. We recommend contacting the local school district to confirm school assignments for this home.
Similar homes
- $304,9995 bd3 ba2.5k sqft5031 Juniper Spring Trl, Katy, TX 77449For Sale
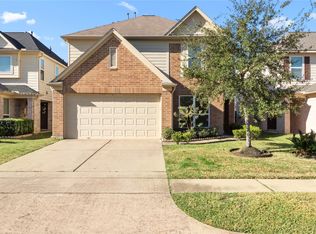 MLS ID #95189039, Monique Anderson, eXp Realty LLC. HAR
 - $315,0005 bd4 ba3.2k sqft5019 Ivy Fair Way, Katy, TX 77449For Sale
 MLS ID #17946949, Alexander Watkins, eXp Realty LLC. HAR
 - $305,0004 bd3 ba2.2k sqft20114 Windystone Dr, Katy, TX 77449For Sale
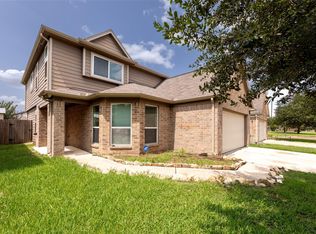 MLS ID #96209133, Pitor Naomi, Wolex Properties. HAR
 - $285,0004 bd2 ba1.9k sqft20902 Cullen Ranch Rd, Katy, TX 77449For Sale
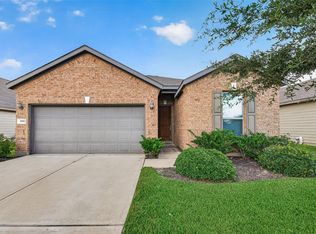 MLS ID #76686427, Shanoop Kothari, M&M Realty. HAR
