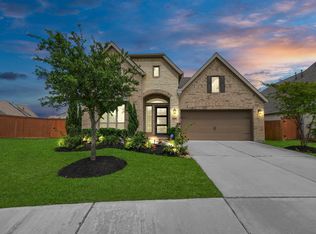
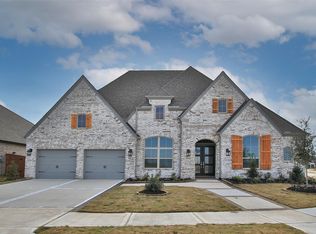
This extra-large, beautiful home sits with beautiful curb appeal and charming architectural details on more than 4200sqft! Inside you will find a well-designed floor plan. The main level offers a bright and open living area, a formal dining, and a chef's kitchen with ample cabinetry. The living area has upgraded flooring! The primary bedroom offers a serene retreat with a large ensuite bathroom and closet. Upstairs, the flex space/game room is placed between four generously sized bedrooms and two bathrooms. The media room is perfectly located by by the flex space/game room. Outside, enjoy the covered patio and manicured backyard.Don't miss this incredible opportunity to live in one of Katy's most coveted properties and neighbourhoods! Schedule your showing today!
Copyright notice - Data provided by HAR.com 2022 - All information provided should be independently verified.
House for rent
Singlefamily
Available now
No pets
Gas
Electric dryer hookup laundry
2 Attached garage spaces parking
Natural gas
What's special
Manicured backyardUpgraded flooringCovered patioWell-designed floor planFormal diningLarge ensuite bathroomMedia room
- 36 days |
- -- |
- -- |
Zillow last checked:
Listing updated:
Travel times
Facts & features
Interior
Bedrooms & bathrooms
- Bedrooms: 6
- Bathrooms: 4
- Full bathrooms: 3
- 1/2 bathrooms: 1
Heating
- Natural Gas
Cooling
- Gas
Appliances
- Included: Dishwasher, Garbage Disposal, Gas Oven, Gas Range, Microwave Oven, Refrigerator
- Laundry: Electric Dryer Hookup, Gas Dryer Hookup, Hookups, Washer Hookup
Features
- Ceiling Fan(s), Primary Bed - 1st Floor
- Flooring: Laminate, Vinyl
- Has fireplace: Yes
Interior area
- Total interior livable area: 4,237 sqft
Video & virtual tour
Property
Parking
- Total spaces: 2
- Parking features: Attached, Garage, On Street
- Has attached garage: Yes
- Details: Contact manager
Features
- Stories: 2
- Exterior features: Playground, Primary Bed - 1 St Floor
- Has private pool: Yes
- Pool features: Pool
Details
- Additional structures: Garage(s)
- Parcel number: 1311010040032
Construction
Type & style
- Home type: SingleFamily
- Property subtype: SingleFamily
Condition
- Year built: 2011
Community & HOA
Community
- Features: Playground, Pool
Location
- Region: Katy
Financial & listing details
- Lease term: Long Term,12 Months,Section 8
Nearby apartments for rent


Price history
| Date | Event | Price |
|---|---|---|
| 10/11/2026 | Price change | $3,700-7.5%$1/sqft |
Source:  HAR #9822311 Report a problem HAR #9822311 Report a problem | ||
| 9/19/2026 | Listed for rent | $4,000$1/sqft |
Source: HAR #9822311 Report a problem | ||
| 9/18/2026 | Listing removed | $350,000$83/sqft |
Source:  HAR #83393776 Report a problem HAR #83393776 Report a problem | ||
| 8/20/2026 | Pending sale | $350,000$83/sqft |
Source: HAR #83393776 Report a problem | ||
| 8/19/2026 | Listing removed | $350,000$83/sqft |
Source: HAR #83393776 Report a problem | ||
| 8/10/2026 | Pending sale | $350,000$83/sqft |
Source: HAR #83393776 Report a problem | ||
| 8/6/2026 | Listed for sale | $350,000$83/sqft |
Source: HAR #83393776 Report a problem | ||