Stunning and IMMACULATE David Weekley home in beautiful highly sought-after neighborhood of Coles Crossing. Three bedrooms, two full bathrooms, Home Office/Study and a FLEX room that separates the Primary bedroom from the 2 guest rooms. Large island kitchen with plenty of cabinets and counter space. Carpet is only in the bedrooms, looks and feels brand new. Plantation shutters on all windows except 2. Double paned windows. Huge freshly painted front porch welcomes visitors. French doors lead to oversized covered back porch. Primary Suite is in the back of the home. Primary bath has a huge walk-in closet and a $18,000 double shower head walk-in shower with sliding glass door. Guest bath has double sinks, both bathrooms have beautiful granite countertops. Super clean garage has epoxy flooring, built in cabinets and extra shelving. Full front and back water sprinkler system. Ring doorbell stays with the home. Pride in ownership shines with this home that is a must see!
For sale
$389,500
12918 Tall Spruce Dr, Cypress, TX 77429
3beds
2,138sqft
Single Family Residence
Built in 2002
6,041 Square Feet Lot
$380,300 Zestimate®
$182/sqft
$83/mo HOA
What's special
Three bedroomsDouble paned windows
- 8 days |
- 196 |
- 9 |
Likely to sell faster than
Zillow last checked:
Listing updated:
Listed by:
Teresa Goralski TREC #0617619 832-279-7701,
Better Homes and Gardens Real Estate Gary Greene - Cypress
Source: HAR,MLS#: 36008612
Facts & features
Interior
Bedrooms & bathrooms
- Bedrooms: 3
- Bathrooms: 2
- Full bathrooms: 2
Rooms
- Room types: Utility Room
Primary bedroom
- Level: First
- Area: 240
- Dimensions: 16x15
Bedroom
- Level: First
- Area: 100
- Dimensions: 10x10
Bedroom
- Level: First
- Area: 100
- Dimensions: 10x10
Other
- Level: First
- Area: 143
- Dimensions: 13x11
Breakfast
- Level: First
- Area: 108
- Dimensions: 12x9
Other
- Level: First
- Area: 156
- Dimensions: 13x12
Family room
- Level: First
- Area: 324
- Dimensions: 18x18
Kitchen
- Level: First
- Area: 108
- Dimensions: 12x9
Heating
- Natural Gas
Cooling
- Ceiling Fan(s), Electric
Appliances
- Included: Disposal, Freestanding Oven, Microwave, Electric Cooktop, Dishwasher
- Laundry: Electric Dryer Hookup, Gas Dryer Hookup, Washer Hookup
Features
- Crown Molding, High Ceilings, All Bedrooms Down, Primary Bed - 1st Floor, Walk-In Closet(s)
- Flooring: Carpet, Engineered Hardwood, Tile
- Windows: Insulated/Low-E windows, Window Coverings
Interior area
- Total structure area: 2,138
- Total interior livable area: 2,138 sqft
Property
Parking
- Total spaces: 2
- Parking features: Attached, Garage Door Opener
- Attached garage spaces: 2
Features
- Stories: 1
Lot
- Size: 6,041 Square Feet
- Features: Subdivided, 0 Up To 1/4 Acre
Details
- Parcel number: 1225240030014
Construction
Type & style
- Home type: SingleFamily
- Architectural style: Contemporary
- Property subtype: Single Family Residence
Materials
- Brick, Cement Siding, Stone
- Foundation: Slab
- Roof: Composition
Condition
- New construction: No
- Year built: 2002
Details
- Builder name: David Weekley
Utilities & green energy
- Water: Water District
Green energy
- Energy efficient items: Attic Vents, Thermostat, HVAC
Community & HOA
Community
- Subdivision: Coles Crossing Sec 16
HOA
- Has HOA: Yes
- Amenities included: Clubhouse, Fitness Center, Jogging Path, Park, Playground, Pond, Pool, Tennis Court(s)
- HOA fee: $1,000 annually
Location
- Region: Cypress
Financial & listing details
- Price per square foot: $182/sqft
- Tax assessed value: $342,488
- Annual tax amount: $7,469
- Date on market: 8/7/2026
- Listing terms: Cash,Conventional,FHA,Investor,VA Loan
- Road surface type: Concrete, Gutters
Estimated market value
$380,300
$361,000 - $399,000
$2,169/mo
Price history
| Date | Event | Price |
|---|---|---|
| 8/7/2026 | Listed for sale | $389,500+90%$182/sqft |
Source:  HAR #36008612 Report a problem HAR #36008612 Report a problem | ||
| 9/9/2014 | Listing removed | $205,000$96/sqft |
Source: RE/MAX REALTY CENTER II #46349854 Report a problem | ||
| 8/15/2014 | Listed for sale | $205,000$96/sqft |
Source: RE/MAX Realty Center #46349854 Report a problem | ||
| 8/14/2014 | Sold | -- |
Source: Agent Provided Report a problem | ||
Public tax history
| Year | Property taxes | Tax assessment |
|---|---|---|
| 2025 | $2,177 +2.6% | $342,488 -3.6% |
| 2024 | $2,122 +20.2% | $355,155 -0.1% |
| 2023 | $1,766 +7.6% | $355,338 +11.1% |
| 2022 | $1,640 | $319,979 +24.8% |
| 2021 | -- | $256,351 +8% |
| 2020 | $1,532 +0.7% | $237,340 +2.3% |
| 2019 | $1,521 -69% | $231,983 |
| 2018 | $4,908 | $231,983 |
| 2017 | $4,908 0% | $231,983 |
| 2016 | $4,909 -10.4% | $231,983 +5.5% |
| 2015 | $5,477 | $219,964 +9.6% |
| 2014 | $5,477 | $200,694 +15.8% |
| 2013 | -- | $173,328 |
| 2012 | -- | $173,328 |
| 2011 | -- | $173,328 |
| 2010 | -- | $173,328 -2.3% |
| 2009 | -- | $177,409 +2.7% |
| 2007 | -- | $172,728 +9.7% |
| 2006 | -- | $157,500 |
| 2005 | -- | $157,500 |
| 2004 | -- | $157,500 -8.6% |
| 2003 | -- | $172,300 |
Find assessor info on the county website
Monthly payment
Est. payment
Payment breakdown
Explore the cost of this home by adjusting the details. Changes won't be saved.Climate risks
Neighborhood: Coles Crossing
Nearby schools
GreatSchools rating
- 10/10Sampson Elementary SchoolGrades: PK-5Distance: 0.7 mi
- 10/10Spillane Middle SchoolGrades: 6-8Distance: 1.9 mi
- 9/10Cypress Woods High SchoolGrades: 9-12Distance: 1.8 mi
Schools provided by the listing agent
- Elementary: Sampson Elementary School
- Middle: Spillane Middle School
- High: Cypress Woods High School
Source: HAR. This data may not be complete. We recommend contacting the local school district to confirm school assignments for this home.
- $345,8003 bd2 ba1.8k sqft12922 Tall Spruce Dr, Cypress, TX 77429Off Market

- $367,5003 bd3 ba2.3k sqft12914 Tall Spruce Dr, Cypress, TX 77429Off Market
- $331,8003 bd2 ba-- sqft12926 Tall Spruce Dr #D, Cypress, TX 77429Off Market

- $303,4003 bd2 ba1.6k sqft12910 Tall Spruce Dr, Cypress, TX 77429Off Market
- $370,7003 bd2 ba2k sqft12926 Tall Spruce Dr, Cypress, TX 77429Off Market
- $419,2003 bd2 ba2.3k sqft12907 Red Laurel Ct, Cypress, TX 77429Off Market
- $449,9004 bd3 ba2.9k sqft12930 Tall Spruce Dr, Cypress, TX 77429Off Market
- $344,6004 bd2 ba2k sqft12911 Red Laurel Ct, Cypress, TX 77429Off Market
A local agent can set up tours, give advice and negotiate with sellers.
A local lender can help you make sure your offer is ready when you are.
Similar homes
- $359,0003 bd2 ba2.2k sqft14810 Maverick Valley Ln, Cypress, TX 77429For Sale
 MLS ID #72051387, Ray Walker, RealtyWalk. HAR
 - $340,0003 bd2 ba2.3k sqft13438 Marble Pointe Ln, Cypress, TX 77429For Sale
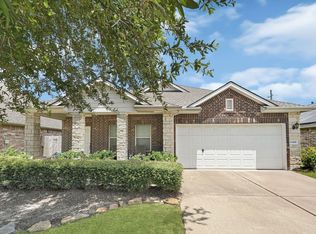 MLS ID #13033002, Erica Balaban, Keller Williams Realty Clear Lake / NASA. HAR
 - $340,0004 bd3 ba2.8k sqft18215 Blake Valley Ln, Cypress, TX 77429For Sale
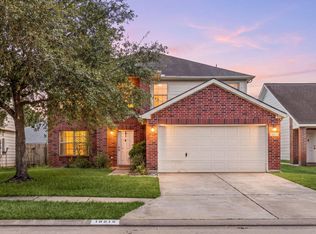 MLS ID #62492837, Melanie Miller, Redfin Corporation. HAR
 - $375,0004 bd4 ba2.6k sqft21922 Field Green Dr, Cypress, TX 77433For Sale
 MLS ID #63467444, Todd Russo, Better Homes and Gardens Real Estate Gary Greene - Cypress. HAR
 - $344,9003 bd2 ba1.8k sqft9806 Lynette Falls Dr, Houston, TX 77095For SaleMLS ID #80663593, Tami Clopper, Realty Of America, LLC. HAR
- $315,0003 bd3 ba2.4k sqft15518 Forest Creek Farms Dr, Cypress, TX 77429For SaleMLS ID #94438481, Patrick Stuckwish, Keller Williams Memorial. HAR
- $347,5003 bd2 ba2.1k sqft21323 Pebble Pine Trl, Cypress, TX 77433For SaleMLS ID #69977760, Kimberly Rensimer, Martha Turner Sotheby's International Realty. HAR
- $400,0005 bd4 ba3k sqft10530 Echo Falls Ln, Houston, TX 77095For SaleMLS ID #66302339, Amy Lippincott, eXp Realty LLC. HAR
- $375,0004 bd3 ba3k sqft6614 Seinfeld Ct, Houston, TX 77069For SaleMLS ID #29452277, Jenna Bradburn, eXp Realty LLC. HAR
- $297,0003 bd2 ba1.6k sqft18318 Grove Brook Ln, Cypress, TX 77429For SaleMLS ID #88238188, Stefani Froehlich, Froehlich Real Estate. HAR
- $394,0003 bd3 ba2.8k sqft13615 Mansfield Point Ln, Houston, TX 77070For SaleMLS ID #74743186, Velvet Harris, Better Homes and Gardens Real Estate Gary Greene - Cypress. HAR
- $354,0004 bd3 ba2.7k sqft12843 Sherlock Acres Dr, Tomball, TX 77377For SaleMLS ID #58930940, Michele Harmon, RE/MAX Universal. HAR
- $499,9004 bd3 ba3.1k sqft15347 Stoneridge Park Ln, Cypress, TX 77429For SaleMLS ID #63181130, Michael McGee, HomeSmart. HAR
- $304,0003 bd2 ba1.8k sqft17819 Serene Shore Dr, Cypress, TX 77429For SaleMLS ID #72873023, Gwendolyn Burwell, UTR TEXAS, REALTORS. HAR
- $439,0003 bd2 ba2.1k sqft19011 Cove Forest Ln, Cypress, TX 77433For SaleMLS ID #75208915, Stacy Walton, Blair Realty Group. HAR
- $--3 bd2 ba1.7k sqft29446 Ridge Clearing Trl, Spring, TX 77386AuctionAuction.com 2
- $419,9004 bd3 ba3k sqft15007 Redbud Leaf Ln, Cypress, TX 77433For SaleMLS ID #17946401, Lenore Bush, RE/MAX Bluebonnet Properties. HAR
- $367,5004 bd3 ba2.5k sqft7510 Blue Bonnet Run Ct, Houston, TX 77095For SaleMLS ID #59062648, Nicholas Longtin, Redfin Corporation. HAR
- $340,0003 bd2 ba2k sqft15223 Ember Glen Ct, Houston, TX 77095For SaleMLS ID #5244667, Thuan Nguyen, B & W Realty Group LLC. HAR
- $329,0003 bd3 ba2.3k sqft16542 Crossfield Dr, Houston, TX 77095For SaleMLS ID #794375, Leslie Buratti, Martha Turner Sotheby's International Realty - Bay Area. HAR
