Welcome home to this beautiful one-story, lakefront gem in the highly sought-after community of Lakes of Northpointe! This thoughtfully designed 3-bedroom, 2.5-bath home offers the perfect blend of comfort and functionality, featuring a private home office, an elegant dining room, and a spacious, updated kitchen with abundant counter space, storage, and room to gather. The inviting family room is filled with natural light from a wall of windows overlooking the lake and is anchored by a gorgeous cast stone, gaslog fireplace. Step outside to the large, covered brick patio and enjoy peaceful waterfront views...the perfect place to relax with your morning coffee or unwind at the end of the day. Zoned to highly acclaimed Tomball ISD, including Tomball Memorial High School, with a low tax rate and convenient access to shopping, dining, and major freeways. This home truly offers the best of all worlds!
For sale
$418,000
14415 Lakepointe Bend Ln, Cypress, TX 77429
3beds
2,710sqft
:
Get pre-qualified$3,466/mo
Single Family Residence
Built in 2011
8,637 Square Feet Lot
$406,200 Zestimate®
$154/sqft
$80/mo HOA
What's special
Inviting family roomPrivate home officeElegant dining roomAbundant counter spaceLarge covered brick patioPeaceful waterfront viewsSpacious updated kitchen
- 2 days |
- 188 |
- 15 |
Likely to sell faster than
Zillow last checked:
Listing updated:
Listed by:
Missy Plaxco TREC #0741897 832-696-2433,
CB&A, Realtors
Source: HAR,MLS#: 13907956
Facts & features
Interior
Bedrooms & bathrooms
- Bedrooms: 3
- Bathrooms: 3
- Full bathrooms: 2
- 1/2 bathrooms: 1
Rooms
- Room types: Utility Room
Bedroom
- Level: First
- Area: 160
- Dimensions: 16x10
Bedroom
- Level: First
- Area: 180
- Dimensions: 15x12
Bedroom
- Level: First
- Area: 256
- Dimensions: 16x16
Other
- Level: First
- Area: 70
- Dimensions: 10x7
Breakfast
- Level: First
- Area: 100
- Dimensions: 10x10
Dining room
- Level: First
- Area: 168
- Dimensions: 14x12
Kitchen
- Level: First
- Area: 182
- Dimensions: 14x13
Living room
- Level: First
- Area: 323
- Dimensions: 19x17
Heating
- Natural Gas
Cooling
- Ceiling Fan(s), Electric
Appliances
- Included: Disposal, Dryer, Washer, Electric Oven, Microwave, Gas Range, Dishwasher
- Laundry: Electric Dryer Hookup, Gas Dryer Hookup, Washer Hookup
Features
- High Ceilings, Prewired for Alarm System, All Bedrooms Down, Primary Bed - 1st Floor, Walk-In Closet(s)
- Flooring: Carpet, Tile
- Windows: Insulated/Low-E windows
- Number of fireplaces: 1
- Fireplace features: Gas Log
Interior area
- Total structure area: 2,710
- Total interior livable area: 2,710 sqft
Property
Parking
- Total spaces: 2
- Parking features: Attached, Double-Wide Driveway
- Attached garage spaces: 2
Features
- Stories: 1
- Patio & porch: Covered, Patio/Deck, Porch
- Exterior features: Sprinkler System
- Fencing: Back Yard
- Has view: Yes
- View description: Lake
- Has water view: Yes
- Water view: Lake
- Waterfront features: Lake Front
Lot
- Size: 8,637 Square Feet
- Features: Subdivided, Waterfront, 0 Up To 1/4 Acre
Details
- Parcel number: 1326020010004
Construction
Type & style
- Home type: SingleFamily
- Architectural style: Traditional
- Property subtype: Single Family Residence
Materials
- Batts Insulation, Brick, Stone
- Foundation: Slab
- Roof: Composition
Condition
- New construction: No
- Year built: 2011
Utilities & green energy
- Water: Public, Water District
Community & HOA
Community
- Features: Subdivision Tennis Court
- Security: Prewired for Alarm System
- Subdivision: Lakes/Northpointe Sec 10
HOA
- Has HOA: Yes
- Amenities included: Clubhouse, Park, Picnic Area, Playground, Pond, Pool, Tennis Court(s), Trail(s)
- HOA fee: $960 annually
Location
- Region: Cypress
Financial & listing details
- Price per square foot: $154/sqft
- Tax assessed value: $445,154
- Annual tax amount: $12,424
- Date on market: 7/31/2026
- Listing terms: Cash,Conventional,FHA,VA Loan
- Exclusions: Refrigerator
- Ownership: Full Ownership
- Road surface type: Concrete, Curbs
Estimated market value
$406,200
$386,000 - $427,000
$2,867/mo
Price history
| Date | Event | Price |
|---|---|---|
| 7/31/2026 | Listed for sale | $418,000+44.1%$154/sqft |
Source:  HAR #13907956 Report a problem HAR #13907956 Report a problem | ||
| 1/12/2015 | Sold | -- |
Source: Agent Provided Report a problem | ||
| 12/2/2014 | Listed for sale | $290,000$107/sqft |
Source: RE/MAX Realty Center #86464289 Report a problem | ||
Public tax history
| Year | Property taxes | Tax assessment |
|---|---|---|
| 2025 | $6,071 +8% | $445,154 -0.9% |
| 2024 | $5,619 -12.6% | $449,300 -1.5% |
| 2023 | $6,426 +12.2% | $456,368 +13.9% |
| 2022 | $5,727 | $400,569 +28% |
| 2021 | -- | $312,901 +7.9% |
| 2020 | $4,483 -0.5% | $290,086 +1% |
| 2019 | $4,505 -50.4% | $287,188 +2.1% |
| 2018 | $9,092 | $281,344 |
| 2017 | $9,092 +8.1% | $281,344 |
| 2016 | $8,412 +18% | $281,344 |
| 2015 | $7,126 | $281,344 +15.9% |
| 2014 | $7,126 | $242,841 +18% |
| 2013 | -- | $205,880 |
| 2012 | -- | $205,880 |
Find assessor info on the county website
Monthly payment
Est. payment
Payment breakdown
Explore the cost of this home by adjusting the details. Changes won't be saved.Climate risks
Neighborhood: Northpointe
Nearby schools
GreatSchools rating
- 10/10Northpointe Intermediate SchoolGrades: 5-6Distance: 1.6 mi
- 10/10Willow Wood Junior High SchoolGrades: 7-8Distance: 1.5 mi
- 9/10Tomball Memorial High SchoolGrades: 9-12Distance: 1.6 mi
Schools provided by the listing agent
- Elementary: Lakewood Elementary School (Tomball)
- Middle: Willow Wood Junior High School
- High: Tomball Memorial H S
Source: HAR. This data may not be complete. We recommend contacting the local school district to confirm school assignments for this home.
- $469,9004 bd2 ba2.8k sqft14419 Lakepointe Bend Ln, Cypress, TX 77429Off Market
- $508,4005 bd4 ba4.1k sqft14411 Lakepointe Bend Ln, Cypress, TX 77429Off Market

- $463,4004 bd3 ba3k sqft14407 Lakepointe Bend Ln, Cypress, TX 77429Off Market

- $489,7004 bd3 ba3.5k sqft14423 Lakepointe Bend Ln, Cypress, TX 77429Off Market

- $560,2005 bd4 ba4k sqft14414 Lakepointe Bend Ln, Cypress, TX 77429Off Market
- $535,2004 bd4 ba3.4k sqft14410 Lakepointe Bend Ln, Cypress, TX 77429Off Market
- $484,0005 bd3 ba3.9k sqft14418 Lakepointe Bend Ln, Cypress, TX 77429Off Market
- $569,9005 bd4 ba4.1k sqft14422 Lakepointe Bend Ln, Cypress, TX 77429For Sale
A local agent can set up tours, give advice and negotiate with sellers.
A local lender can help you make sure your offer is ready when you are.
Similar homes
- $409,9004 bd3 ba3.1k sqft10626 Sterling Manor Dr, Spring, TX 77379For Sale
 MLS ID #44343067, Maribel Juarez, Realty Of America, LLC. HAR
 - $529,9004 bd3 ba3k sqft14719 Caden Rock Ln, Cypress, TX 77429For Sale
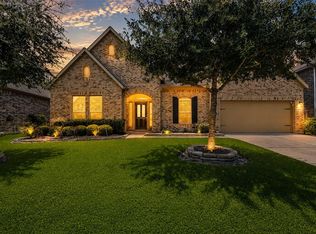 MLS ID #60805994, Kathryn Crosby, Coldwell Banker Realty - Greater Northwest. HAR
 - $545,0004 bd4 ba3.2k sqft13507 Mount Airy Dr, Cypress, TX 77429For Sale
 MLS ID #42956854, Laura LoGiudice, RE/MAX GO. HAR
 - $425,0003 bd3 ba2.6k sqft11711 Petal Falls Ln, Tomball, TX 77377For Sale
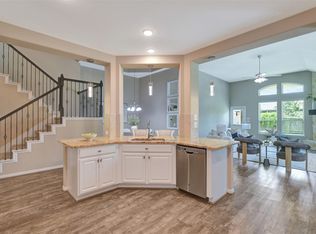 MLS ID #97808775, Nancy Ferguson, CB&A, Realtors. HAR
 - $400,0004 bd3 ba3.1k sqft19019 Filmont Ct, Cypress, TX 77429For SaleMLS ID #86922109, Kristina Newcomb, eXp Realty LLC. HAR
- $370,0003 bd2 ba2.1k sqft11007 Jadestone Creek Ln, Cypress, TX 77433For SaleMLS ID #13440300, Lisa Wilbur, CB&A, Realtors. HAR
- $569,0004 bd4 ba3.4k sqft12831 Arlington Meadows Ln, Tomball, TX 77377For SaleMLS ID #47431989, Quinn Khambounleung, United Real Estate. HAR
- $425,0004 bd3 ba2.9k sqft31507 Orchard Hill Ln, Spring, TX 77386For SaleMLS ID #26795725, Kaley Davis, Keller Williams Realty The Woodlands. HAR
- $358,0003 bd2 ba2.2k sqft10707 Lyndon Meadows Dr, Houston, TX 77095For SaleMLS ID #30505479, Trang Le, LPT Realty, LLC. HAR
- $429,0004 bd4 ba2.7k sqft14606 E Ginger Spice Ct, Cypress, TX 77433For SaleMLS ID #18632576, Shelley Cooley, eXp Realty LLC. HAR
- $499,0005 bd4 ba3.1k sqft12835 Bedford Falls Dr, Cypress, TX 77429For SaleMLS ID #66276925, Karen Robinson, Better Homes and Gardens Real Estate Gary Greene - Cypress. HAR
- $369,0004 bd4 ba3.1k sqft139 S Ridge Park Dr, Magnolia, TX 77354For SaleMLS ID #12644048, Grace Felefli, HomeSmart. HAR
- $424,9004 bd4 ba2.9k sqft7742 Candlelight Park Ln, Spring, TX 77379For SaleMLS ID #21297509, Pauline Le, 5th Stream Realty. HAR
- $339,9983 bd2 ba2.1k sqft9231 Durango Point Ln, Houston, TX 77070For SaleMLS ID #95575621, Karine D'Souza, Keller Williams Realty Southwest. HAR
- $575,0004 bd4 ba3k sqft10923 Sunnydale Ridge Ln, Cypress, TX 77433For SaleMLS ID #25854255, David Flory, RE/MAX Universal. HAR
- $399,0003 bd4 ba2.3k sqft19822 Mariah Rose Ct, Cypress, TX 77433For SaleMLS ID #94453312, Kara DiCarlo, Compass RE Texas, LLC - West Houston. HAR
- $449,9004 bd4 ba2.3k sqft10616 Centre Shadows Dr, Houston, TX 77043For SaleMLS ID #9304639, Tuyet Nguyen, T & T Real Estate Company. HAR
- $349,0003 bd2 ba1.8k sqft17831 Bella Ava Dr, Tomball, TX 77377For SaleMLS ID #60365815, Claudia Huato, Nextgen Real Estate Properties. HAR
- $365,0003 bd2 ba2.3k sqft8507 Dolan Heights Ct, Cypress, TX 77433For SaleMLS ID #53899965, Rose Gibson, Better Homes and Gardens Real Estate Gary Greene - Cypress. HAR
- $407,8804 bd3 ba2.4k sqft9319 Dochfour Ln, Tomball, TX 77375For SaleMLS ID #84804977, Jordan Hogan, NextHome Realty Center. HAR
