Situated on a desirable corner cul-de-sac lot, this former First American Homes Model Home showcases an attractive brick and stone elevation with thoughtfully selected upgrades throughout. This 3/4-bedroom, 1.5-story home offers a functional and desirable layout with all bedrooms conveniently located downstairs and an upstairs game room, perfect for a media room, playroom, or additional living space. Interior features include beautiful wood flooring and upgraded 42-inch cabinetry, adding style and functionality to the kitchen. Designed for comfortable living and entertaining, this home combines charm, convenience, and a unique floor plan that stands out from the rest. Recently upgraded backyard retreat featuring an elevated covered patio with a beautifully painted ceiling, plus an extended patio space set up for the jacuzzi and swimming pool—perfect for relaxing or entertaining.
For sale
Price cut: $3K (6/18)
$334,990
102 Piney Ptwy, Magnolia, TX 77354
3beds
2,353sqft
:
Get pre-qualified$2,404/mo
Single Family Residence
Built in 2015
8,794 Square Feet Lot
$328,900 Zestimate®
$142/sqft
$42/mo HOA
What's special
Beautiful wood flooringCorner cul-de-sac lotFunctional and desirable layoutUpstairs game roomRecently upgraded backyard retreat
- 36 days |
- 379 |
- 16 |
Zillow last checked:
Listing updated:
Listed by:
Carrie Fruge TREC #0602999 346-508-5650,
RE/MAX Elite Properties
Source: HAR,MLS#: 93175934
Facts & features
Interior
Bedrooms & bathrooms
- Bedrooms: 3
- Bathrooms: 3
- Full bathrooms: 2
- 1/2 bathrooms: 1
Primary bathroom
- Features: Half Bath, Primary Bath: Double Sinks, Primary Bath: Separate Shower, Primary Bath: Soaking Tub, Secondary Bath(s): Double Sinks, Secondary Bath(s): Tub/Shower Combo
Kitchen
- Features: Breakfast Bar, Kitchen Island, Kitchen open to Family Room, Pantry
Heating
- Electric
Cooling
- Ceiling Fan(s), Electric
Appliances
- Included: Disposal, Gas Oven, Oven, Microwave, Gas Cooktop, Dishwasher
Features
- All Bedrooms Down, Primary Bed - 1st Floor, Split Plan, Walk-In Closet(s)
- Flooring: Carpet, Laminate, Tile
- Windows: Insulated/Low-E windows
- Number of fireplaces: 1
- Fireplace features: Gas
Interior area
- Total structure area: 2,353
- Total interior livable area: 2,353 sqft
Property
Parking
- Total spaces: 2
- Parking features: Attached
- Attached garage spaces: 2
Features
- Levels: Split Level
- Stories: 1
- Patio & porch: Covered
- Has private pool: Yes
- Pool features: Above Ground
- Has spa: Yes
- Spa features: Spa/Hot Tub
- Fencing: Back Yard
Lot
- Size: 8,794 Square Feet
- Features: Back Yard, Corner Lot, Subdivided, 0 Up To 1/4 Acre
Details
- Parcel number: 391601
Construction
Type & style
- Home type: SingleFamily
- Architectural style: Ranch,Traditional
- Property subtype: Single Family Residence
Materials
- Brick, Cement Siding, Stone
- Foundation: Slab
- Roof: Composition
Condition
- New construction: No
- Year built: 2015
Utilities & green energy
- Water: Water District
Green energy
- Energy efficient items: Attic Vents, Thermostat
Community & HOA
Community
- Subdivision: Magnolia Ridge 04
HOA
- Has HOA: Yes
- HOA fee: $500 annually
Location
- Region: Magnolia
Financial & listing details
- Price per square foot: $142/sqft
- Tax assessed value: $288,823
- Annual tax amount: $5,223
- Date on market: 6/18/2026
- Listing terms: Cash,Conventional,FHA,USDA Loan,VA Loan
- Exclusions: Jacuzzi
- Road surface type: Concrete
Estimated market value
$328,900
$312,000 - $345,000
$2,457/mo
Price history
| Date | Event | Price |
|---|---|---|
| 6/18/2026 | Price change | $334,990-0.9%$142/sqft |
Source:  HAR #93175934 Report a problem HAR #93175934 Report a problem | ||
| 11/11/2024 | Price change | $338,000-2.6%$144/sqft |
Source: HAR #56506525 Report a problem | ||
| 10/29/2024 | Listed for sale | $347,000+6.8%$147/sqft |
Source: HAR #56506525 Report a problem | ||
| 9/5/2021 | Listing removed | -- |
Source: HAR #86058687 Report a problem | ||
| 8/6/2021 | Listed for sale | $325,000+36.6%$138/sqft |
Source: HAR #86058687 Report a problem | ||
| 1/25/2019 | Listing removed | $237,900$101/sqft |
Source: Synergy Real Estate #63707908 Report a problem | ||
| 11/19/2018 | Price change | $237,900-1.2%$101/sqft |
Source: Synergy Real Estate #63707908 Report a problem | ||
| 10/22/2018 | Price change | $240,900-2%$102/sqft |
Source: Synergy Real Estate #63707908 Report a problem | ||
| 10/10/2018 | Listed for sale | $245,900+2.5%$105/sqft |
Source: Synergy Real Estate #63707908 Report a problem | ||
| 12/31/2016 | Listing removed | $239,970$102/sqft |
Source: Kibbe Stockwell Properties #7149334 Report a problem | ||
| 12/2/2016 | Pending sale | $239,970$102/sqft |
Source: Kibbe Stockwell Properties #7149334 Report a problem | ||
| 8/5/2016 | Price change | $239,970-2%$102/sqft |
Source: Kibbe Stockwell Properties #7149334 Report a problem | ||
| 7/22/2016 | Listed for sale | $244,990$104/sqft |
Source: Kibbe Stockwell Properties #7149334 Report a problem | ||
| 6/10/2016 | Pending sale | $244,990$104/sqft |
Source: Kibbe Stockwell Properties #7149334 Report a problem | ||
| 5/19/2016 | Price change | $244,990-3.9%$104/sqft |
Source: Lake Houston Realty #69395458 Report a problem | ||
| 2/12/2016 | Price change | $254,974-1.7%$108/sqft |
Source: Lake Houston Realty #69395458 Report a problem | ||
| 1/28/2016 | Price change | $259,274-2.6%$110/sqft |
Source: Lake Houston Realty #69395458 Report a problem | ||
| 1/22/2016 | Listed for sale | $266,274$113/sqft |
Source: Lake Houston Realty #69395458 Report a problem | ||
Public tax history
| Year | Property taxes | Tax assessment |
|---|---|---|
| 2025 | $3,074 -36.3% | $288,823 -13.2% |
| 2024 | $4,827 -0.2% | $332,618 +10% |
| 2023 | $4,838 | $302,380 +0.9% |
| 2022 | -- | $299,790 +20.4% |
| 2021 | $5,514 -1.3% | $249,010 +5.3% |
| 2020 | $5,590 -2.2% | $236,560 +0.1% |
| 2019 | $5,715 +88.3% | $236,290 +110.4% |
| 2018 | $3,035 | $112,330 |
| 2017 | $3,035 -38.5% | $112,330 -35.6% |
| 2016 | $4,936 +3405.3% | $174,380 +3129.3% |
| 2015 | $141 | $5,400 |
| 2014 | $141 | $5,400 |
Find assessor info on the county website
Monthly payment
Est. payment
Payment breakdown
Explore the cost of this home by adjusting the details. Changes won't be saved.Climate risks
Neighborhood: 77354
Nearby schools
GreatSchools rating
- 7/10Willie E Williams Elementary SchoolGrades: PK-4Distance: 0.9 mi
- NAAEPGrades: 4-12Distance: 0.8 mi
- 5/10Magnolia West High SchoolGrades: 9-12Distance: 2.2 mi
Schools provided by the listing agent
- Elementary: Willie E. Williams Elementary School
- Middle: Magnolia Parkway Junior High
- High: Magnolia West High School
Source: HAR. This data may not be complete. We recommend contacting the local school district to confirm school assignments for this home.
- $112,330-- bd-- ba-- sqft102 Piney Ptwy, Magnolia, TX 77354Off Market
- $300,3004 bd3 ba2.3k sqft102 Piney Pathway, Magnolia, TX 77354Off Market
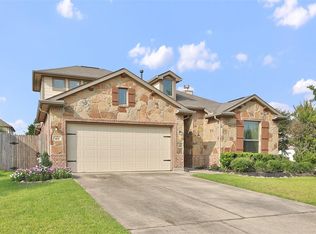
- $--3 bd2 ba1.5k sqft106 Piney Ptwy, Magnolia, TX 77354Sold
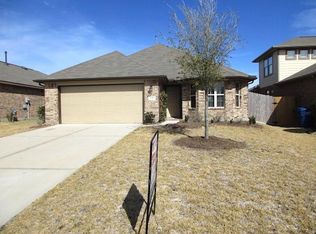
- $82,520-- bd-- ba-- sqft110 Piney Ptwy, Magnolia, TX 77354Off Market
- $228,2003 bd2 ba1.5k sqft110 Piney Ptwy, Magnolia, TX 77354Off Market
- $370,3004 bd4 ba3.2k sqft111 Country Crossing Cir, Magnolia, TX 77354Off Market
- $--3 bd2 ba1.4k sqft348 Country Crossing Cir, Magnolia, TX 77354Sold
- $247,7003 bd2 ba1.9k sqft114 Piney Ptwy, Magnolia, TX 77354Off Market
A local agent can set up tours, give advice and negotiate with sellers.
Similar homes
- $305,0003 bd2 ba2k sqft332 Country Crossing Cir, Magnolia, TX 77354For Sale
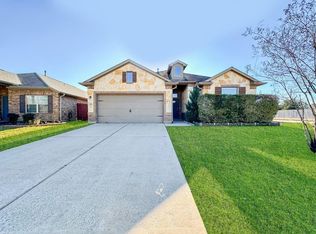 MLS ID #10866948, Salvador Burgueno, Texas International Realty. HAR
 - $325,5003 bd2 ba2.1k sqft38114 E Sulphur Creek Dr, Magnolia, TX 77355For Sale
 MLS ID #91406580, Angela Knee Hahn, Carswell Real Estate Co. Inc.. HAR
 - $329,9003 bd2 ba2.2k sqft1102 Wiley Dr, Magnolia, TX 77354For Sale
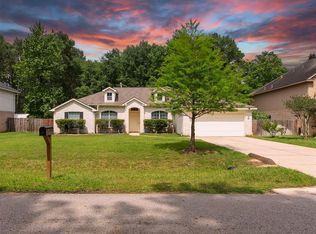 MLS ID #30509032, Kathy Montes, Executive Texas Realty. HAR
 - $332,0004 bd3 ba2.8k sqft7006 Durango Creek Dr, Magnolia, TX 77354For Sale
 MLS ID #17430063, Gay Lynn Dillard, JLA Realty. HAR
 - $312,0004 bd3 ba2.3k sqft19332 Poppy Village Cir, Magnolia, TX 77355For SaleMLS ID #16555458, Brandy Snipp, CAMM Group, Inc.. HAR
- $290,0004 bd3 ba2.5k sqft7415 Casita Dr, Magnolia, TX 77354For SaleMLS ID #58417517, KayCee Ragland, Orchard Brokerage. HAR
- $250,0003 bd2 ba1.6k sqft9227 Hidden Lake Cir E, Magnolia, TX 77354For SaleMLS ID #53610528, Eneyda Rodriguez, JLA Realty. HAR
- $378,0005 bd3 ba2.6k sqft33010 Greenfield Forest Dr, Magnolia, TX 77354For SaleMLS ID #64146064, Connie Renouard, Parkway Realty - Mary Smitherman, Broker. HAR
- $285,0003 bd2 ba1.6k sqft28915 Hidden Lake Ct W, Magnolia, TX 77354For SaleMLS ID #4566146, Ryan Landry, LPT Realty, LLC. HAR
- $299,0004 bd3 ba2.4k sqft9862 Glen Brook Ln, Magnolia, TX 77354For SaleMLS ID #75617693, Jason Gracey, Great Houston Properties, LLC. HAR
- $346,0004 bd3 ba2.5k sqft5206 Pointe Spring Xing, Spring, TX 77389For SaleMLS ID #50512459, Caroline Gonzales, Compass RE Texas, LLC - The Woodlands. HAR
- $332,9004 bd2 ba2.1k sqft18915 Roseworth Ct, Tomball, TX 77377For SaleMLS ID #49285515, Kelly Nguyen, Texas Signature Realty. HAR
- $315,0004 bd3 ba2.4k sqft13615 Northpointe Ridge Ln, Cypress, TX 77429For SaleMLS ID #75628740, BJ Alexander, eXp Realty LLC. HAR
- $349,9993 bd2 ba2k sqft16226 Amber Brown Dr, Hockley, TX 77447For SaleMLS ID #30537983, Kaleigh Brown, Keller Williams Premier Realty. HAR
- $348,9903 bd2 ba2.1k sqft20262 Fossil Valley Ln, Cypress, TX 77433For SaleMLS ID #62209758, Deborah Mandell-Sofka, United Real Estate. HAR
- $325,0004 bd3 ba2.3k sqft14910 Rustler Gate Ln, Cypress, TX 77433For SaleMLS ID #12009326, Christine O'Brien, Keller Williams Houston Central. HAR
- $325,0003 bd2 ba1.8k sqft174 Maple Grove Dr, Conroe, TX 77384For SaleMLS ID #46194454, Haley Garcia, Real Broker, LLC. HAR
- $325,0004 bd4 ba2.9k sqft241 Lake Estates Dr, Montgomery, TX 77356For SaleMLS ID #4187577, Amanda Douglas, Southern Luxury Realty. HAR
- $349,9003 bd2 ba2k sqft24847 Haverford Rd, Spring, TX 77389For SaleMLS ID #80692079, Randall Kerth, Segue Real Estate Group. HAR
- $270,0003 bd2 ba1.5k sqft9857 Glen Brook Ln, Magnolia, TX 77354For SaleMLS ID #62336220, Marina Odom, JLA Realty. HAR
