SELLER IS MOTIVATED! TAKE A TOUR TODAY, make an offer today! It really is a must see home! Completely move-in ready & packed full of IMPROVEMENTS & UPGRADES you won't get from the builders.Why wait for a build? EZ access to 249. See HAR picture details. Ultimate Kitchen features quartz countertops, large breakfast bar, GE stainless appliances (refrigerator included), glass tile backsplash, a drinking water filter, and a walk-in pantry w/additional under step storage. Everyday entryway w/built-in hall tree w/bench, cubbies, and hooks, perfect for keeping the mess in check. Sought after connected Laundry Room/Primary Closet. Primary spa-like en-suite w/dual vanity, soaking tub, walk-in shower, rain glass privacy window, & designer tile. Equipped with 2 HVAC units, weather station, built-in flush-mount speakers, alarm system, gutters, and sprinkler system. Kickback & Relax on the covered, stamped concrete patio w/ceiling fan & rear landscaping. All this in a great neighborhood!
For sale
Price cut: $7K (8/13)
$305,000
19332 Poppy Village Cir, Magnolia, TX 77355
4beds
2,394sqft
Single Family Residence
Built in 2023
5,196 Square Feet Lot
$299,700 Zestimate®
$127/sqft
$67/mo HOA
What's special
Drinking water filterBuilt-in flush-mount speakersQuartz countertopsGlass tile backsplashUltimate kitchenSprinkler systemLarge breakfast bar
- 40 days |
- 105 |
- 14 |
Zillow last checked:
Listing updated:
Listed by:
Brandy Snipp TREC #0612837 713-927-0276,
CAMM Group, Inc.,
Juliana Snipp
Source: HAR,MLS#: 16555458
Facts & features
Interior
Bedrooms & bathrooms
- Bedrooms: 4
- Bathrooms: 3
- Full bathrooms: 2
- 1/2 bathrooms: 1
Rooms
- Room types: Family Room, Utility Room
Primary bedroom
- Level: First
- Area: 182
- Dimensions: 14x13
Bedroom
- Level: Second
- Area: 110
- Dimensions: 11x10
Bedroom
- Level: Second
- Area: 110
- Dimensions: 11x10
Bedroom
- Level: Second
- Area: 132
- Dimensions: 12x11
Dining room
- Level: First
- Area: 168
- Dimensions: 14x12
Family room
- Level: First
- Area: 238
- Dimensions: 17x14
Game room
- Level: Second
- Area: 255
- Dimensions: 17x15
Kitchen
- Level: First
Utility room
- Level: First
Heating
- Electric, Natural Gas
Cooling
- Ceiling Fan(s), Electric
Appliances
- Included: Disposal, Electric Oven, Microwave, Gas Cooktop, Dishwasher
- Laundry: Electric Dryer Hookup, Gas Dryer Hookup, Washer Hookup
Features
- Formal Entry/Foyer, High Ceilings, Wired for Sound, 3 Bedrooms Up, En-Suite Bath, Primary Bed - 1st Floor, Walk-In Closet(s)
- Flooring: Carpet, Laminate, Tile
- Windows: Insulated/Low-E windows, Window Coverings
Interior area
- Total structure area: 2,394
- Total interior livable area: 2,394 sqft
Video & virtual tour
Property
Parking
- Total spaces: 2
- Parking features: Attached, Garage Door Opener
- Attached garage spaces: 2
Features
- Stories: 2
- Patio & porch: Covered, Patio/Deck, Porch
- Exterior features: Sprinkler System
- Fencing: Back Yard,Full
Lot
- Size: 5,196 Square Feet
- Features: Back Yard, Subdivided, 0 Up To 1/4 Acre
Details
- Parcel number: 534708
Construction
Type & style
- Home type: SingleFamily
- Architectural style: Traditional
- Property subtype: Single Family Residence
Materials
- Brick, Cement Siding
- Foundation: Slab
- Roof: Composition
Condition
- New construction: No
- Year built: 2023
Utilities & green energy
- Sewer: Public Sewer
- Water: Public
Green energy
- Green verification: Environments for Living
- Energy efficient items: Thermostat, HVAC>15 SEER
Community & HOA
Community
- Subdivision: Emory Glen
HOA
- Has HOA: Yes
- Amenities included: Park, Picnic Area, Playground, Pond, Pool
- HOA fee: $800 annually
Location
- Region: Magnolia
Financial & listing details
- Price per square foot: $127/sqft
- Annual tax amount: $9,825
- Date on market: 7/15/2026
- Listing terms: Cash,Conventional,FHA
- Ownership: Full Ownership
Estimated market value
$299,700
$285,000 - $315,000
$2,435/mo
Price history
| Date | Event | Price |
|---|---|---|
| 8/13/2026 | Price change | $305,000-2.2%$127/sqft |
Source:  HAR #16555458 Report a problem HAR #16555458 Report a problem | ||
| 7/23/2026 | Price change | $312,000-1.8%$130/sqft |
Source: HAR #16555458 Report a problem | ||
| 7/14/2026 | Price change | $317,690-3.4%$133/sqft |
Source: HAR #51620693 Report a problem | ||
| 6/9/2026 | Price change | $329,000-6%$137/sqft |
Source: HAR #51620693 Report a problem | ||
| 5/17/2026 | Price change | $349,900-2.5%$146/sqft |
Source: HAR #51620693 Report a problem | ||
| 4/18/2026 | Price change | $359,000+10.5%$150/sqft |
Source: HAR #51620693 Report a problem | ||
| 5/13/2025 | Pending sale | $325,000$136/sqft |
Source: HAR #11519145 Report a problem | ||
| 4/7/2025 | Price change | $325,000-7.1%$136/sqft |
Source: HAR #11519145 Report a problem | ||
| 3/18/2025 | Price change | $350,000-6.7%$146/sqft |
Source: HAR #87244431 Report a problem | ||
| 3/13/2025 | Listed for sale | $375,000$157/sqft |
Source: HAR #87244431 Report a problem | ||
Public tax history
Tax history is unavailable.
Monthly payment
Est. payment
Payment breakdown
Explore the cost of this home by adjusting the details. Changes won't be saved.Climate risks
Neighborhood: 77355
Nearby schools
GreatSchools rating
- 7/10Magnolia Intermediate SchoolGrades: 5-6Distance: 2.7 mi
- 7/10Magnolia Junior High SchoolGrades: 7-8Distance: 2.8 mi
- 5/10Magnolia West High SchoolGrades: 9-12Distance: 2.6 mi
Schools provided by the listing agent
- Elementary: Magnolia Elementary School (Magnolia)
- Middle: Magnolia Junior High School
- High: Magnolia West High School
Source: HAR. This data may not be complete. We recommend contacting the local school district to confirm school assignments for this home.
- $289,700-- bd2 ba2.5k sqft19311 Poppy Village Cir, Magnolia, TX 77355Off Market
- $65,4505,336 sqft19324 Poppy Village Cir, Magnolia, TX 77355Off Market
- $182,7664,944 sqft19371 Poppy Village Cir, Magnolia, TX 77355Off Market
- $65,4505,170 sqft19327 Poppy Village Cir, Magnolia, TX 77355Off Market
- $65,4505,174 sqft19379 Poppy Village Cir, Magnolia, TX 77355Off Market
- $329,300-- bd2 ba2.5k sqft19343 Poppy Village Cir, Magnolia, TX 77355Off Market
- $65,4504,970 sqft19323 Poppy Village Cir, Magnolia, TX 77355Off Market
- $280,500-- bd2 ba1.7k sqft19347 Poppy Village Cir, Magnolia, TX 77355Off Market
A local agent can set up tours, give advice and negotiate with sellers.
Similar homes
- $305,0004 bd2 ba2.1k sqft25111 Alamo Way, Magnolia, TX 77355For Sale
 MLS ID #63328242, Maria Pate, Walzel Properties - Corporate Office. HAR
 - $285,0003 bd2 ba2.1k sqft154 Woodway Dr, Magnolia, TX 77355For Sale
 MLS ID #14517122, Nahum Cordero, W3 Realty. HAR
 - $315,0004 bd3 ba2.1k sqft38202 S Lost Creek Blvd, Magnolia, TX 77355For Sale
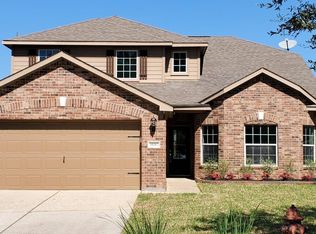 MLS ID #31746557, Troy Ortiz, Executive Texas Realty. HAR
 - $319,0004 bd3 ba2.8k sqft18902 Cluster Oaks Dr, Magnolia, TX 77355For Sale
 MLS ID #36225242, Belinda Lopez, WSW Realty LLC. HAR
 - $435,0004 bd4 ba2.9k sqft21323 Oakley Claremont Ct, Magnolia, TX 77355For SaleMLS ID #53508322, Alston Toney, Better Homes and Gardens Real Estate Gary Greene - The Woodlands. HAR
- $335,0005 bd4 ba2.6k sqft438 Camas Creek Ln, Magnolia, TX 77354For SaleMLS ID #11489266, Luz Elena Jaramillo, RE/MAX The Woodlands & Spring. HAR
- $334,9903 bd3 ba2.3k sqft102 Piney Ptwy, Magnolia, TX 77354For SaleMLS ID #93175934, Carrie Fruge, RE/MAX Elite Properties. HAR
- $324,9904 bd3 ba2.6k sqft40203 Bay Warbler Way, Magnolia, TX 77354For SaleMLS ID #26043295, Justin Flanagan, eXp Realty LLC. HAR
- $284,0003 bd3 ba1.7k sqft27126 Grey Fox Run, Magnolia, TX 77354For SaleMLS ID #38895663, Kelly Beene, Vylla Home. HAR
- $265,0003 bd2 ba1.5k sqft322 Pickwick Gardens Ln, Magnolia, TX 77354For SaleMLS ID #22334482, Erick Harbert, Realty Right. HAR
- $297,0004 bd3 ba2.4k sqft5805 Violet Berry Dr, Montgomery, TX 77316For SaleMLS ID #68867510, Johnny Green, Green Real Estate Group LLC. HAR
- $309,0004 bd3 ba1.8k sqft8015 Peppercorn St, Magnolia, TX 77354For SaleMLS ID #93209760, Brenda Quiroga, RE/MAX The Woodlands & Spring. HAR
- $255,0004 bd3 ba2.3k sqft25635 Balsamroot Dr, Magnolia, TX 77355For SaleMLS ID #79652199, Amber Broadway, Opendoor Brokerage, LLC. HAR
- $350,0004 bd4 ba2.4k sqft15211 Francolin Pl, Magnolia, TX 77354For SaleMLS ID #44434318, Jonathan Cruz Rojas, eXp Realty LLC. HAR
- $335,0004 bd3 ba2.3k sqft19834 Sienna Green Dr, Hockley, TX 77447For SaleMLS ID #11686778, Maria Prisci Corpuz, RA Brokers. HAR
- $340,0004 bd3 ba2.1k sqft9925 Tammy Ln, Magnolia, TX 77354For SaleMLS ID #40242691, Monica Chapman, Walzel Properties - Corporate Office. HAR
- $315,0003 bd2 ba1.6k sqft120 Colbys Way, Montgomery, TX 77356For SaleMLS ID #56260920, Deborah Phillips, LPT Realty, LLC. HAR
- $315,0004 bd3 ba2.6k sqft23818 Seeded Meadow Ct, Hockley, TX 77447For SaleMLS ID #88692288, Norma Villasmil, La Rosa Realty Texas LLC. HAR
- $315,5004 bd3 ba2k sqft610 Lake View Dr, Montgomery, TX 77356For SaleMLS ID #53397116, Alex Anthony, CB&A, Realtors. HAR
- $304,9004 bd3 ba3.1k sqft17451 Farm Pasture Trl, Hockley, TX 77447For SaleMLS ID #87015290, Kris Cain, Cain & Company. HAR
