This charming 4 bedroom, 2.5 bathroom home has an open layout. The kitchen opens to the living and dining areas, and the primary suite includes dual sinks, a walk-in shower, and a walk-in closet. The upstairs includes additional bedrooms, a full bathroom, oversized walk-in attic, and a large game room. This home features lots of upgrades throughout and has a large backyard that backs up to a tree line with no rear neighbors. This home is a must see!
For sale
Price cut: $3K (8/1)
$297,000
5805 Violet Berry Dr, Montgomery, TX 77316
4beds
2,472sqft
:
Get pre-qualified$2,158/mo
Single Family Residence
Built in 2023
6,294 Square Feet Lot
$292,500 Zestimate®
$120/sqft
$46/mo HOA
What's special
New interior paintPrimary downGame roomInside utility room
- 68 days |
- 129 |
- 4 |
Zillow last checked:
Listing updated:
Listed by:
Johnny Green TREC #0661628 281-513-1226,
Green Real Estate Group LLC
Source: HAR,MLS#: 68867510
Facts & features
Interior
Bedrooms & bathrooms
- Bedrooms: 4
- Bathrooms: 3
- Full bathrooms: 2
- 1/2 bathrooms: 1
Rooms
- Room types: Utility Room
Primary bedroom
- Level: First
- Area: 195
- Dimensions: 13X15
Bedroom
- Level: Second
- Area: 121
- Dimensions: 11X11
Bedroom
- Level: Second
- Area: 132
- Dimensions: 11x12
Bedroom
- Level: Second
- Area: 143
- Dimensions: 13x11
Other
- Level: First
Other
- Level: First
- Area: 121
- Dimensions: 11x11
Other
- Level: First
- Area: 143
- Dimensions: 11X13
Game room
- Level: Second
- Area: 216
- Dimensions: 12X 18
Game room
- Level: Second
- Area: 351
- Dimensions: 13x27
Utility room
- Level: First
- Area: 60
- Dimensions: 6X10
Heating
- Natural Gas
Cooling
- Electric
Appliances
- Included: Disposal, Ice Maker, Dryer, Refrigerator, Water Softener, Gas Oven, Microwave, Gas Cooktop, Dishwasher
- Laundry: Electric Dryer Hookup, Washer Hookup
Features
- 3 Bedrooms Up, Walk-In Closet(s)
- Flooring: Carpet, Laminate
- Has fireplace: No
Interior area
- Total structure area: 2,472
- Total interior livable area: 2,472 sqft
Property
Parking
- Total spaces: 2
- Parking features: Attached, Additional Parking, Double-Wide Driveway
- Attached garage spaces: 2
Features
- Stories: 2
- Patio & porch: Covered
- Exterior features: Back Green Space
- Fencing: Back Yard,Full
Lot
- Size: 6,294 Square Feet
- Features: Subdivided, 0 Up To 1/4 Acre
Details
- Parcel number: 540079
Construction
Type & style
- Home type: SingleFamily
- Architectural style: Contemporary
- Property subtype: Single Family Residence
Materials
- Brick, Cement Siding, Wood Siding
- Foundation: Slab
- Roof: Composition
Condition
- New construction: No
- Year built: 2023
Utilities & green energy
- Sewer: Public Sewer
- Water: Public, Water District
Green energy
- Green verification: ENERGY STAR Certified Homes
- Energy efficient items: Attic Vents
Community & HOA
Community
- Subdivision: Magnolia Springs
HOA
- Has HOA: Yes
- Amenities included: Jogging Path, Playground
- HOA fee: $550 annually
Location
- Region: Montgomery
Financial & listing details
- Price per square foot: $120/sqft
- Tax assessed value: $325,000
- Annual tax amount: $9,200
- Date on market: 5/26/2026
- Listing terms: Conventional,FHA,Investor,VA Loan
- Exclusions: Appliances In Garage, Rocks In Flower Beds, Grill In Backyard, Firepit, All Tv's And Mounts, kitchen
- Road surface type: Concrete, Curbs
Estimated market value
$292,500
$278,000 - $307,000
$2,628/mo
Price history
| Date | Event | Price |
|---|---|---|
| 8/1/2026 | Price change | $297,000-1%$120/sqft |
Source:  HAR #68867510 Report a problem HAR #68867510 Report a problem | ||
| 6/26/2026 | Price change | $299,999-1.6%$121/sqft |
Source: HAR #68867510 Report a problem | ||
| 5/26/2026 | Listed for sale | $304,999-1%$123/sqft |
Source: HAR #68867510 Report a problem | ||
| 6/6/2023 | Listing removed | -- |
Source:  Century Communities Report a problem Century Communities Report a problem | ||
| 5/3/2023 | Pending sale | $307,990$125/sqft |
Source: HAR #73660186 Report a problem | ||
| 4/15/2023 | Price change | $307,990-5.8%$125/sqft |
Source: HAR #73660186 Report a problem | ||
| 4/2/2023 | Price change | $326,990-0.9%$132/sqft |
Source: Century Communities Report a problem | ||
| 3/30/2023 | Price change | $329,990-2.4%$133/sqft |
Source: HAR #73660186 Report a problem | ||
| 3/9/2023 | Price change | $337,990-1.4%$137/sqft |
Source: HAR #62375761 Report a problem | ||
| 3/7/2023 | Listed for sale | $342,840$139/sqft |
Source: HAR #62375761 Report a problem | ||
Public tax history
| Year | Property taxes | Tax assessment |
|---|---|---|
| 2025 | $3,493 -23.5% | $325,000 -11.1% |
| 2024 | $4,565 +644.1% | $365,720 +841.1% |
| 2023 | $613 | $38,860 |
Find assessor info on the county website
Monthly payment
Est. payment
Payment breakdown
Explore the cost of this home by adjusting the details. Changes won't be saved.Climate risks
Neighborhood: 77316
Nearby schools
GreatSchools rating
- 7/10Willie E Williams Elementary SchoolGrades: PK-4Distance: 5.2 mi
- NAAEPGrades: 4-12Distance: 5.8 mi
- 5/10Magnolia West High SchoolGrades: 9-12Distance: 4.6 mi
Schools provided by the listing agent
- Elementary: Audubon Elementary
- Middle: Magnolia Parkway Junior High
- High: Magnolia West High School
Source: HAR. This data may not be complete. We recommend contacting the local school district to confirm school assignments for this home.
- $240,500-- bd2 ba1.6k sqft5944 Peonies Pl, Montgomery, TX 77316Off Market
- $279,9903 bd2 ba1.6k sqft5804 Jade Crest Ct, Montgomery, TX 77316For Sale
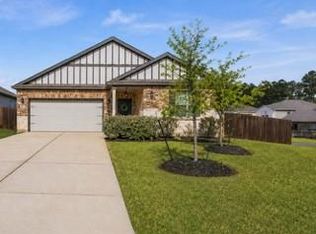
- $253,300-- bd2 ba1.8k sqft5947 Peonies Pl, Montgomery, TX 77316Off Market
- $245,600-- bd2 ba1.9k sqft5940 Peonies Pl, Montgomery, TX 77316Off Market
- $258,5004 bd2 ba1.9k sqft5820 Jade Crest Ct, Montgomery, TX 77316Off Market
- $354,6004 bd5 ba3k sqft5807 Jade Crest Ct, Montgomery, TX 77316Off Market
- $264,0004 bd3 ba2k sqft5839 Violet Berry Dr, Montgomery, TX 77316Off Market
- $240,1003 bd2 ba1.6k sqft5827 Violet Berry Dr, Montgomery, TX 77316Off Market
A local agent can set up tours, give advice and negotiate with sellers.
A local lender can help you make sure your offer is ready when you are.
Similar homes
- $304,0004 bd3 ba2k sqft25391 Leather Leaf Ct, Montgomery, TX 77316For Sale
 MLS ID #26941068, Jason Taylor, Top Guns Realty on Lake Conroe. HAR
 - $334,9904 bd4 ba3.1k sqft5928 Peonies Pl, Montgomery, TX 77316For Sale
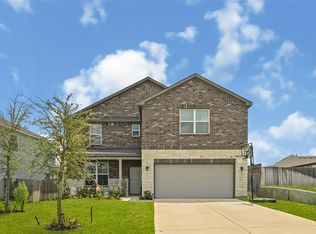 MLS ID #17415366, Jose Jimenez, eXp Realty LLC. HAR
 - $312,0004 bd3 ba2.3k sqft19332 Poppy Village Cir, Magnolia, TX 77355For Sale
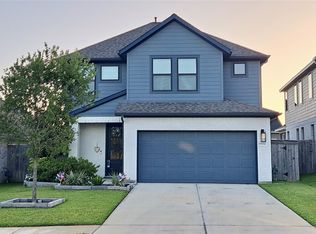 MLS ID #16555458, Brandy Snipp, CAMM Group, Inc.. HAR
 - $279,0004 bd3 ba2.2k sqft18664 Legend Oaks Dr, Magnolia, TX 77355For Sale
 MLS ID #87322605, Amber Broadway, Opendoor Brokerage, LLC. HAR
 - $324,9904 bd3 ba2.5k sqft622 Coyote Canyon Ct, Magnolia, TX 77354For SaleMLS ID #20894028, Carrie Fruge, RE/MAX Elite Properties. HAR
- $294,9004 bd3 ba2.2k sqft14927 Prickly Pear Cv, Magnolia, TX 77354For SaleMLS ID #30484382, Audrey Amirian, JLA Realty. HAR
- $265,0003 bd2 ba1.5k sqft322 Pickwick Gardens Ln, Magnolia, TX 77354For SaleMLS ID #22334482, Erick Harbert, Realty Right. HAR
- $319,0004 bd3 ba2.8k sqft18902 Cluster Oaks Dr, Magnolia, TX 77355For SaleMLS ID #36225242, Belinda Lopez, WSW Realty LLC. HAR
- $315,0004 bd3 ba2.1k sqft38202 S Lost Creek Blvd, Magnolia, TX 77355For SaleMLS ID #31746557, Troy Ortiz, Executive Texas Realty. HAR
- $240,0004 bd2 ba2.1k sqft7715 Walnut Tree Ln, Plantersville, TX 77363For SaleMLS ID #48347021, Jamie Henderson, Landmark Realty. HAR
- $289,9003 bd2 ba1.8k sqft313 Brocks Ct, Montgomery, TX 77356For SaleMLS ID #72424936, Evan Ballew, Top Guns Realty on Lake Conroe. HAR
- $390,0004 bd3 ba2.8k sqft20167 Bushwick Falls Dr, Montgomery, TX 77316For SaleMLS ID #35405117, John Martinez, Keller Williams Realty Clear Lake / NASA. HAR
- $332,5554 bd4 ba2.3k sqft19103 Malatya Ct, Montgomery, TX 77316New ConstructionMLS ID #53324062, Nicoletta Barker, Keller Williams Signature. HAR
- $318,0004 bd3 ba1.9k sqft969 Golden Willow Ln, Conroe, TX 77304For SaleMLS ID #38523635, Kurt Seidel, Zack Group LLC. HAR
- $334,9903 bd3 ba2.3k sqft102 Piney Ptwy, Magnolia, TX 77354For SaleMLS ID #93175934, Carrie Fruge, RE/MAX Elite Properties. HAR
- $364,9004 bd3 ba1.7k sqft475 Glacier Pass, Montgomery, TX 77316For SaleMLS ID #24636199, Crystal Holmberg, HomeSmart. HAR
- $279,0004 bd3 ba2k sqft2340 La Salle Woods, Conroe, TX 77304For SaleMLS ID #41673976, Brian Ladewig, Ladewig Realty Group LLC. HAR
- $300,0004 bd2 ba2k sqft19242 Red Cascade Ct, Tomball, TX 77377For SaleMLS ID #3872299, Kevin Schamel, Coldwell Banker Realty - The Woodlands. HAR
- $311,0004 bd3 ba2.2k sqft9210 Hidden Lake Cir E, Magnolia, TX 77354For SaleMLS ID #12237210, Guillermo Martinez, RE/MAX Signature. HAR
- $350,0004 bd4 ba2.4k sqft15211 Francolin Pl, Magnolia, TX 77354For SaleMLS ID #44434318, Jonathan Cruz Rojas, eXp Realty LLC. HAR
