This beautifully upgraded home blends modern style with thoughtful custom touches throughout. LVP flooring and 6-inch baseboards create a clean look, while freshly painted doors with gold hinges and hardware add a refined finish. The kitchen has been tastefully updated with freshly painted cabinetry, gold hardware, a stainless-steel single-basin sink, and a striking black-and-gold faucet. Stylish pendant lighting over the island enhances both function and design. Bathrooms feature upgraded tile, custom-framed mirrors, and cohesive finishes that carry throughout the home. Additional custom details include wood-stained casings and a stunning custom-built barn door in the primary suite. The living space is anchored by a custom fireplace wall featuring a 72-inch electric fireplace. Practical upgrades include an epoxy-coated garage floor, a digital keyless front door entry system, upgraded interior and exterior light fixtures, and a whole-home water scale cutter. This home is move-in ready
For sale
$279,990
5804 Jade Crest Ct, Montgomery, TX 77316
3beds
1,683sqft
:
Get pre-qualified$2,037/mo
Single Family Residence
Built in 2023
9,099 Square Feet Lot
$271,400 Zestimate®
$166/sqft
$46/mo HOA
What's special
- 92 days |
- 21 |
- 4 |
Zillow last checked:
Listing updated:
Listed by:
Melissa Jones TREC #0692637 281-989-5699,
Carswell Real Estate Co. Inc.
Source: HAR,MLS#: 66106430
Facts & features
Interior
Bedrooms & bathrooms
- Bedrooms: 3
- Bathrooms: 2
- Full bathrooms: 2
Heating
- Electric
Cooling
- Electric
Appliances
- Included: Electric Oven, Microwave, Gas Range, Dishwasher
- Laundry: Electric Dryer Hookup, Washer Hookup
Features
- Number of fireplaces: 1
- Fireplace features: Electric
Interior area
- Total structure area: 1,683
- Total interior livable area: 1,683 sqft
Property
Parking
- Total spaces: 2
- Parking features: Attached
- Attached garage spaces: 2
Features
- Stories: 1
Lot
- Size: 9,099 Square Feet
- Features: Cul-De-Sac, 0 Up To 1/4 Acre
Details
- Parcel number: 540124
Construction
Type & style
- Home type: SingleFamily
- Architectural style: Traditional
- Property subtype: Single Family Residence
Materials
- Brick, Stone
- Foundation: Slab
- Roof: Composition
Condition
- New construction: No
- Year built: 2023
Utilities & green energy
- Water: Water District
Community & HOA
Community
- Subdivision: Magnolia Springs
HOA
- Has HOA: Yes
- HOA fee: $550 annually
Location
- Region: Montgomery
Financial & listing details
- Price per square foot: $166/sqft
- Tax assessed value: $257,045
- Annual tax amount: $7,276
- Date on market: 4/30/2026
Estimated market value
$271,400
$258,000 - $285,000
$1,835/mo
Price history
| Date | Event | Price |
|---|---|---|
| 5/1/2026 | Listed for sale | $279,990+3.7%$166/sqft |
Source:  HAR #66106430 Report a problem HAR #66106430 Report a problem | ||
| 4/28/2026 | Listing removed | $269,999$160/sqft |
Source: HAR #52762745 Report a problem | ||
| 4/21/2026 | Listed for sale | $269,999+8%$160/sqft |
Source: HAR #52762745 Report a problem | ||
| 9/12/2024 | Listing removed | $250,000$149/sqft |
Source: HAR #50142654 Report a problem | ||
| 8/20/2024 | Pending sale | $250,000$149/sqft |
Source: HAR #50142654 Report a problem | ||
| 8/8/2024 | Listed for sale | $250,000-7.4%$149/sqft |
Source: HAR #50142654 Report a problem | ||
| 7/29/2024 | Listing removed | -- |
Source: HAR #58475346 Report a problem | ||
| 6/15/2024 | Listed for sale | $270,000+1.1%$160/sqft |
Source: HAR #58475346 Report a problem | ||
| 2/19/2024 | Listing removed | -- |
Source: HAR #14930823 Report a problem | ||
| 2/8/2024 | Pending sale | $266,990$159/sqft |
Source: HAR #14930823 Report a problem | ||
| 1/11/2024 | Price change | $266,990+0.8%$159/sqft |
Source: HAR #14930823 Report a problem | ||
| 10/16/2023 | Price change | $264,990-1.9%$157/sqft |
Source: HAR #14930823 Report a problem | ||
| 7/20/2023 | Price change | $269,990-4.9%$160/sqft |
Source: HAR #14930823 Report a problem | ||
| 7/14/2023 | Price change | $283,990+1.4%$169/sqft |
Source: HAR #14930823 Report a problem | ||
| 5/3/2023 | Price change | $279,990+7.7%$166/sqft |
Source: HAR #14930823 Report a problem | ||
| 4/6/2023 | Listed for sale | $259,990$154/sqft |
Source:  Century Communities Report a problem Century Communities Report a problem | ||
Public tax history
| Year | Property taxes | Tax assessment |
|---|---|---|
| 2025 | $4,063 +45.8% | $257,045 -1.5% |
| 2024 | $2,787 +354.4% | $260,849 +571.3% |
| 2023 | $613 | $38,860 |
Find assessor info on the county website
Monthly payment
Est. payment
Payment breakdown
Explore the cost of this home by adjusting the details. Changes won't be saved.Climate risks
Neighborhood: 77316
Nearby schools
GreatSchools rating
- 7/10Willie E Williams Elementary SchoolGrades: PK-4Distance: 5.2 mi
- NAAEPGrades: 4-12Distance: 5.8 mi
- 5/10Magnolia West High SchoolGrades: 9-12Distance: 4.6 mi
Schools provided by the listing agent
- Elementary: Audubon Elementary
- Middle: Magnolia Parkway Junior High
- High: Magnolia West High School
Source: HAR. This data may not be complete. We recommend contacting the local school district to confirm school assignments for this home.
- $261,6004 bd2 ba1.9k sqft5820 Jade Crest Ct, Montgomery, TX 77316Off Market
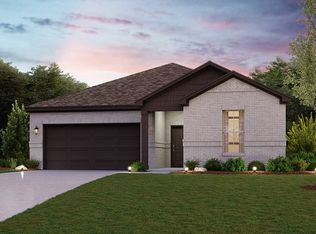
- $366,8004 bd5 ba3k sqft5807 Jade Crest Ct, Montgomery, TX 77316Off Market

- $267,2004 bd3 ba2k sqft5839 Violet Berry Dr, Montgomery, TX 77316Off Market
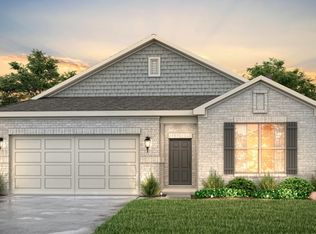
- $242,1003 bd2 ba1.6k sqft5827 Violet Berry Dr, Montgomery, TX 77316Off Market
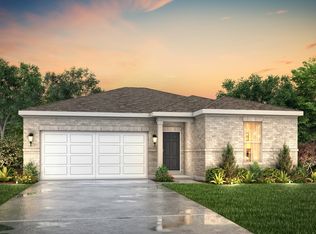
- $366,5004 bd5 ba3k sqft5859 Violet Berry Dr, Montgomery, TX 77316Off Market
- $242,1003 bd2 ba1.6k sqft5801 Violet Berry Dr, Montgomery, TX 77316Off Market
- $243,200-- bd2 ba1.6k sqft5944 Peonies Pl, Montgomery, TX 77316Off Market
- $284,400-- bd2 ba2.6k sqft5803 Jade Crest Ct, Montgomery, TX 77316Off Market
A local agent can set up tours, give advice and negotiate with sellers.
A local lender can help you make sure your offer is ready when you are.
Similar homes
- from $384,9903 bd2 ba2k sqftTulip Plan, Kresston - Enclave Collection, Montgomery, TX 77316New Construction
 David Weekley Homes
 - $275,0004 bd3 ba2k sqft25330 Settlers Ml, Magnolia, TX 77355For Sale
 MLS ID #94264409, Darla David, The Whitaker Company. HAR
 - from $341,9903 bd2 ba1.6k sqftBrownsville Plan, COLTON - Reserve Collection, Montgomery, TX 77316New Construction
 David Weekley Homes
 - $279,9903 bd2 ba1.6k sqft42516 Edmund Rucker Ln, Magnolia, TX 77354New Construction
 MLS ID #70023284, Jared Turner, Coventry Homes. HAR
 - $260,0004 bd2 ba1.8k sqft30110 E Sapling Oaks Pl, Magnolia, TX 77355For SaleMLS ID #83653353, Lisa Hudgens, RE/MAX Partners. HAR
- $285,0003 bd2 ba1.5k sqft340 Honey Mesquite Path, Willis, TX 77318For SaleMLS ID #60295857, Christine Beaulac, Keller Williams Realty The Woodlands. HAR
- from $352,9903 bd2 ba1.8k sqftCarrollton Plan, COLTON - Reserve Collection, Montgomery, TX 77316New ConstructionDavid Weekley Homes
- $272,9903 bd2 ba1.5k sqft12827 Hannah Springs Ln, Magnolia, TX 77354New ConstructionHAR
- $285,0003 bd2 ba1.6k sqft707 Lacebark Elm Trl, Willis, TX 77318For SaleMLS ID #85262429, Luis Garza, Realty Of America, LLC. HAR
- $350,0004 bd3 ba2.5k sqft10022 Lavender Ln, Magnolia, TX 77354For SaleMLS ID #31839537, Kristina Newcomb, eXp Realty LLC. HAR
- $279,0003 bd2 ba1.5k sqft23719 Cranberry Grader Ln, Hockley, TX 77447For SaleMLS ID #76274538, Eliana Castre Pendergast, Walzel Properties - Corporate Office. HAR
- $267,9903 bd2 ba1.4k sqft40708 Pessi Rd, Magnolia, TX 77354New ConstructionHAR
- from $399,9903 bd3 ba2.3k sqftMagnolia Plan, Kresston - Enclave Collection, Montgomery, TX 77316New ConstructionDavid Weekley Homes
- $318,0004 bd3 ba1.9k sqft969 Golden Willow Ln, Conroe, TX 77304For SaleMLS ID #38523635, Kurt Seidel, Zack Group LLC. HAR
- from $408,9904 bd4 ba2.4k sqftDaisy Plan, Kresston - Enclave Collection, Montgomery, TX 77316New ConstructionDavid Weekley Homes
- $235,0003 bd2 ba1.4k sqft40339 Bay Warbler Way, Magnolia, TX 77354For SaleMLS ID #40949597, Albert Churchill, Churchill Real Estate. HAR
- $342,5403 bd2 ba1.6k sqft11418 Mandolin Dr, Montgomery, TX 77316New ConstructionMLS ID #18211532, Angeline Clark, Pulte Homes MLS. HAR
- from $271,9903 bd2 ba1.6k sqftDaffodil IV Plan, The Hills of Town Creek, Montgomery, TX 77356New ConstructionK. Hovnanian Companies, LLC
- from $376,9904 bd3 ba2.1k sqftConroe Plan, COLTON - Reserve Collection, Montgomery, TX 77316New ConstructionDavid Weekley Homes
- from $349,9903 bd2 ba1.7k sqftAbney Plan, Two Step Farm - Landmark Row Collection, Montgomery, TX 77316New ConstructionDavid Weekley Homes
