This sleek modern one-story home has what you need! Three bedrooms with two bathrooms and a design that is functional and free flowing with a front and rear porch, it is set up perfectly for entertaining friends and family or a quiet night at home. The kitchen boasts an oversized island for dining and preparations and opens to a cafe dining space and generous gathering room. The owners suite has two enormous walk-in closets for the fashion enthusiast ! Two additional bedrooms share a separate hallway and a full bathroom for a quest room and office.
New construction
Price increase: $5K (6/11)
$342,540
11418 Mandolin Dr, Montgomery, TX 77316
3beds
1,619sqft
:
Get pre-qualified$2,541/mo
Single Family Residence
Built in 2026
5,161 Square Feet Lot
$335,500 Zestimate®
$212/sqft
$105/mo HOA
What's special
Three bedroomsTwo bathroomsCafe dining spaceTwo enormous walk-in closetsGenerous gathering roomFront and rear porchSeparate hallway
- 58 days |
- 20 |
- 3 |
Zillow last checked:
Listing updated:
Listed by:
Angeline Clark 832-912-5600,
Pulte Homes MLS
Source: HAR,MLS#: 18211532
Facts & features
Interior
Bedrooms & bathrooms
- Bedrooms: 3
- Bathrooms: 2
- Full bathrooms: 2
Rooms
- Room types: Family Room, Utility Room
Primary bathroom
- Features: Primary Bath: Double Sinks, Primary Bath: Shower Only, Secondary Bath(s): Tub/Shower Combo
Kitchen
- Features: Breakfast Bar, Kitchen Island, Kitchen open to Family Room, Pantry, Soft Closing Cabinets, Soft Closing Drawers, Walk-in Pantry
Heating
- Electric
Cooling
- Electric
Appliances
- Included: ENERGY STAR Qualified Appliances, Water Heater, Disposal, Gas Oven, Microwave, Gas Cooktop, Dishwasher
- Laundry: Electric Dryer Hookup
Features
- Formal Entry/Foyer, High Ceilings, All Bedrooms Down, Walk-In Closet(s)
- Flooring: Carpet, Engineered Hardwood
- Windows: Window Coverings
- Has fireplace: No
Interior area
- Total structure area: 1,619
- Total interior livable area: 1,619 sqft
Property
Parking
- Total spaces: 2
- Parking features: Attached
- Attached garage spaces: 2
Features
- Stories: 1
- Patio & porch: Covered, Patio/Deck
- Exterior features: Sprinkler System
- Fencing: Back Yard
Lot
- Size: 5,161 Square Feet
- Dimensions: 43 x 120
- Features: Back Yard, Cleared, Greenbelt, Subdivided, 0 Up To 1/4 Acre
Construction
Type & style
- Home type: SingleFamily
- Architectural style: Contemporary
- Property subtype: Single Family Residence
Materials
- Brick
- Foundation: Slab
- Roof: Composition
Condition
- New construction: Yes
- Year built: 2026
Details
- Builder name: Pulte
Utilities & green energy
- Sewer: Public Sewer
- Water: Public
Green energy
- Green verification: HERS Index Score
Community & HOA
Community
- Subdivision: Two Step Farm
HOA
- Has HOA: Yes
- HOA fee: $1,260 annually
Location
- Region: Montgomery
Financial & listing details
- Price per square foot: $212/sqft
- Date on market: 6/5/2026
- Listing terms: Cash,Conventional,FHA,VA Loan
- Road surface type: Concrete
Estimated market value
$335,500
$319,000 - $352,000
$2,166/mo
Price history
| Date | Event | Price |
|---|---|---|
| 6/11/2026 | Price change | $342,540+1.5%$212/sqft |
Source:  HAR #18211532 Report a problem HAR #18211532 Report a problem | ||
| 6/5/2026 | Listed for sale | $337,540$208/sqft |
Source: HAR #18211532 Report a problem | ||
Public tax history
Tax history is unavailable.
Monthly payment
Est. payment
Payment breakdown
Explore the cost of this home by adjusting the details. Changes won't be saved.Climate risks
Neighborhood: 77316
Nearby schools
GreatSchools rating
- 9/10Keenan Elementary SchoolGrades: PK-5Distance: 5.5 mi
- 9/10Oak Hills Junior High SchoolGrades: 6-8Distance: 5.4 mi
- 7/10Lake Creek High SchoolGrades: 9-12Distance: 6.7 mi
Schools provided by the listing agent
- Elementary: Keenan Elementary School
- Middle: Oak Hill Junior High School
- High: Lake Creek High School
Source: HAR. This data may not be complete. We recommend contacting the local school district to confirm school assignments for this home.
- $345,2304 bd3 ba1.7k sqft11414 Mandolin Dr, Montgomery, TX 77316New Construction

- $381,2504 bd3 ba2.4k sqft11410 Mandolin Dr, Montgomery, TX 77316New Construction
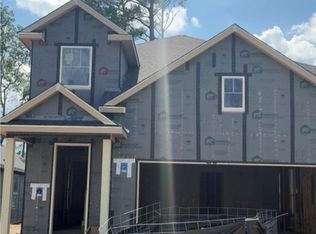
- $330,4003 bd2 ba1.6k sqft11415 Mandolin Dr, Montgomery, TX 77316Off Market
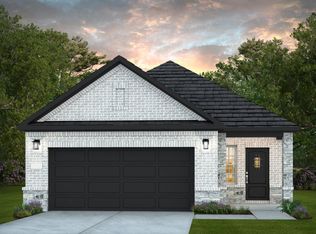
- $366,3803 bd3 ba1.6k sqft11406 Mandolin Dr, Montgomery, TX 77316New Construction

- $377,5004 bd3 ba2.2k sqft11407 Mandolin Dr, Montgomery, TX 77316Off Market
- $358,2504 bd2 ba2k sqft11402 Mandolin Dr, Montgomery, TX 77316New Construction
- $377,5103 bd3 ba1.6k sqft11403 Mandolin Dr, Montgomery, TX 77316New Construction
- $506,9304 bd4 ba2.8k sqft8502 Jam Session Dr, Montgomery, TX 77316New Construction
A local agent can set up tours, give advice and negotiate with sellers.
A local lender can help you make sure your offer is ready when you are.
Similar homes
- $358,2504 bd2 ba2k sqft11402 Mandolin Dr, Montgomery, TX 77316New Construction
 MLS ID #46076833, Angeline Clark, Pulte Homes MLS. HAR
 - from $341,9903 bd2 ba1.6k sqftKerrville Plan, Pulte Homes at Two Step Farm, Montgomery, TX 77316New ConstructionPulte
- $372,9913 bd2 ba2.3k sqft27132 Wrangler Way Dr, Montgomery, TX 77316New Construction
 HAR
HAR - $235,9914 bd2 ba1.7k sqft13520 Willow Fir Dr, Montgomery, TX 77316New Construction
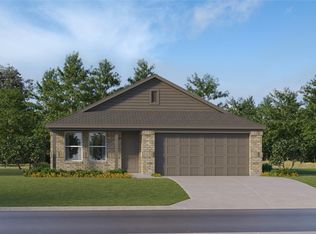 MLS ID #40849036, Christopher Marti, Keller Williams City View. HAR
 - $289,9904 bd3 ba2.2k sqft13015 Pine Trace St, Montgomery, TX 77316New ConstructionMLS ID #14272238, Christopher Marti, Keller Williams City View. HAR
- $208,9914 bd2 ba1.6k sqft13338 Wind Field Dr, Montgomery, TX 77316New ConstructionMLS ID #79583360, Christopher Marti, Keller Williams City View. HAR
- $277,9904 bd4 ba2.2k sqft13128 Pine Trace St, Montgomery, TX 77316New ConstructionMLS ID #76927746, Christopher Marti, Keller Williams City View. HAR
- $379,9903 bd3 ba2.3k sqft27022 W Rustlers Bnd, Montgomery, TX 77316New ConstructionHAR
- from $258,9903 bd2 ba1.5k sqftAruba Plan, Moore Landing : Eventide Collection, Magnolia, TX 77354New ConstructionLennar Homes
- $289,9914 bd3 ba2.3k sqft11665 Lazy Oak Creek Dr, Magnolia, TX 77354New ConstructionHAR
- $243,9904 bd2 ba1.7k sqft13503 Willow Fir Dr, Montgomery, TX 77316New ConstructionMLS ID #78306070, Christopher Marti, Keller Williams City View. HAR
- $325,9904 bd3 ba2k sqft6614 Sleepy Orange Ct, Needville, TX 77461New ConstructionHAR
- from $316,9904 bd3 ba2.3k sqftBryce Plan, Moore Landing : Eventide Collection, Magnolia, TX 77354New ConstructionLennar Homes
- $349,1004 bd3 ba2k sqft30593 Johnson Aly, Magnolia, TX 77355New ConstructionHAR
- $223,9914 bd2 ba1.7k sqft13511 Willow Fir Dr, Montgomery, TX 77316New ConstructionMLS ID #36590239, Christopher Marti, Keller Williams City View. HAR
- $279,9904 bd3 ba1.9k sqft2364 Nooksack Dr, Conroe, TX 77384New ConstructionMLS ID #69202758, Bradley Tiffan, Legend Home Corporation. HAR
- from $350,9904 bd3 ba2.3k sqftJayton Plan, Montgomery Bend, Montgomery, TX 77356New ConstructionPulte
- $328,4004 bd3 ba2k sqft30614 Johnson Aly, Magnolia, TX 77355New ConstructionHAR
- $309,9904 bd3 ba1.9k sqft22118 La Scorza Dr, Hockley, TX 77316New ConstructionMLS ID #4466866, Christopher Marti, Keller Williams City View. HAR
- from $270,9903 bd2 ba1.7k sqftRio Plan, Moore Landing : Eventide Collection, Magnolia, TX 77354New ConstructionLennar Homes
