This one story home graces an oversized corner homesite built to last! With an open concept, the kitchen is the heartbeat and centerpiece of this home. A covered patio completes the view offering outside dining and entertainment options. The owners suite has an oversized shower and walk in closet while the three bedrooms share a full bathroom down a seperate hallway. A wonderful setting to make memories and enjoy time at home!
New construction
Price increase: $5K (6/11)
$358,250
11402 Mandolin Dr, Montgomery, TX 77316
4beds
2,026sqft
:
Get pre-qualified$2,630/mo
Single Family Residence
Built in 2026
6,899 Square Feet Lot
$350,900 Zestimate®
$177/sqft
$105/mo HOA
What's special
Three bedroomsCovered patioOversized corner homesite
- 53 days |
- 44 |
- 3 |
Zillow last checked:
Listing updated:
Listed by:
Angeline Clark 832-912-5600,
Pulte Homes MLS
Source: HAR,MLS#: 46076833
Facts & features
Interior
Bedrooms & bathrooms
- Bedrooms: 4
- Bathrooms: 2
- Full bathrooms: 2
Rooms
- Room types: Family Room, Utility Room
Primary bathroom
- Features: Primary Bath: Double Sinks, Primary Bath: Shower Only, Secondary Bath(s): Tub/Shower Combo
Kitchen
- Features: Breakfast Bar, Kitchen Island, Kitchen open to Family Room, Soft Closing Cabinets, Soft Closing Drawers, Walk-in Pantry
Heating
- Electric
Cooling
- Electric
Appliances
- Included: ENERGY STAR Qualified Appliances, Water Heater, Disposal, Electric Oven, Microwave, Gas Range, Dishwasher
- Laundry: Electric Dryer Hookup
Features
- High Ceilings, All Bedrooms Down, Walk-In Closet(s)
- Flooring: Carpet, Engineered Hardwood
- Windows: Window Coverings
- Has fireplace: No
Interior area
- Total structure area: 2,026
- Total interior livable area: 2,026 sqft
Property
Parking
- Total spaces: 2
- Parking features: Attached
- Attached garage spaces: 2
Features
- Stories: 1
- Patio & porch: Covered, Patio/Deck
- Exterior features: Sprinkler System
- Fencing: Back Yard
Lot
- Size: 6,899 Square Feet
- Features: Back Yard, Cleared, Corner Lot, Subdivided, 0 Up To 1/4 Acre
Construction
Type & style
- Home type: SingleFamily
- Architectural style: Traditional
- Property subtype: Single Family Residence
Materials
- Cement Siding, Stone, Wood Siding
- Foundation: Slab
- Roof: Composition
Condition
- New construction: Yes
- Year built: 2026
Details
- Builder name: Pulte
Utilities & green energy
- Sewer: Public Sewer
- Water: Public
Green energy
- Green verification: HERS Index Score
Community & HOA
Community
- Subdivision: Two Step Farm
HOA
- Has HOA: Yes
- HOA fee: $1,260 annually
Location
- Region: Montgomery
Financial & listing details
- Price per square foot: $177/sqft
- Date on market: 6/5/2026
- Listing terms: Cash,Conventional,FHA,VA Loan
- Road surface type: Concrete
Estimated market value
$350,900
$333,000 - $368,000
$2,504/mo
Price history
| Date | Event | Price |
|---|---|---|
| 6/11/2026 | Price change | $358,250+1.4%$177/sqft |
Source:  HAR #46076833 Report a problem HAR #46076833 Report a problem | ||
| 6/5/2026 | Listed for sale | $353,250$174/sqft |
Source: HAR #46076833 Report a problem | ||
Public tax history
Tax history is unavailable.
Monthly payment
Est. payment
Payment breakdown
Explore the cost of this home by adjusting the details. Changes won't be saved.Climate risks
Neighborhood: 77316
Nearby schools
GreatSchools rating
- 9/10Keenan Elementary SchoolGrades: PK-5Distance: 5.5 mi
- 9/10Oak Hills Junior High SchoolGrades: 6-8Distance: 5.4 mi
- 7/10Lake Creek High SchoolGrades: 9-12Distance: 6.7 mi
Schools provided by the listing agent
- Elementary: Keenan Elementary School
- Middle: Oak Hill Junior High School
- High: Lake Creek High School
Source: HAR. This data may not be complete. We recommend contacting the local school district to confirm school assignments for this home.
- $366,3803 bd3 ba1.6k sqft11406 Mandolin Dr, Montgomery, TX 77316New Construction

- $381,2504 bd3 ba2.4k sqft11410 Mandolin Dr, Montgomery, TX 77316New Construction
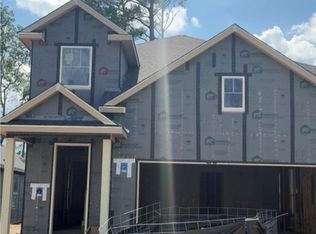
- $377,5103 bd3 ba1.6k sqft11403 Mandolin Dr, Montgomery, TX 77316New Construction
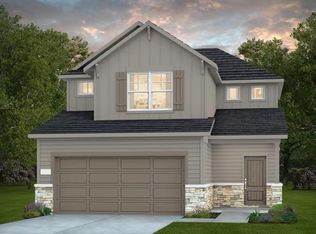
- $377,5004 bd3 ba2.2k sqft11407 Mandolin Dr, Montgomery, TX 77316Off Market
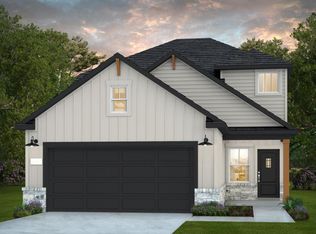
- $345,2304 bd3 ba1.7k sqft11414 Mandolin Dr, Montgomery, TX 77316New Construction
- $331,4003 bd2 ba1.6k sqft11415 Mandolin Dr, Montgomery, TX 77316Off Market
- $342,5403 bd2 ba1.6k sqft11418 Mandolin Dr, Montgomery, TX 77316New Construction
- $466,5104 bd4 ba2.9k sqft8654 Jam Session Dr, Montgomery Montgomery, TX 77316New Construction
A local agent can set up tours, give advice and negotiate with sellers.
A local lender can help you make sure your offer is ready when you are.
Similar homes
- $345,2304 bd3 ba1.7k sqft11414 Mandolin Dr, Montgomery, TX 77316New Construction
 HAR
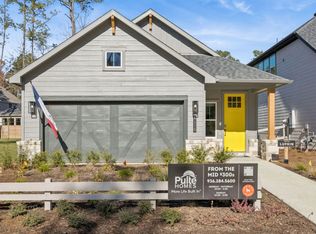
HAR - from $344,9904 bd3 ba1.7k sqftLufkin Plan, Pulte Homes at Two Step Farm, Montgomery, TX 77316New Construction
 Pulte
Pulte - $353,0003 bd3 ba2.1k sqft11366 Bellville Dr, Montgomery, TX 77316New Construction
 HAR
HAR - $447,2204 bd3 ba2.7k sqft8658 Jam Session Dr, Montgomery, TX 77316New Construction
 MLS ID #3502460, Angeline Clark, Pulte Homes MLS. HAR
 - $377,0003 bd2 ba1.9k sqft11476 Billy Bobs St, Montgomery, TX 77316New ConstructionHAR
- $506,9304 bd4 ba2.8k sqft8502 Jam Session Dr, Montgomery, TX 77316New ConstructionMLS ID #25942530, Angeline Clark, Pulte Homes MLS. HAR
- from $341,9903 bd2 ba1.6k sqftKerrville Plan, Pulte Homes at Two Step Farm, Montgomery, TX 77316New ConstructionPulte
- $464,7503 bd3 ba2.8k sqft11547 Dosey Doe Dr, Montgomery, TX 77316New ConstructionMLS ID #83851099, Angeline Clark, Pulte Homes MLS. HAR
- from $426,9903 bd2 ba2.1k sqftSheldon Plan, Pulte Homes at Two Step Farm, Montgomery, TX 77316New ConstructionPulte
- from $469,9904 bd4 ba2.8k sqftGarwood Plan, Pulte Homes at Two Step Farm, Montgomery, TX 77316New ConstructionPulte
- $496,7705 bd2 ba2.7k sqft8647 Jam Session Dr, Montgomery, TX 77316New ConstructionMLS ID #44241523, Angeline Clark, Pulte Homes MLS. HAR
- from $512,9004 bd3 ba2.5k sqft2513W Plan, Two Step Farm 50', Montgomery, TX 77316New ConstructionPerry Homes
- from $379,9905 bd3 ba2.7k sqftRosemont Plan, Chapel Lakes, Montgomery, TX 77316New ConstructionDR Horton
- $484,9904 bd3 ba2.2k sqft9045 Babbling Brook Dr, Montgomery, TX 77316New ConstructionHAR
- from $390,9904 bd2 ba2.1k sqftPlan Monet Plan, COLTON: 50ft. lots, Montgomery, TX 77316New ConstructionHighland Homes
- $277,9903 bd2 ba1.6k sqft10330 Navarro Path, Montgomery, TX 77316New ConstructionHAR
- from $400,9904 bd3 ba2.5k sqftPlan 4046 Plan, Wildtree 50, Montgomery, TX 77316New ConstructionShea Homes
- from $328,9904 bd3 ba2k sqftHaskell Plan, Montgomery Bend, Montgomery, TX 77356New ConstructionPulte
- $439,0004 bd3 ba2.2k sqft15220 Tattle Creek Ln, Conroe, TX 77384For SaleMLS ID #90116187, Diane Kink, Keller Williams Realty The Woodlands. HAR
- $362,0004 bd3 ba2.1k sqft19266 Olive Heath Ln, Magnolia, TX 77355New ConstructionHAR
