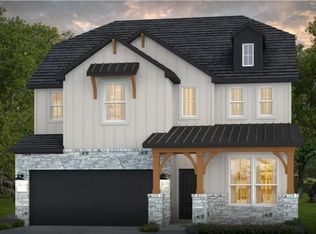
Luxury doesnt have to try hard with the Sheldon plan, its effortless. This one story has the presence on the exterior of a two story home with everything placed thoughtfully on one level. The flex room makes a great gameroom, home office or whatever you can imagine! Three bedrooms, two and one half bath easily handle guest visits or family needs. The kitchen, cafe and gathering room keeps everyone connected without too much distance while natural light gently floods into the space. A covered patio keeps the eyes focused on the treetops behind this private oversized homesite. The owners suite has dual walk in closets to provide winter and summer choices easily. The oversized shower washes off the worries of the day and you relish in the fact that you are the new owner of a true gem of a home!
New construction
Price increase: $5K (6/11)
$464,750
11547 Dosey Doe Dr, Montgomery, TX 77316
3beds
2,823sqft
:
Get pre-qualified$3,347/mo
Single Family Residence
Built in 2026
6,856 Square Feet Lot
$455,400 Zestimate®
$165/sqft
$105/mo HOA
What's special
Oversized shower
- 66 days |
- 9 |
- 0 |
Zillow last checked:
Listing updated:
Listed by:
Angeline Clark 832-912-5600,
Pulte Homes MLS
Source: HAR,MLS#: 83851099
Facts & features
Interior
Bedrooms & bathrooms
- Bedrooms: 3
- Bathrooms: 3
- Full bathrooms: 2
- 1/2 bathrooms: 1
Rooms
- Room types: Family Room, Game Room, Utility Room
Primary bathroom
- Features: Half Bath, Primary Bath: Double Sinks, Primary Bath: Shower Only, Secondary Bath(s): Tub/Shower Combo
Kitchen
- Features: Breakfast Bar, Kitchen Island, Kitchen open to Family Room, Pantry, Soft Closing Cabinets, Soft Closing Drawers
Heating
- Electric
Cooling
- Electric
Appliances
- Included: ENERGY STAR Qualified Appliances, Water Heater, Disposal, Gas Oven, Microwave, Gas Cooktop, Dishwasher
- Laundry: Electric Dryer Hookup
Features
- Formal Entry/Foyer, High Ceilings, All Bedrooms Down, Primary Bed - 1st Floor, Walk-In Closet(s)
- Flooring: Carpet, Engineered Hardwood, Tile
- Windows: Window Coverings
- Has fireplace: No
Interior area
- Total structure area: 2,823
- Total interior livable area: 2,823 sqft
Property
Parking
- Total spaces: 2
- Parking features: Attached
- Attached garage spaces: 2
Features
- Stories: 1
- Patio & porch: Covered, Patio/Deck
- Exterior features: Back Green Space, Sprinkler System
- Fencing: Back Yard
Lot
- Size: 6,856 Square Feet
- Dimensions: 50 x 137
- Features: Back Yard, Cleared, Greenbelt, Subdivided, Wooded, 0 Up To 1/4 Acre
Construction
Type & style
- Home type: SingleFamily
- Architectural style: Traditional
- Property subtype: Single Family Residence
Materials
- Cement Siding, Stone, Wood Siding
- Foundation: Slab
- Roof: Composition
Condition
- New construction: Yes
- Year built: 2026
Details
- Builder name: Pulte
Utilities & green energy
- Sewer: Public Sewer
- Water: Public
Green energy
- Green verification: HERS Index Score
Community & HOA
Community
- Subdivision: Two Step Farm
HOA
- Has HOA: Yes
- HOA fee: $1,260 annually
Location
- Region: Montgomery
Financial & listing details
- Price per square foot: $165/sqft
- Date on market: 6/6/2026
- Listing terms: Cash,Conventional,FHA,VA Loan
- Road surface type: Concrete
Estimated market value
$455,400
$433,000 - $478,000
$3,626/mo
Price history
| Date | Event | Price |
|---|---|---|
| 6/11/2026 | Price change | $464,750+1.1%$165/sqft |
Source:  HAR #83851099 Report a problem HAR #83851099 Report a problem | ||
| 6/6/2026 | Listed for sale | $459,750$163/sqft |
Source: HAR #83851099 Report a problem | ||
Public tax history
Tax history is unavailable.
Monthly payment
Est. payment
Payment breakdown
Explore the cost of this home by adjusting the details. Changes won't be saved.Climate risks
Neighborhood: 77316
Nearby schools
GreatSchools rating
- 9/10Keenan Elementary SchoolGrades: PK-5Distance: 5.5 mi
- 9/10Oak Hills Junior High SchoolGrades: 6-8Distance: 5.4 mi
- 7/10Lake Creek High SchoolGrades: 9-12Distance: 6.7 mi
Schools provided by the listing agent
- Elementary: Keenan Elementary School
- Middle: Oak Hill Junior High School
- High: Lake Creek High School
Source: HAR. This data may not be complete. We recommend contacting the local school district to confirm school assignments for this home.
- $345,0004 bd3 ba1.7k sqft11411 Mandolin Dr, Montgomery, TX 77316Off Market
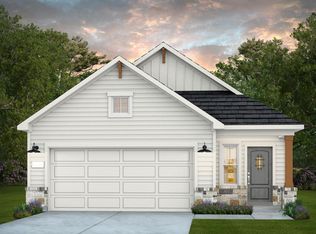
- $521,7004 bd3 ba2.4k sqft11543 Dosey Doe Dr, Montgomery, TX 77316New Construction
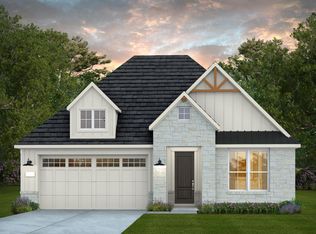
- $474,4304 bd3 ba2.4k sqft11535 Dosey Doe Dr, Montgomery, TX 77316New Construction

- $528,7304 bd4 ba3.2k sqft11531 Dosey Doe Dr, Montgomery, TX 77316Pending
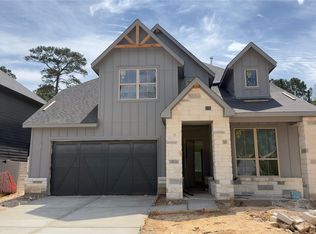
- $377,5103 bd3 ba1.6k sqft11403 Mandolin Dr, Montgomery, TX 77316New Construction
- $377,5004 bd3 ba2.2k sqft11407 Mandolin Dr, Montgomery, TX 77316Off Market
- $443,9004 bd3 ba2.7k sqft11527 Dosey Doe Dr, Montgomery, TX 77316Off Market
- $447,2204 bd3 ba2.7k sqft8658 Jam Session Dr, Montgomery, TX 77316New Construction
A local agent can set up tours, give advice and negotiate with sellers.
A local lender can help you make sure your offer is ready when you are.
Similar homes
- $447,2204 bd3 ba2.7k sqft8658 Jam Session Dr, Montgomery, TX 77316New Construction
 MLS ID #3502460, Angeline Clark, Pulte Homes MLS. HAR
 - $506,9304 bd4 ba2.8k sqft8502 Jam Session Dr, Montgomery, TX 77316New Construction
 MLS ID #25942530, Angeline Clark, Pulte Homes MLS. HAR
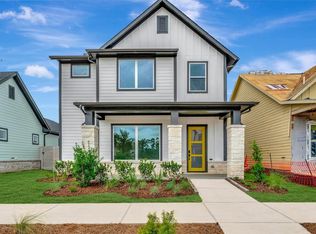
 - $449,8503 bd3 ba2.4k sqft11470 Billy Bobs St, Montgomery, TX 77316New Construction
 HAR
HAR - $496,7705 bd2 ba2.7k sqft8647 Jam Session Dr, Montgomery, TX 77316New Construction
 HAR
HAR - $520,7805 bd4 ba3k sqft11515 Dosey Doe Dr, Montgomery, TX 77316New ConstructionMLS ID #68888953, Angeline Clark, Pulte Homes MLS. HAR
- from $469,9904 bd4 ba2.8k sqftGarwood Plan, Pulte Homes at Two Step Farm, Montgomery, TX 77316New ConstructionPulte
- from $476,9904 bd4 ba2.9k sqftHillsboro Plan, Pulte Homes at Two Step Farm, Montgomery, TX 77316New ConstructionPulte
- from $481,9904 bd3 ba3k sqftCaldwell Plan, Pulte Homes at Two Step Farm, Montgomery, TX 77316New ConstructionPulte
- from $512,9004 bd3 ba2.5k sqft2513W Plan, Two Step Farm 50', Montgomery, TX 77316New ConstructionPerry Homes
- from $426,9903 bd2 ba2.1k sqftSheldon Plan, Pulte Homes at Two Step Farm, Montgomery, TX 77316New ConstructionPulte
- from $496,9904 bd3 ba3.2k sqftLexington Plan, Pulte Homes at Two Step Farm, Montgomery, TX 77316New ConstructionPulte
- from $427,9904 bd3 ba2.7k sqftRiverdale Plan, Pulte Homes at Two Step Farm, Montgomery, TX 77316New ConstructionPulte
- from $417,9904 bd3 ba2.5k sqftHamilton Plan, Pulte Homes at Two Step Farm, Montgomery, TX 77316New ConstructionPulte
- $342,5403 bd2 ba1.6k sqft11418 Mandolin Dr, Montgomery, TX 77316New ConstructionMLS ID #18211532, Angeline Clark, Pulte Homes MLS. HAR
- $405,3783 bd2 ba1.9k sqft11450 Billy Bobs St, Montgomery, TX 77316New ConstructionHAR
- $407,1293 bd2 ba1.9k sqft11476 Billy Bobs St, Montgomery, TX 77316New ConstructionHAR
- $370,5403 bd3 ba2.1k sqft11366 Bellville Dr, Montgomery, TX 77316New ConstructionHAR
- $614,9904 bd5 ba2.5k sqft11502 Hooting Owl Dr, Montgomery, TX 77316New ConstructionHAR
- $366,2433 bd3 ba1.9k sqft11354 Bellville Dr, Montgomery, TX 77316New ConstructionHAR
- $361,5963 bd3 ba1.8k sqft11362 Bellville Dr, Montgomery, TX 77316New ConstructionHAR
