What a perfect way to grow! This two story plan has a stately appearance with a solid stone exterior and post and porch entry, and just inside the foyer you are captivated by the soaring ceilings in the gathering room! Just beyond, your eye spies a dine in kitchen with island equipped to handle quick fixes or elaborate feasts. Access to an oversized covered patio connects the cafe and extends the width of the owners suite offering shade and additional seating or entertaining opportunities. The owners suite, large walk in closet and extended shower and laundry are on ground level. Upstairs a clever loft space which can be used for gaming, a homework hideout or lounge space seperates two bedrooms and a full bath!
New construction
Price increase: $5K (6/11)
$377,510
11403 Mandolin Dr, Montgomery, TX 77316
3beds
1,650sqft
Single Family Residence
Built in 2026
6,908 Square Feet Lot
$367,400 Zestimate®
$229/sqft
$105/mo HOA
What's special
Oversized covered patioLarge walk in closetPost and porch entryExtended shower
- 46 days |
- 13 |
- 0 |
Zillow last checked:
Listing updated:
Listed by:
Angeline Clark 832-912-5600,
Pulte Homes MLS
Source: HAR,MLS#: 48660913
Facts & features
Interior
Bedrooms & bathrooms
- Bedrooms: 3
- Bathrooms: 3
- Full bathrooms: 2
- 1/2 bathrooms: 1
Rooms
- Room types: Family Room, Utility Room
Primary bathroom
- Features: Half Bath, Primary Bath: Shower Only, Secondary Bath(s): Tub/Shower Combo, Vanity Area
Kitchen
- Features: Breakfast Bar, Kitchen Island, Kitchen open to Family Room, Soft Closing Cabinets, Soft Closing Drawers
Heating
- Natural Gas
Cooling
- Electric
Appliances
- Included: ENERGY STAR Qualified Appliances, Water Heater, Disposal, Gas Oven, Microwave, Gas Cooktop, Dishwasher
- Laundry: Electric Dryer Hookup
Features
- Formal Entry/Foyer, High Ceilings, Primary Bed - 1st Floor, Walk-In Closet(s)
- Flooring: Carpet, Engineered Hardwood
- Windows: Window Coverings
- Has fireplace: No
Interior area
- Total structure area: 1,650
- Total interior livable area: 1,650 sqft
Property
Parking
- Total spaces: 2
- Parking features: Attached
- Attached garage spaces: 2
Features
- Stories: 2
- Patio & porch: Covered, Patio/Deck
- Exterior features: Sprinkler System
- Fencing: Back Yard
Lot
- Size: 6,908 Square Feet
- Features: Back Yard, Cleared, Subdivided, 0 Up To 1/4 Acre
Construction
Type & style
- Home type: SingleFamily
- Architectural style: Traditional
- Property subtype: Single Family Residence
Materials
- Cement Siding, Stone, Wood Siding
- Foundation: Slab
- Roof: Composition
Condition
- New construction: Yes
- Year built: 2026
Details
- Builder name: Pulte Homes
Utilities & green energy
- Sewer: Public Sewer
- Water: Public
Green energy
- Green verification: HERS Index Score
Community & HOA
Community
- Subdivision: Two Step Farm
HOA
- Has HOA: Yes
- HOA fee: $1,260 annually
Location
- Region: Montgomery
Financial & listing details
- Price per square foot: $229/sqft
- Date on market: 6/5/2026
- Listing terms: Cash,Conventional,FHA,VA Loan
- Road surface type: Concrete
Estimated market value
$367,400
$349,000 - $386,000
$2,246/mo
Price history
| Date | Event | Price |
|---|---|---|
| 6/11/2026 | Price change | $377,510+1.3%$229/sqft |
Source:  HAR #48660913 Report a problem HAR #48660913 Report a problem | ||
| 6/5/2026 | Listed for sale | $372,510$226/sqft |
Source: HAR #48660913 Report a problem | ||
Public tax history
Tax history is unavailable.
Monthly payment
Est. payment
Payment breakdown
Explore the cost of this home by adjusting the details. Changes won't be saved.Climate risks
Neighborhood: 77316
Nearby schools
GreatSchools rating
- 9/10Keenan Elementary SchoolGrades: PK-5Distance: 5.5 mi
- 9/10Oak Hills Junior High SchoolGrades: 6-8Distance: 5.4 mi
- 7/10Lake Creek High SchoolGrades: 9-12Distance: 6.7 mi
Schools provided by the listing agent
- Elementary: Keenan Elementary School
- Middle: Oak Hill Junior High School
- High: Lake Creek High School
Source: HAR. This data may not be complete. We recommend contacting the local school district to confirm school assignments for this home.
- $378,7004 bd3 ba2.2k sqft11407 Mandolin Dr, Montgomery, TX 77316Off Market
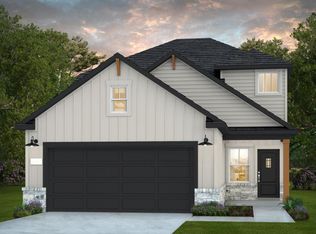
- $358,2504 bd2 ba2k sqft11402 Mandolin Dr, Montgomery, TX 77316New Construction

- $366,3803 bd3 ba1.6k sqft11406 Mandolin Dr, Montgomery, TX 77316New Construction

- $331,4003 bd2 ba1.6k sqft11415 Mandolin Dr, Montgomery, TX 77316Off Market
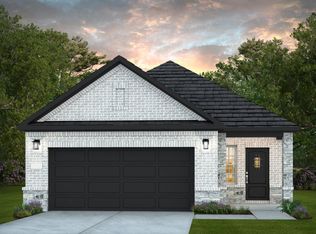
- $381,2504 bd3 ba2.4k sqft11410 Mandolin Dr, Montgomery, TX 77316New Construction
- $345,2304 bd3 ba1.7k sqft11414 Mandolin Dr, Montgomery, TX 77316New Construction
- $342,5403 bd2 ba1.6k sqft11418 Mandolin Dr, Montgomery, TX 77316New Construction
- $345,0004 bd3 ba1.7k sqft11411 Mandolin Dr, Montgomery, TX 77316Off Market
A local agent can set up tours, give advice and negotiate with sellers.
A local lender can help you make sure your offer is ready when you are.
Similar homes
- $384,9904 bd3 ba2k sqft11318 Iron Horse St, Montgomery, TX 77316New Construction
 HAR
HAR - $383,2503 bd2 ba1.8k sqft8655 Jam Session Dr, Montgomery, TX 77316New Construction
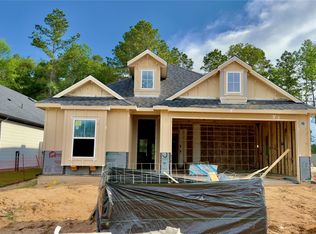 MLS ID #32932724, Angeline Clark, Pulte Homes MLS. HAR
 - $381,2504 bd3 ba2.4k sqft11410 Mandolin Dr, Montgomery, TX 77316New Construction
 HAR
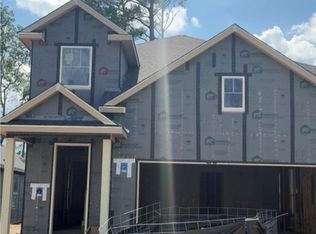
HAR - $342,5403 bd2 ba1.6k sqft11418 Mandolin Dr, Montgomery, TX 77316New Construction
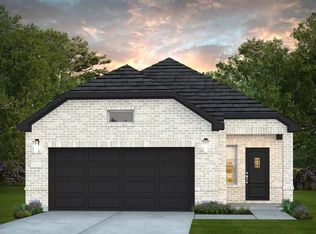 MLS ID #18211532, Angeline Clark, Pulte Homes MLS. HAR
 - from $383,9903 bd3 ba2.1k sqftHewlett Plan, Two Step Farm - Landmark Row Collection, Montgomery, TX 77316New ConstructionDavid Weekley Homes
- from $394,9904 bd3 ba2k sqftHaskell Plan, Pulte Homes at Two Step Farm, Montgomery, TX 77316New ConstructionPulte
- from $343,9903 bd3 ba2.1k sqftAnders Plan, Two Step Farm - Cottages Row Collection, Montgomery, TX 77316New ConstructionDavid Weekley Homes
- $353,0003 bd3 ba2.1k sqft11366 Bellville Dr, Montgomery, TX 77316New ConstructionHAR
- from $359,9903 bd2 ba1.9k sqftParma Plan, Two Step Farm - Landmark Row Collection, Montgomery, TX 77316New ConstructionDavid Weekley Homes
- $474,4304 bd3 ba2.4k sqft11535 Dosey Doe Dr, Montgomery, TX 77316New ConstructionHAR
- $334,9904 bd2 ba1.8k sqft11211 Moccasin Dr, Montgomery, TX 77316New ConstructionHAR
- $415,0004 bd4 ba2.4k sqft11466 Billy Bobs St, Montgomery, TX 77316New ConstructionHAR
- from $429,9903 bd2 ba1.9k sqftTulip Plan, Two Step Farm - Enclave Collection, Montgomery, TX 77316New ConstructionDavid Weekley Homes
- $348,0003 bd3 ba1.9k sqft417 E Coralburst Loop, Montgomery, TX 77316New ConstructionMLS ID #6901571, Jared Turner, Chesmar Homes. HAR
- $350,0003 bd2 ba2.2k sqft129 Springs Edge Dr, Montgomery, TX 77356For SaleMLS ID #63638366, Michael Goins, Lake Homes Realty, LLC. HAR
- from $384,9903 bd2 ba2k sqftTulip Plan, Kresston - Enclave Collection, Montgomery, TX 77316New ConstructionDavid Weekley Homes
- $320,0004 bd2 ba1.4k sqft27016 Pecos Rnch, Magnolia, TX 77355For SaleMLS ID #74041166, Victoria Lewis, Better Homes and Gardens Real Estate Gary Greene - Champions. HAR
- $386,9003 bd3 ba1.7k sqft620 Crested Duck Ct, Willis, TX 77318New ConstructionHAR
- $389,9003 bd2 ba1.6k sqft1 April Point Dr S, Montgomery, TX 77356For SaleMLS ID #24545046, Medina McKellar, The McKellar Group. HAR
- $364,0004 bd3 ba2.3k sqft17523 Spicewood Springs Ln, Spring, TX 77379For SaleMLS ID #31387691, DeAnna Delgado, CB&A, Realtors. HAR
