Welcome home to this beautifully maintained 4-bedroom, 2-bathroom home situated on ½ acre in the peaceful countryside of Plantersville! Offering the perfect blend of comfort, space, and functionality, this property is ideal for those looking to enjoy country living with modern conveniences. Step inside to discover a spacious open-concept kitchen with abundant cabinetry and plenty of room for gathering with family and friends. The home features two separate living areas, providing flexible space for entertaining, a game room, home office, or relaxing with loved ones. Designed with accessibility in mind, this home is ADA accessible and includes a whole-home water filtration system for added comfort and peace of mind. Towering pines and the start of exceptional landscaping create a beautiful and inviting outdoor setting. With half an acre to enjoy, there's plenty of room for gardening, pets, outdoor entertaining, or simply taking in the quiet surroundings.
For sale
$240,000
7715 Walnut Tree Ln, Plantersville, TX 77363
4beds
2,128sqft
Manufactured Home
Built in 2021
0.52 Acres Lot
$232,500 Zestimate®
$113/sqft
$-- HOA
What's special
- 59 days |
- 205 |
- 10 |
Likely to sell faster than
Zillow last checked:
Listing updated:
Listed by:
Jamie Henderson TREC #0696089 903-724-2552,
Landmark Realty
Source: HAR,MLS#: 48347021
Facts & features
Interior
Bedrooms & bathrooms
- Bedrooms: 4
- Bathrooms: 2
- Full bathrooms: 2
Rooms
- Room types: Den, Family Room
Primary bathroom
- Features: Bidet, Primary Bath: Separate Shower, Primary Bath: Soaking Tub, Secondary Bath(s): Shower Only, Vanity Area
Kitchen
- Features: Breakfast Bar, Kitchen Island, Kitchen open to Family Room, Pots/Pans Drawers, Soft Closing Drawers
Heating
- Electric
Cooling
- Ceiling Fan(s), Electric
Appliances
- Included: Electric Oven, Electric Range, Dishwasher
- Laundry: Electric Dryer Hookup, Washer Hookup
Features
- All Bedrooms Down
Interior area
- Total structure area: 2,128
- Total interior livable area: 2,128 sqft
Property
Parking
- Parking features: Driveway Gate, No Garage
Accessibility
- Accessibility features: Accessible Approach with Ramp, Accessible Bedroom, Accessible Common Area, Accessible Doors, Accessible Full Bath, Accessible Hallway(s), Master Bath Disabled Access
Features
- Stories: 1
Lot
- Size: 0.52 Acres
- Features: Cleared, Subdivided, 1/2 Up to 1 Acre
Details
- Additional parcels included: M68200
- Parcel number: R28099
Construction
Type & style
- Home type: MobileManufactured
- Architectural style: Traditional
- Property subtype: Manufactured Home
Materials
- Vinyl Siding
- Foundation: Pillar/Post/Pier
- Roof: Composition
Condition
- New construction: No
- Year built: 2021
Utilities & green energy
- Sewer: Septic Tank
Green energy
- Energy efficient items: Thermostat
Community & HOA
Community
- Subdivision: Pinebrook
Location
- Region: Plantersville
Financial & listing details
- Price per square foot: $113/sqft
- Tax assessed value: $64,000
- Annual tax amount: $305
- Date on market: 6/29/2026
- Listing terms: Assumable 1st Lien,Cash,Conventional,FHA,VA Loan
- Road surface type: Asphalt
Estimated market value
$232,500
$221,000 - $244,000
$2,373/mo
Price history
| Date | Event | Price |
|---|---|---|
| 6/29/2026 | Listed for sale | $240,000-0.8%$113/sqft |
Source:  HAR #48347021 Report a problem HAR #48347021 Report a problem | ||
| 6/22/2026 | Listing removed | $242,000$114/sqft |
Source:  BCSMLS #25012264 Report a problem BCSMLS #25012264 Report a problem | ||
| 6/10/2026 | Price change | $242,000-1.2%$114/sqft |
Source: HAR #11907891 Report a problem | ||
| 3/23/2026 | Price change | $245,000-0.4%$115/sqft |
Source: BCSMLS #25012264 Report a problem | ||
| 1/20/2026 | Price change | $246,000-4.7%$116/sqft |
Source: HAR #11907891 Report a problem | ||
| 1/5/2026 | Price change | $258,000-0.8%$121/sqft |
Source: BCSMLS #25012264 Report a problem | ||
| 11/21/2025 | Listed for sale | $260,000$122/sqft |
Source: BCSMLS #25012264 Report a problem | ||
Public tax history
| Year | Property taxes | Tax assessment |
|---|---|---|
| 2025 | $305 -42.9% | $60,612 +16.5% |
| 2024 | $535 +200.4% | $52,010 +122.5% |
| 2023 | $178 -35.6% | $23,375 +10% |
| 2022 | $277 | $21,250 +99.9% |
| 2021 | -- | $10,630 +39% |
| 2020 | -- | $7,650 +19.9% |
| 2019 | -- | $6,380 |
| 2018 | -- | $6,380 +15.4% |
| 2017 | -- | $5,530 +22.6% |
| 2016 | -- | $4,510 +118.9% |
| 2015 | -- | $2,060 +66.1% |
| 2014 | -- | $1,240 |
| 2013 | -- | $1,240 |
| 2012 | -- | $1,240 |
| 2011 | -- | $1,240 |
| 2010 | -- | $1,240 |
| 2009 | -- | $1,240 |
| 2008 | -- | $1,240 |
| 2007 | -- | -- |
Find assessor info on the county website
Monthly payment
Climate risks
Neighborhood: 77363
Nearby schools
GreatSchools rating
- 2/10High Point Elementary SchoolGrades: PK-5Distance: 3.4 mi
- 5/10Navasota Junior High SchoolGrades: 6-8Distance: 12.7 mi
- 3/10Navasota High SchoolGrades: 9-12Distance: 12.7 mi
Schools provided by the listing agent
- Elementary: High Point Elementary School (Navasota)
- Middle: Navasota Junior High
- High: Navasota High School
Source: HAR. This data may not be complete. We recommend contacting the local school district to confirm school assignments for this home.
- $240,0004 bd2 ba2.1k sqft7715 Walnut Dr, Porter, TX 77365For Sale

- $246,100-- bd-- ba2.1k sqft7715 Walnut Tree Ln, Plantersville, TX 77363Off Market
- $34,000-- bd-- ba-- sqft7703 Walnut Tree Ln, Plantersville, TX 77363Off Market
- $30,000-- bd-- ba-- sqft3 Walnut Tree, Plantersville, TX 77363Off Market
- $30,000-- bd-- ba-- sqft3 Walnut Tree, Plantersville, TX 77363Off Market
- $30,000-- bd-- ba-- sqft3 Walnut Tree, Plantersville, TX 77363Off Market
- $3,280-- bd-- ba924 sqft7742 Walnut Tree, Plantersville, TX 77363Off Market
- $270,400-- bd-- ba2.2k sqft7667 Walnut Tree Ln, Plantersville, TX 77363Off Market
A local agent can set up tours, give advice and negotiate with sellers.
Similar homes
- $240,0004 bd2 ba2.1k sqft7715 Walnut Dr, Porter, TX 77365For SaleMLS ID #103491, Jamie Henderson. Palestine AOR
- $265,0004 bd2 ba1.9k sqft6258 N Hill Rd, Navasota, TX 77868For Sale
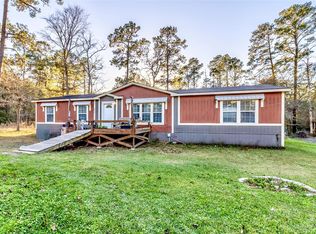 MLS ID #25238283, YoLanda Fultz, Fultz Realty, LLC. HAR
 - $199,8794 bd2 ba1.4k sqft7996 Tawnyberry Ln, Plantersville, TX 77363For Sale
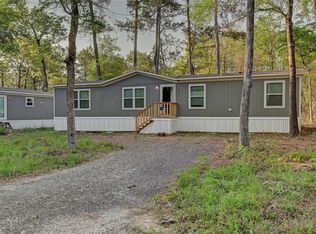 MLS ID #14820092, Michael Conklin, My Castle Realty. HAR
 - $225,0002 bd2 ba1.4k sqft10858 Mill Creek Dr N, Plantersville, TX 77363For Sale
 MLS ID #72595915, Sandra Steely, White Rock Realty. HAR
 - $325,0004 bd2 ba1.8k sqft104 Plantation Dr, Waller, TX 77484For SaleMLS ID #53138763, Jeffrey Clark, Monarch Real Estate & Ranch. HAR
- $199,9004 bd3 ba2.1k sqft134 Dogwood Dr, Magnolia, TX 77355For SaleMLS ID #21213347, Judy Laningham, Evolve Real Estate. HAR
- $275,0004 bd3 ba2k sqft25330 Settlers Ml, Magnolia, TX 77355For SaleMLS ID #94264409, Darla David, The Whitaker Company. HAR
- $285,0005 bd3 ba2k sqft4846 Long Shadows Rd, Navasota, TX 77868New ConstructionMLS ID #71901770, Megan Blan, Blair Realty Group. HAR
- $305,0004 bd2 ba2.1k sqft25111 Alamo Way, Magnolia, TX 77355For SaleMLS ID #63328242, Maria Pate, Walzel Properties - Corporate Office. HAR
- $225,0004 bd2 ba1.5k sqft19747 Village Forest Dr, Montgomery, TX 77356For SaleMLS ID #60549344, Aerin Leland, Claire Sinclair Properties. HAR
- $255,0003 bd2 ba1.6k sqft30803 Kate Dr, Magnolia, TX 77355For SaleMLS ID #30121779, Diana Northup, All City Real Estate. HAR
- $214,0002 bd2 ba1.2k sqft31018 Green Tree Rd, Magnolia, TX 77354For SaleMLS ID #3591180, Colleen Garrett, Coldwell Banker Properties. HAR
- $249,9004 bd2 ba1.7k sqft29706 Wichita Fls, Magnolia, TX 77354For SaleMLS ID #76373124, Rainy Rawls, JLA Realty. HAR
- $259,0003 bd2 ba1.5k sqft38340 Park View Dr, Hempstead, TX 77445For SaleMLS ID #6720102, Ashley Theiss, JLA Realty. HAR
- $239,0002 bd1 ba1.1k sqft10747 Doe Hill Rd, Montgomery, TX 77316For SaleMLS ID #94814433, Linda Salomon, R. Alexa Group. HAR
- $255,0003 bd2 ba1.5k sqft9589 Thousand Oaks Loop, Montgomery, TX 77316For SaleMLS ID #23145011, Matthew Clegg, Realty ONE Group Iconic. HAR
- $280,0003 bd3 ba2k sqft26410 Country Woods Trl, Magnolia, TX 77355For SaleMLS ID #24663768, Carlos Villalobos, eXp Realty LLC. HAR
- $285,0003 bd2 ba2.1k sqft154 Woodway Dr, Magnolia, TX 77355For SaleMLS ID #14517122, Nahum Cordero, W3 Realty. HAR
- $199,0003 bd2 ba1.1k sqft2107 Smith St, Waller, TX 77484For SaleMLS ID #79835764, Kimberly Perry, Re/MAX Universal. HAR
- $235,0003 bd2 ba1.7k sqft18441 Sunrise Pines Dr, Montgomery, TX 77316For SaleMLS ID #50335557, Mark Windell II, Page Properties. HAR
