Spacious and bright living! Huge Den with fireplace!, Large Kitchen with Island, Electric Range. Entry room can be another living area, office, formal dining Make it your own! Breakfast room area in kitchen, Primary bed room has bath with separate tub and shower. Each bed room has access to a bathroom! This spacious home has two outdoor patios. Huge lot is fenced. Storage shed and play set for children. Also a covered area for a picnic table or just playing.
Pending
Price cut: $10K (5/25)
$210,000
134 Dogwood Dr, Magnolia, TX 77355
4beds
2,128sqft
:
Get pre-qualified$1,528/mo
Single Family Residence
Built in 2002
0.69 Acres Lot
$207,100 Zestimate®
$99/sqft
$20/mo HOA
What's special
Huge lot is fencedStorage shedTwo outdoor patiosSpacious and bright livingPlay set for childrenLarge kitchen with islandElectric range
- 12 days |
- 271 |
- 8 |
Likely to sell faster than
Zillow last checked:
Listing updated:
Listed by:
Judy Laningham TREC #0393710 281-450-2505,
Evolve Real Estate
Source: HAR,MLS#: 94493969
Facts & features
Interior
Bedrooms & bathrooms
- Bedrooms: 4
- Bathrooms: 3
- Full bathrooms: 3
Rooms
- Room types: Den, Family Room, Utility Room
Primary bedroom
- Level: First
- Area: 182
- Dimensions: 14X13
Bedroom
- Level: First
- Area: 120
- Dimensions: 12X10
Bedroom
- Level: First
- Area: 156
- Dimensions: 12X13
Bedroom
- Level: First
- Area: 120
- Dimensions: 12X10
Den
- Level: First
- Area: 299
- Dimensions: 23X13
Family room
- Level: First
- Area: 234
- Dimensions: 18X13
Kitchen
- Level: First
- Area: 192
- Dimensions: 16X12
Utility room
- Level: First
- Area: 81
- Dimensions: 9X9
Heating
- Electric
Cooling
- Ceiling Fan(s), Electric
Appliances
- Included: Electric Range, Dishwasher
- Laundry: Electric Dryer Hookup, Washer Hookup
Features
- High Ceilings, All Bedrooms Down, Split Plan
- Flooring: Carpet, Vinyl
- Number of fireplaces: 1
- Fireplace features: Wood Burning
Interior area
- Total structure area: 2,128
- Total interior livable area: 2,128 sqft
Property
Parking
- Parking features: No Garage
Features
- Stories: 1
- Patio & porch: Covered, Patio/Deck, Porch
- Has spa: Yes
- Fencing: Full
Lot
- Size: 0.69 Acres
- Features: Back Yard, Subdivided, 1/2 Up to 1 Acre
Details
- Parcel number: 636000006030000
Construction
Type & style
- Home type: SingleFamily
- Architectural style: Other
- Property subtype: Single Family Residence
Materials
- Unknown
- Foundation: Other
- Roof: Composition
Condition
- New construction: No
- Year built: 2002
Utilities & green energy
- Sewer: Aerobic Septic
- Water: Public
Community & HOA
Community
- Subdivision: Oak Hollow
HOA
- Has HOA: Yes
- Amenities included: Park
- HOA fee: $240 annually
Location
- Region: Magnolia
Financial & listing details
- Price per square foot: $99/sqft
- Tax assessed value: $238,280
- Annual tax amount: $4,096
- Date on market: 7/17/2026
- Listing terms: Cash,Conventional,FHA,Texas Veterans Land Board,VA Loan
- Road surface type: Asphalt
Estimated market value
$207,100
$197,000 - $217,000
$2,119/mo
Price history
| Date | Event | Price |
|---|---|---|
| 7/28/2026 | Pending sale | $210,000$99/sqft |
Source:  HAR #94493969 Report a problem HAR #94493969 Report a problem | ||
| 5/25/2026 | Price change | $210,000-4.5%$99/sqft |
Source: HAR #45141259 Report a problem | ||
| 5/1/2026 | Price change | $220,000-4.3%$103/sqft |
Source: HAR #45141259 Report a problem | ||
| 2/13/2026 | Price change | $230,000-4.2%$108/sqft |
Source: HAR #45141259 Report a problem | ||
| 1/20/2026 | Listed for sale | $240,000$113/sqft |
Source: HAR #45141259 Report a problem | ||
| 8/9/2010 | Sold | -- |
Source: Public Record Report a problem | ||
Public tax history
| Year | Property taxes | Tax assessment |
|---|---|---|
| 2025 | $1,564 +14.3% | $238,280 +3.3% |
| 2024 | $1,368 -4.4% | $230,750 -1.8% |
| 2023 | $1,431 +21.1% | $234,890 +28.4% |
| 2022 | $1,182 | $182,950 +19.8% |
| 2021 | -- | $152,660 -1.7% |
| 2020 | $1,113 +23.7% | $155,280 +31.6% |
| 2019 | $900 -27.8% | $118,030 +71% |
| 2018 | $1,246 | $69,020 +19.4% |
| 2017 | $1,246 -2.6% | $57,790 -9.9% |
| 2016 | $1,280 | $64,150 +12.7% |
| 2015 | $1,280 | $56,900 -20.6% |
| 2014 | $1,280 | $71,660 -1.3% |
| 2013 | -- | $72,640 -10% |
| 2012 | -- | $80,680 |
| 2011 | -- | $80,680 |
| 2010 | -- | $80,680 -4.7% |
| 2009 | -- | $84,700 |
| 2008 | -- | -- |
| 2006 | -- | -- |
| 2005 | -- | -- |
| 2004 | -- | -- |
| 2003 | -- | -- |
| 2002 | -- | -- |
| 2001 | -- | -- |
| 2000 | -- | -- |
| 1999 | -- | -- |
Find assessor info on the county website
Monthly payment
Est. payment
Payment breakdown
Explore the cost of this home by adjusting the details. Changes won't be saved.Climate risks
Neighborhood: 77355
Nearby schools
GreatSchools rating
- 5/10Fields Store Elementary SchoolGrades: PK-5Distance: 6.5 mi
- 5/10Schultz Junior High SchoolGrades: 6-8Distance: 9.1 mi
- 4/10Waller High SchoolGrades: 9-12Distance: 9 mi
Schools provided by the listing agent
- Elementary: Fields Store Elementary School
- Middle: Schultz Junior High School
- High: Waller High School
Source: HAR. This data may not be complete. We recommend contacting the local school district to confirm school assignments for this home.
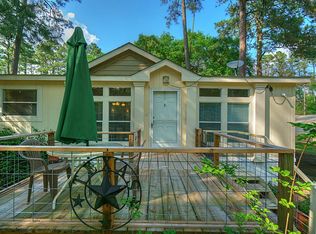
- $218,8003 bd2 ba1.3k sqft138 Dogwood Dr, Magnolia, TX 77355Off Market
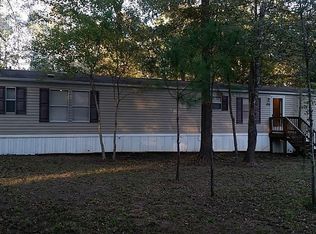
- $141,3002 bd2 ba1.2k sqft126 Dogwood Dr, Magnolia, TX 77355Off Market
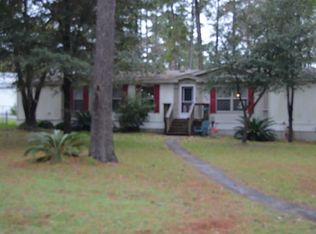
- $252,8004 bd2 ba2.1k sqft142 Dogwood Dr, Magnolia, TX 77355Off Market
- $184,000-- bd-- ba1.2k sqft133 Dogwood Dr, Magnolia, TX 77355Off Market
- $192,1003 bd2 ba1.3k sqft137 Dogwood Dr, Magnolia, TX 77355Off Market
- $196,000-- bd-- ba1.1k sqft146 Dogwood Dr, Magnolia, TX 77355Off Market
- $62,500-- bd-- ba1k sqft122 Dogwood Dr, Magnolia, TX 77355Off Market
- $380-- bd-- ba294 sqft122 Dogwood Dr, Magnolia, TX 77355Off Market
A local agent can set up tours, give advice and negotiate with sellers.
Similar homes
- $239,9993 bd3 ba2k sqft26410 Country Woods Trl, Magnolia, TX 77355For Sale
 MLS ID #55990336, Carlos Villalobos, eXp Realty LLC. HAR
 - $160,0003 bd2 ba2k sqft149 Cedar Ct, Magnolia, TX 77355Auction
 Xome
Xome - $219,9002 bd2 ba1.2k sqft31018 Green Tree Rd, Magnolia, TX 77354For Sale
 MLS ID #3591180, Colleen Garrett, Coldwell Banker Properties. HAR
 - $217,0004 bd3 ba1.4k sqft26603 N Marek Ln, Magnolia, TX 77355For Sale
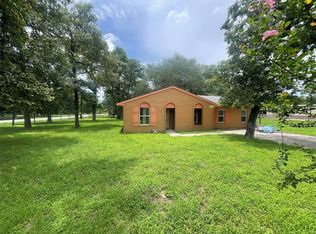 MLS ID #60512173, Dane Gates, Berkshire Hathaway HomeServices Premier Properties. HAR
 - $235,0003 bd3 ba2.6k sqft26602 Ezemily Dr, Magnolia, TX 77355For SaleMLS ID #75718232, Courtney Williams, Southern Star Realty. HAR
- $174,9003 bd2 ba1.1k sqft26815 N Marek Ln, Magnolia, TX 77355For SaleMLS ID #96997517, Victor Correa, Texas Ally Real Estate Group, LLC. HAR
- $226,0003 bd2 ba1.3k sqft26606 Ezemily Dr, Magnolia, TX 77355For SaleMLS ID #42760091, Loan Tang, Seeto Realty. HAR
- $179,9903 bd2 ba1.2k sqft16202 Beaver Ln, Magnolia, TX 77355For SaleMLS ID #51148154, Alizain Maredia, 5th Stream Realty. HAR
- $199,0003 bd2 ba1.9k sqft23414 Rhine St, Hockley, TX 77447For SaleMLS ID #31322045, Sabrina Calvillo, UTR TEXAS, REALTORS. HAR
- $229,9003 bd2 ba1.4k sqft350 Robbie Lee Rd, Magnolia, TX 77354For SaleMLS ID #73273131, Brenda Delcambre, Riverbend Realty Group, LLC. HAR
- $313,0003 bd2 ba1.9k sqft26433 Easy St, Magnolia, TX 77355For SaleMLS ID #5765518, Tricia Middleton, Holcombe Properties. HAR
- $312,0004 bd3 ba2.3k sqft19332 Poppy Village Cir, Magnolia, TX 77355For SaleMLS ID #16555458, Brandy Snipp, CAMM Group, Inc.. HAR
- $310,0004 bd3 ba2.1k sqft38202 S Lost Creek Blvd, Magnolia, TX 77355For SaleMLS ID #31746557, Troy Ortiz, Executive Texas Realty. HAR
- $305,0003 bd2 ba2.1k sqft31707 Oak Xing, Magnolia, TX 77355Active
 MLS ID #9252305, Tangela Bailey, Horizon Realty. Unlock MLS
 - $265,0003 bd2 ba1.5k sqft322 Pickwick Gardens Ln, Magnolia, TX 77354For SaleMLS ID #22334482, Erick Harbert, Realty Right. HAR
- $--3 bd2 ba2k sqft1946 9th St, Hempstead, TX 77445AuctionAuction.com 1
- $240,0004 bd2 ba2.1k sqft7715 Walnut Tree Ln, Plantersville, TX 77363For SaleMLS ID #48347021, Jamie Henderson, Landmark Realty. HAR
- $220,0003 bd2 ba1.7k sqft14606 Edwards Rd, Montgomery, TX 77316For SaleMLS ID #63386703, Leitha Ingram, eXp Realty LLC. HAR
- $275,0003 bd2 ba1.4k sqft30819 Meadow Wood Dr, Magnolia, TX 77354For SaleMLS ID #70968447, Becky Bible, Baker Realty Solutions LLC. HAR
- $270,0004 bd2 ba2k sqft24746 Country Oaks Blvd, Montgomery, TX 77316For SaleMLS ID #35848764, Rodrigo Munguia, D&R Real Estate. HAR
