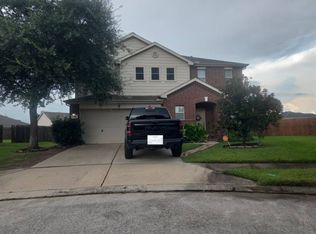
Tucked on a private cul-de-sac with no rear neighbors and unbuildable land next door, 3333 Asbury Glen Court delivers rare, permanent privacy in Spring. This 4-bedroom, 2-bath home offers 2,140 sq ft of open-concept living, kitchen, and breakfast space designed for effortless everyday living. The 4th bedroom flexes beautifully as a home office, guest room, or media space. Within the past year, the seller has invested in a comprehensive refresh: HVAC system and furnace, water heater, garage door and opener, dishwasher, carpet, interior paint, exterior shutters, and landscaping — move-in ready with major mechanicals and finishes already addressed. Attached 2-car garage. HOA amenities include lakes, parks, walking trails, pools, tennis courts, a playground, and recreation center. Minutes to ExxonMobil's Springwoods Village campus and The Woodlands.
For sale
$375,000
3333 Asbury Glen Ct, Spring, TX 77386
4beds
2,140sqft
:
Get pre-qualified$2,706/mo
Single Family Residence
Built in 2014
9,905 Square Feet Lot
$366,500 Zestimate®
$175/sqft
$63/mo HOA
What's special
- 5 days |
- 170 |
- 12 |
Likely to sell faster than
Zillow last checked:
Listing updated:
Listed by:
Melinda Gordon TREC #0671041 713-256-9145,
Bernstein Realty
Source: HAR,MLS#: 4457238
Facts & features
Interior
Bedrooms & bathrooms
- Bedrooms: 4
- Bathrooms: 2
- Full bathrooms: 2
Rooms
- Room types: Utility Room
Primary bathroom
- Features: Full Secondary Bathroom Down, Primary Bath: Double Sinks, Primary Bath: Separate Shower, Primary Bath: Soaking Tub, Secondary Bath(s): Tub/Shower Combo
Kitchen
- Features: Breakfast Bar, Kitchen Island, Kitchen open to Family Room, Pantry
Heating
- Natural Gas
Cooling
- Ceiling Fan(s), Electric
Appliances
- Included: Disposal, Electric Oven, Microwave, Gas Range, Dishwasher
- Laundry: Electric Dryer Hookup, Washer Hookup
Features
- Crown Molding, All Bedrooms Down, En-Suite Bath, Primary Bed - 1st Floor, Split Plan, Walk-In Closet(s)
- Flooring: Carpet, Laminate, Tile
- Doors: Insulated Doors
- Windows: Insulated/Low-E windows, Window Coverings
- Has fireplace: No
Interior area
- Total structure area: 2,140
- Total interior livable area: 2,140 sqft
Video & virtual tour
Property
Parking
- Total spaces: 2
- Parking features: Attached, Garage Door Opener, Double-Wide Driveway
- Attached garage spaces: 2
Features
- Stories: 1
- Patio & porch: Covered, Patio/Deck
- Exterior features: Back Green Space, Side Yard, Sprinkler System
- Fencing: Back Yard
Lot
- Size: 9,905 Square Feet
- Features: Back Yard, Cul-De-Sac, Greenbelt, 0 Up To 1/4 Acre
Details
- Parcel number: 435536
Construction
Type & style
- Home type: SingleFamily
- Architectural style: Traditional
- Property subtype: Single Family Residence
Materials
- Brick, Cement Siding, Stone
- Foundation: Slab
- Roof: Composition
Condition
- New construction: No
- Year built: 2014
Utilities & green energy
- Sewer: Public Sewer
- Water: Water District
Green energy
- Energy efficient items: Thermostat, HVAC>13 SEER, Exposure/Shade
Community & HOA
Community
- Features: Subdivision Tennis Court
- Subdivision: Falls At Imperial Oaks
HOA
- Has HOA: Yes
- Amenities included: Clubhouse, Dog Park, Fitness Center, Picnic Area, Playground, Pool, Splash Pad, Sport Court, Tennis Court(s), Trail(s)
- HOA fee: $750 annually
Location
- Region: Spring
Financial & listing details
- Price per square foot: $175/sqft
- Tax assessed value: $372,479
- Annual tax amount: $9,251
- Date on market: 7/19/2026
- Listing terms: Cash,Conventional,FHA,VA Loan
- Exclusions: Drapes In Nursery
- Road surface type: Concrete, Curbs, Gutters
Estimated market value
$366,500
$348,000 - $385,000
$2,497/mo
Price history
| Date | Event | Price |
|---|---|---|
| 7/21/2026 | Listed for sale | $375,000$175/sqft |
Source:  HAR #4457238 Report a problem HAR #4457238 Report a problem | ||
| 2/26/2025 | Sold | -- |
Source: eXp Realty #159967853 Report a problem | ||
| 12/12/2024 | Pending sale | $375,000$175/sqft |
Source: HAR #18702432 Report a problem | ||
| 12/3/2024 | Listed for sale | $375,000+30.7%$175/sqft |
Source: HAR #18702432 Report a problem | ||
| 7/9/2021 | Sold | -- |
Source: Agent Provided Report a problem | ||
| 7/12/2019 | Listing removed | $286,900$134/sqft |
Source: Compass RE Texas, LLC #76340940 Report a problem | ||
| 7/4/2019 | Listing removed | $1,900$1/sqft |
Source: Compass RE Texas, LLC #31999764 Report a problem | ||
| 6/22/2019 | Listed for rent | $1,900$1/sqft |
Source: Compass RE Texas, LLC #31999764 Report a problem | ||
| 6/17/2019 | Price change | $286,900-4.3%$134/sqft |
Source: Compass RE Texas, LLC #76340940 Report a problem | ||
| 6/2/2019 | Price change | $299,800-7.7%$140/sqft |
Source: Compass RE Texas, LLC #76340940 Report a problem | ||
| 5/21/2019 | Listed for sale | $324,900$152/sqft |
Source: Compass RE Texas, LLC #76340940 Report a problem | ||
Public tax history
| Year | Property taxes | Tax assessment |
|---|---|---|
| 2025 | $4,149 -5.4% | $372,479 +3% |
| 2024 | $4,387 +0.6% | $361,620 +0.2% |
| 2023 | $4,362 | $361,050 +6.5% |
| 2022 | -- | $339,020 +32.4% |
| 2021 | $4,733 +1.5% | $256,000 +4.9% |
| 2020 | $4,661 -2.3% | $244,000 -0.6% |
| 2019 | $4,772 -38.7% | $245,430 +5.1% |
| 2018 | $7,786 -1.1% | $233,500 |
| 2017 | $7,871 +0.3% | $233,500 |
| 2016 | $7,849 +692.7% | $233,500 |
| 2015 | $990 | $233,500 +697.5% |
| 2014 | $990 | $29,280 |
Find assessor info on the county website
Monthly payment
Est. payment
Payment breakdown
Explore the cost of this home by adjusting the details. Changes won't be saved.Climate risks
Neighborhood: Imperial Oaks
Nearby schools
GreatSchools rating
- 9/10Birnham Woods Elementary SchoolGrades: PK-4Distance: 0.7 mi
- 8/10York Junior High SchoolGrades: 7-8Distance: 2.8 mi
- 7/10Grand Oaks High SchoolGrades: 9-12Distance: 2.5 mi
Schools provided by the listing agent
- Elementary: Birnham Woods Elementary School
- Middle: York Junior High School
- High: Grand Oaks High School
Source: HAR. This data may not be complete. We recommend contacting the local school district to confirm school assignments for this home.
- $426,8003 bd3 ba2.7k sqft3329 Asbury Glen Ct, Spring, TX 77386Off Market
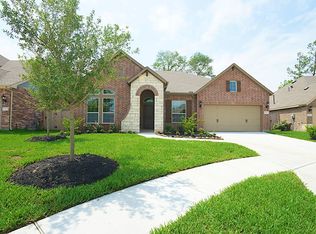
- $414,7004 bd4 ba2.9k sqft3336 Starlight Hill Ct, Spring, TX 77386Off Market
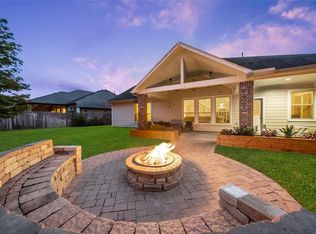
- $481,3004 bd4 ba3.6k sqft3325 Asbury Glen Ct, Spring, TX 77386Off Market
- $367,000-- bd2 ba2.2k sqft3332 Starlight Hill Ct, Spring, TX 77386Off Market
- $415,9004 bd3 ba2.8k sqft3328 Starlight Hill Ct, Spring, TX 77386Off Market
- $397,500-- bd2 ba2.8k sqft3321 Asbury Glen Ct, Spring, TX 77386Off Market
- $503,800-- bd2 ba3.4k sqft3338 Asbury Glen Ct, Spring, TX 77386Off Market
- $432,4004 bd4 ba3.1k sqft3324 Starlight Hill Ct, Spring, TX 77386Off Market
A local agent can set up tours, give advice and negotiate with sellers.
Similar homes
- $385,0003 bd2 ba1.8k sqft3051 Kathryn Oaks Ln, Spring, TX 77386For Sale
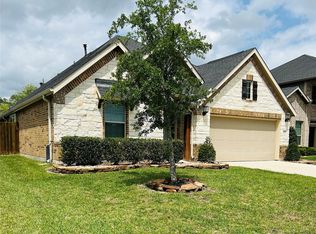 MLS ID #38577740, Tracey Richardson, TRichardson, Realtors. HAR
 - $350,0003 bd2 ba1.9k sqft30938 Blue Ridge Park Ln, Spring, TX 77386For Sale
 MLS ID #93696412, Heidy Hercules, Step Real Estate. HAR
 - $364,9003 bd3 ba2.5k sqft4706 Walnut Willow Ct, Spring, TX 77386For Sale
 MLS ID #4647744, Perla Gonzales, Vive Realty LLC. HAR
 - $--3 bd3 ba2.1k sqft21006 Cottage Stream Ct, Spring, TX 77379Auction
 Auction.com 2
 - $410,0004 bd2 ba2.3k sqft25227 Hawthorne Blossom Dr, Spring, TX 77389For SaleMLS ID #14672030, Isela Yilmaz, Executive Texas Realty. HAR
- $525,0003 bd4 ba2.7k sqft3750 Ribbon Hill Ln, Spring, TX 77386For SaleMLS ID #92842227, Colleen Skillin, Orchard Brokerage. HAR
- $378,0005 bd3 ba2.6k sqft33010 Greenfield Forest Dr, Magnolia, TX 77354For SaleMLS ID #64146064, Connie Renouard, Parkway Realty - Mary Smitherman, Broker. HAR
- $339,9004 bd2 ba2.2k sqft4507 Argonne Woods Dr, Porter, TX 77365For SaleMLS ID #26305928, Tisha Lockwood, Keller Williams Memorial. HAR
- $349,9003 bd2 ba2k sqft24847 Haverford Rd, Spring, TX 77389For SaleMLS ID #80692079, Randall Kerth, Segue Real Estate Group. HAR
- $390,9003 bd3 ba1.8k sqft23 Sheep Meadow Pl, Spring, TX 77381For SaleMLS ID #11200261, Janis Adams, RE/MAX Universal. HAR
- $335,0004 bd2 ba1.8k sqft20503 Spring Aspen Ln, Spring, TX 77388For SaleMLS ID #10381520, Pamela Trapp, Accustar Realty. HAR
- $360,0004 bd3 ba2.6k sqft11802 Laurel Meadow Dr, Tomball, TX 77377For SaleMLS ID #21476795, BJ Alexander, eXp Realty LLC. HAR
- $464,9004 bd2 ba2.5k sqft24818 Haverford Rd, Spring, TX 77389For SaleMLS ID #36629552, Connie Shugart, Shug Realty Group LLC. HAR
- $435,0003 bd3 ba2k sqft93 N Apple Springs Cir, Spring, TX 77382For SaleMLS ID #32218745, Mark Haley, Gulf Oak Realty, LLC. HAR
- $330,0004 bd3 ba2.4k sqft5939 Northcrest Village Way, Spring, TX 77388For SaleMLS ID #8645831, Bridgette Crawford, RE/MAX Integrity. HAR
- $288,0003 bd2 ba2.1k sqft23211 Goldensong Ct, Spring, TX 77373For SaleMLS ID #55809651, Lori Austin, Better Homes and Gardens Real Estate Gary Greene - Sugar Land. HAR
- $404,0004 bd3 ba2.9k sqft19106 Lost Mine Trl, Spring, TX 77388For SaleMLS ID #21697987, Amber Broadway, Opendoor Brokerage, LLC. HAR
- $539,0004 bd4 ba2.7k sqft46 Tallgrass Way, Spring, TX 77389For SaleMLS ID #72620019, Gulay Yasar, TEXAS REAL ESTATE SERVICES. HAR
- $359,9004 bd3 ba2.5k sqft549 Stephen F Austin Dr, Conroe, TX 77302For SaleMLS ID #67208561, Nicole Zimmerman, PRG, Realtors. HAR
- $375,0004 bd2 ba1.8k sqft6102 Hazel Lake Dr, Conroe, TX 77303For SaleMLS ID #42828104, Regina Vollmer, Jane Byrd Properties International LLC. HAR
