Welcome home to timeless charm, thoughtful upgrades, and incredible energy savings! Behind the impressive wrought-iron gated driveway, you'll discover a beautifully maintained home surrounded by mature trees and lush landscaping. Inside, soaring ceilings, a dramatic wall of windows, and a stunning fireplace create a bright, inviting living space. The kitchen features white cabinetry, black granite countertops, gold accents, stainless steel appliances, a gas cooktop, prep island, and sunny breakfast nook. A private study with French doors & elegant formal dining room greet you off the entry. The spacious primary suite offers peaceful backyard views and a spa-inspired bath. Upstairs includes a game room overlooking the living area, three secondary bedrooms & two full baths. Relax outdoors with your sparkling pool, attached spa, covered patio, outdoor kitchen & pool bath. Fully paid-off solar panels & upgraded windows provide year-round comfort with significantly reduced electric costs.
For sale
$535,000
17327 W Copper Lakes Dr, Houston, TX 77095
4beds
3,362sqft
:
Get pre-qualified$4,425/mo
Single Family Residence
Built in 2000
0.25 Acres Lot
$522,900 Zestimate®
$159/sqft
$125/mo HOA
What's special
Sparkling poolPool bathStunning fireplaceOutdoor kitchenElegant formal dining roomDramatic wall of windowsStainless steel appliances
- 15 days |
- 356 |
- 32 |
Likely to sell faster than
Zillow last checked:
Listing updated:
Listed by:
Jamie Barton TREC #0773325 979-777-9363,
eXp Realty LLC,
Jenna Bradburn TREC #0639636 214-984-8700,
eXp Realty LLC
Source: HAR,MLS#: 48479713
Facts & features
Interior
Bedrooms & bathrooms
- Bedrooms: 4
- Bathrooms: 5
- Full bathrooms: 3
- 1/2 bathrooms: 2
Rooms
- Room types: Family Room, Utility Room
Primary bathroom
- Features: Half Bath, Primary Bath: Double Sinks, Primary Bath: Separate Shower, Primary Bath: Soaking Tub, Secondary Bath(s): Double Sinks, Secondary Bath(s): Tub/Shower Combo, Vanity Area
Kitchen
- Features: Breakfast Bar, Kitchen Island, Kitchen open to Family Room, Pantry, Walk-in Pantry
Heating
- Natural Gas
Cooling
- Ceiling Fan(s), Electric
Appliances
- Included: Disposal, Gas Oven, Microwave, Gas Cooktop, Gas Range, Dishwasher
- Laundry: Electric Dryer Hookup, Gas Dryer Hookup, Washer Hookup
Features
- Crown Molding, Formal Entry/Foyer, High Ceilings, 3 Bedrooms Up, Primary Bed - 1st Floor, Walk-In Closet(s)
- Flooring: Carpet, Tile, Vinyl
- Windows: Insulated/Low-E windows
- Number of fireplaces: 1
- Fireplace features: Gas
Interior area
- Total structure area: 3,362
- Total interior livable area: 3,362 sqft
Property
Parking
- Total spaces: 2
- Parking features: Driveway Gate, Detached, Double-Wide Driveway
- Garage spaces: 2
Features
- Stories: 2
- Patio & porch: Covered, Patio/Deck
- Exterior features: Outdoor Kitchen
- Has private pool: Yes
- Pool features: In Ground, Pool/Spa Combo
- Has spa: Yes
- Spa features: Spa/Hot Tub
- Fencing: Back Yard
Lot
- Size: 0.25 Acres
- Features: Back Yard, Subdivided, 0 Up To 1/4 Acre
Details
- Parcel number: 1205990010013
Construction
Type & style
- Home type: SingleFamily
- Architectural style: Traditional
- Property subtype: Single Family Residence
Materials
- Brick, Wood Siding
- Foundation: Slab
- Roof: Composition
Condition
- New construction: No
- Year built: 2000
Utilities & green energy
- Water: Water District
Community & HOA
Community
- Subdivision: Copper Lakes
HOA
- Has HOA: Yes
- Amenities included: Clubhouse, Park, Playground, Pond, Pool, Splash Pad, Tennis Court(s), Trail(s)
- HOA fee: $1,494 annually
Location
- Region: Houston
Financial & listing details
- Price per square foot: $159/sqft
- Tax assessed value: $484,940
- Annual tax amount: $10,719
- Date on market: 7/17/2026
- Listing terms: Cash,Conventional,FHA,VA Loan
- Road surface type: Concrete
Estimated market value
$522,900
$497,000 - $549,000
$4,228/mo
Price history
| Date | Event | Price |
|---|---|---|
| 7/17/2026 | Listed for sale | $535,000+57.4%$159/sqft |
Source:  HAR #48479713 Report a problem HAR #48479713 Report a problem | ||
| 9/6/2019 | Listing removed | $339,995$101/sqft |
Source: RE/MAX Signature #78540444 Report a problem | ||
| 8/7/2019 | Pending sale | $339,995$101/sqft |
Source: RE/MAX Signature #78540444 Report a problem | ||
| 7/23/2019 | Price change | $339,995-2.9%$101/sqft |
Source: RE/MAX Signature #78540444 Report a problem | ||
| 6/15/2019 | Listed for sale | $349,995$104/sqft |
Source: RE/MAX Signature #78540444 Report a problem | ||
| 6/11/2019 | Pending sale | $349,995$104/sqft |
Source: RE/MAX Signature #78540444 Report a problem | ||
| 5/30/2019 | Price change | $349,995-5.1%$104/sqft |
Source: RE/MAX Signature #78540444 Report a problem | ||
| 4/3/2019 | Listed for sale | $368,995$110/sqft |
Source: RE/MAX Signature #78540444 Report a problem | ||
Public tax history
| Year | Property taxes | Tax assessment |
|---|---|---|
| 2025 | $3,082 +5.5% | $484,940 +3.3% |
| 2024 | $2,921 | $469,639 -10.1% |
| 2023 | -- | $522,188 +20.4% |
| 2022 | $2,320 | $433,878 +19.8% |
| 2021 | -- | $362,160 +4.7% |
| 2020 | $2,234 -20.5% | $345,812 -3.5% |
| 2019 | $2,810 -45.7% | $358,229 +14.5% |
| 2018 | $5,179 | $312,932 +0.6% |
| 2017 | $5,179 -23.9% | $311,090 |
| 2016 | $6,804 -2.7% | $311,090 -7.4% |
| 2015 | $6,990 | $336,000 +9.4% |
| 2014 | $6,990 | $307,000 +12.1% |
| 2013 | -- | $273,956 |
| 2012 | -- | $273,956 |
| 2011 | -- | $273,956 |
| 2010 | -- | $273,956 -3.4% |
| 2009 | -- | $283,531 -2.3% |
| 2007 | -- | $290,354 +5.7% |
| 2006 | -- | $274,780 +10% |
| 2005 | -- | $249,800 |
| 2004 | -- | $249,800 |
| 2003 | -- | $249,800 +5.3% |
| 2002 | -- | $237,200 +6.8% |
| 2001 | -- | $222,100 |
Find assessor info on the county website
Monthly payment
Est. payment
Payment breakdown
Explore the cost of this home by adjusting the details. Changes won't be saved.Climate risks
Neighborhood: 77095
Nearby schools
GreatSchools rating
- 7/10Copeland Elementary SchoolGrades: PK-5Distance: 0.4 mi
- 8/10Aragon Middle SchoolGrades: 6-8Distance: 0.9 mi
- 6/10Langham Creek High SchoolGrades: 9-12Distance: 0.9 mi
Schools provided by the listing agent
- Elementary: Copeland Elementary School (Cypress-Fairbanks)
- Middle: Aragon Middle School
- High: Langham Creek High School
Source: HAR. This data may not be complete. We recommend contacting the local school district to confirm school assignments for this home.
- $549,3005 bd3 ba3.8k sqft17331 W Copper Lakes Dr, Houston, TX 77095Off Market
- $559,4005 bd3 ba3.6k sqft8007 W Copper Lakes Ct, Houston, TX 77095Off Market
- $367,2004 bd2 ba2.5k sqft17450 Emerald Isle Dr, Houston, TX 77095Off Market
- $411,2004 bd4 ba2.9k sqft17446 Emerald Isle Dr, Houston, TX 77095Off Market
- $523,5005 bd3 ba3.4k sqft17335 W Copper Lakes Dr, Houston, TX 77095Off Market
- $410,2004 bd4 ba3.1k sqft17454 Emerald Isle Dr, Houston, TX 77095Off Market
- $451,8004 bd4 ba3.3k sqft17326 W Copper Lakes Dr, Houston, TX 77095Off Market
- $343,8004 bd2 ba2.5k sqft17442 Emerald Isle Dr, Houston, TX 77095Off Market
A local agent can set up tours, give advice and negotiate with sellers.
Similar homes
- $544,0005 bd4 ba3.2k sqft8518 River Cliff Ln, Houston, TX 77095For Sale
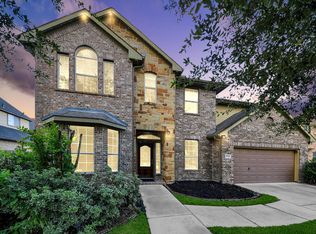 MLS ID #82001386, Bennie Chukwurah, Compass Realty & Associates LLC. HAR
 - $499,9004 bd3 ba3.4k sqft16635 Lasting Shadow Cir, Houston, TX 77095For Sale
 MLS ID #13150951, Ashlee Morris, RE/MAX Compass. HAR
 - $579,9955 bd4 ba3.8k sqft8410 Brighton Lake Ln, Houston, TX 77095For Sale
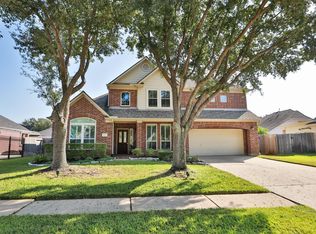 MLS ID #78396169, Veronica Ricketts, REALM Real Estate Professionals - North Houston. HAR
 - $449,9994 bd4 ba3.4k sqft17019 Locust Springs Dr, Houston, TX 77095For Sale
 MLS ID #85504460, Tazim Hossain, HomeSmart. HAR
 - $513,9906 bd4 ba3.8k sqft16803 Sandestine Dr, Houston, TX 77095For SaleMLS ID #78200311, Anastasia Cosarinsky, Step Real Estate. HAR
- $475,0004 bd3 ba3.2k sqft8115 Copper Shore Cir, Houston, TX 77095For SaleMLS ID #19856648, Chase Griesbach, ATX Realty LLC. HAR
- $--4 bd2 ba1.9k sqft7607 Sandygate Ln, Houston, TX 77095AuctionAuction.com 2
- $625,0004 bd4 ba4k sqft17615 Sunbriar Ln, Houston, TX 77095For SaleMLS ID #58195671, Ashley Acosta, eXp Realty LLC. HAR
- $599,9005 bd4 ba4.2k sqft8106 Hollowhaven Ct, Houston, TX 77095For SaleMLS ID #15295246, Jill Smith, eXp Realty LLC. HAR
- $650,0004 bd5 ba3.9k sqft17331 Fairgrove Park Dr, Houston, TX 77095For SaleMLS ID #88987514, Rick Raymor, RE/MAX Universal. HAR
- $375,0004 bd4 ba3.1k sqft7911 Gulf Isle Ct, Houston, TX 77095For SaleMLS ID #69230416, Amy Lippincott, eXp Realty LLC. HAR
- $495,0004 bd4 ba3.6k sqft16426 Torry View Ter, Houston, TX 77095For SaleMLS ID #16948702, Benjamin Deal, eXp Realty LLC. HAR
- $385,0004 bd3 ba2.6k sqft17618 Rustling Aspen Ln, Houston, TX 77095For SaleMLS ID #63282642, Heather Chavana, eXp Realty LLC. HAR
- $420,0004 bd3 ba2.6k sqft16311 Drystone Ln, Houston, TX 77095For SaleMLS ID #89397241, Lisseth Larios, The Larios Home Group. HAR
- $699,9994 bd4 ba4.9k sqft8123 Cranbrook Hollow Ln, Houston, TX 77095For SaleMLS ID #89352542, Pedro Iznaga, Redfin Corporation. HAR
- $319,9004 bd3 ba2.8k sqft7918 Duncansby Vale Rd, Houston, TX 77095For SaleMLS ID #98885086, Ryan McLennan, Blair Realty Group. HAR
- $387,0004 bd4 ba2.9k sqft9422 Shelbourne Meadows Dr, Houston, TX 77095For SaleMLS ID #55698933, Tai Dinh, Keller Williams Signature. HAR
- $365,0003 bd2 ba2.3k sqft7706 Lone Meadow Ct, Houston, TX 77095For SaleMLS ID #50612378, Antoinette Ruffino, Coldwell Banker Apex, REALTORS LLC. HAR
- $315,0004 bd2 ba2k sqft7830 Shangrila Ln, Houston, TX 77095For SaleMLS ID #47280579, Ernest Escobedo, LPT Realty, LLC. HAR
- $399,0004 bd4 ba2.8k sqft17319 Deep Prairie Dr, Houston, TX 77095For SaleMLS ID #11535109, Tony Phu, 5th Stream Realty. HAR
