Discover this sought-after Lakewood Forest home,designed w/an open floor plan for entertaining or comfortable family living.KEY FEATURES:Family room:Built-ins for displaying family photos,Gas log fireplace.Kitchen:Granite countertops,Slate backsplash,refrigerator included.RECENT UPGRADES:Roof (2020),A/C(2018),Heating(2011), water heater(2022),New toilets,Low-E gas windows.ADDITIONAL AMENITIES:PEX piping thruout,Radiant Barrier insulation,Generac generator,water softner,TV mount,washer & dryer included.BEDROOMS AND BATHROOMS:Primary Suite:Located on the ground floor Large walk-in closet,spacious shower.Upstairs:3 additional bedrooms,1 bathroom,sitting area,larger-than-average bdrm sizes,Ample closet space,Access to attic w/extra storage,Hardwood on stairs.LOCATION BENEFITS:This property is conveniently located near the Vintage shopping & dining area,providing a rich experience w/nearby health & wellness services.Enjoy proximity to Kickerillo-Mischer Preserve & the YMCA all w/in minutes.
For sale
$309,900
11514 Normont Dr, Houston, TX 77070
4beds
2,578sqft
:
Get pre-qualified$2,553/mo
Single Family Residence
Built in 1976
9,600 Square Feet Lot
$302,200 Zestimate®
$120/sqft
$63/mo HOA
What's special
- 14 days |
- 408 |
- 29 |
Likely to sell faster than
Zillow last checked:
Listing updated:
Listed by:
Paula Hagerman TREC #0480991 713-306-3557,
Remington Properties
Source: HAR,MLS#: 39436005
Facts & features
Interior
Bedrooms & bathrooms
- Bedrooms: 4
- Bathrooms: 3
- Full bathrooms: 2
- 1/2 bathrooms: 1
Rooms
- Room types: Utility Room
Primary bathroom
- Features: Half Bath, Primary Bath: Jetted Tub, Primary Bath: Separate Shower, Secondary Bath(s): Tub/Shower Combo
Kitchen
- Features: Breakfast Bar, Kitchen open to Family Room, Pantry
Heating
- Natural Gas
Cooling
- Ceiling Fan(s), Electric
Appliances
- Included: Disposal, Dryer, Refrigerator, Washer, Water Softener, Electric Oven, Microwave, Electric Range, Dishwasher
- Laundry: Electric Dryer Hookup, Gas Dryer Hookup, Washer Hookup
Features
- 3 Bedrooms Up, Primary Bed - 1st Floor, Sitting Area, Walk-In Closet(s)
- Flooring: Carpet, Tile, Wood
- Windows: Insulated/Low-E windows
- Number of fireplaces: 1
- Fireplace features: Gas Log
Interior area
- Total structure area: 2,578
- Total interior livable area: 2,578 sqft
Property
Parking
- Total spaces: 2
- Parking features: Garage
- Attached garage spaces: 2
Features
- Stories: 2
- Patio & porch: Covered, Patio/Deck
- Has spa: Yes
Lot
- Size: 9,600 Square Feet
- Features: Back Yard, Subdivided, 0 Up To 1/4 Acre
Details
- Parcel number: 1054840000003
Construction
Type & style
- Home type: SingleFamily
- Architectural style: Traditional
- Property subtype: Single Family Residence
Materials
- Brick, Wood Siding
- Foundation: Slab
- Roof: Composition
Condition
- New construction: No
- Year built: 1976
Utilities & green energy
- Sewer: Public Sewer
- Water: Water District
Green energy
- Energy efficient items: HVAC
Community & HOA
Community
- Subdivision: Lakewood Forest Sec 01
HOA
- Has HOA: Yes
- HOA fee: $750 annually
Location
- Region: Houston
Financial & listing details
- Price per square foot: $120/sqft
- Tax assessed value: $325,521
- Annual tax amount: $6,975
- Date on market: 7/10/2026
- Listing terms: Cash,Conventional,FHA,VA Loan
- Ownership: Full Ownership
- Road surface type: Concrete, Curbs
Estimated market value
$302,200
$287,000 - $317,000
$2,291/mo
Price history
| Date | Event | Price |
|---|---|---|
| 7/22/2026 | Listed for sale | $309,900$120/sqft |
Source:  HAR #39436005 Report a problem HAR #39436005 Report a problem | ||
| 7/21/2026 | Pending sale | $309,900$120/sqft |
Source: HAR #39436005 Report a problem | ||
| 7/15/2026 | Listed for sale | $309,900+87.8%$120/sqft |
Source: HAR #39436005 Report a problem | ||
| 9/29/2010 | Listing removed | $165,000$64/sqft |
Source: KMB Realty #46463014 Report a problem | ||
| 9/24/2010 | Price change | $165,000+6.5%$64/sqft |
Source: KMB Realty #46463014 Report a problem | ||
| 9/18/2010 | Price change | $154,900-3%$60/sqft |
Source: KMB Realty #46463014 Report a problem | ||
| 9/2/2010 | Price change | $159,750-0.1%$62/sqft |
Source: KMB Realty #46463014 Report a problem | ||
| 8/18/2010 | Price change | $159,900-2.5%$62/sqft |
Source: KMB Realty #46463014 Report a problem | ||
| 7/14/2010 | Price change | $164,000-0.5%$64/sqft |
Source: KMB Realty #46463014 Report a problem | ||
| 7/10/2010 | Price change | $164,900-2.7%$64/sqft |
Source: KMB Realty #46463014 Report a problem | ||
| 6/15/2010 | Price change | $169,500-3.1%$66/sqft |
Source: KMB Realty #46463014 Report a problem | ||
| 5/26/2010 | Listed for sale | $174,900$68/sqft |
Source: KMB Realty #46463014 Report a problem | ||
| 2/9/2010 | Sold | -- |
Source: Public Record Report a problem | ||
Public tax history
| Year | Property taxes | Tax assessment |
|---|---|---|
| 2025 | $2,842 +0.6% | $325,521 -2.3% |
| 2024 | $2,825 +8.4% | $333,141 -2.2% |
| 2023 | $2,606 +12% | $340,761 +12% |
| 2022 | $2,326 | $304,243 +25.1% |
| 2021 | -- | $243,161 +6.5% |
| 2020 | $1,930 -2.5% | $228,337 -0.9% |
| 2019 | $1,980 -65.3% | $230,446 +4% |
| 2018 | $5,701 | $221,651 |
| 2017 | $5,701 -4% | $221,651 -4.3% |
| 2016 | $5,941 +24% | $231,651 +8.2% |
| 2015 | $4,790 | $214,162 +14.6% |
| 2014 | $4,790 | $186,816 +16.1% |
| 2013 | -- | $160,966 |
| 2012 | -- | $160,966 |
| 2011 | -- | $160,966 +2.6% |
| 2010 | -- | $156,898 -4.8% |
| 2009 | -- | $164,773 +4.5% |
| 2007 | -- | $157,744 +15.6% |
| 2006 | -- | $136,500 |
| 2005 | -- | $136,500 |
| 2004 | -- | $136,500 |
| 2003 | -- | $136,500 +1.7% |
| 2002 | -- | $134,200 |
| 2001 | -- | $134,200 +5.8% |
| 2000 | -- | $126,800 |
Find assessor info on the county website
Monthly payment
Est. payment
Payment breakdown
Explore the cost of this home by adjusting the details. Changes won't be saved.Climate risks
Neighborhood: 77070
Nearby schools
GreatSchools rating
- 6/10Moore Elementary SchoolGrades: PK-5Distance: 0.5 mi
- 9/10Hamilton Middle SchoolGrades: 6-8Distance: 1.6 mi
- 5/10Cypress Creek High SchoolGrades: 9-12Distance: 2 mi
Schools provided by the listing agent
- Elementary: Moore Elementary School (Cypress-Fairbanks)
- Middle: Hamilton Middle School (Cypress-Fairbanks)
- High: Cypress Creek High School
Source: HAR. This data may not be complete. We recommend contacting the local school district to confirm school assignments for this home.
- $329,3004 bd2 ba2.2k sqft11510 Normont Dr, Houston, TX 77070Off Market

- $322,3004 bd2 ba2.7k sqft11518 Normont Dr, Houston, TX 77070Off Market
- $363,5004 bd2 ba3k sqft11511 Pebbleton Dr, Houston, TX 77070Off Market
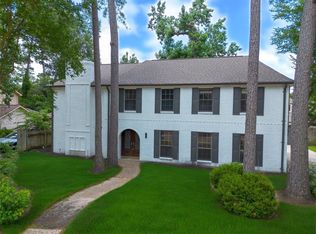
- $368,9994 bd3 ba3.2k sqft11515 Normont Dr, Houston, TX 77070For Sale
- $331,5004 bd2 ba2.4k sqft11507 Pebbleton Dr, Houston, TX 77070Off Market
- $321,4004 bd2 ba2.3k sqft11522 Normont Dr, Houston, TX 77070Off Market
- $339,9004 bd2 ba2.5k sqft11515 Pebbleton Dr, Houston, TX 77070Off Market
- $310,9004 bd2 ba2.3k sqft11511 Normont Dr, Houston, TX 77070Off Market
A local agent can set up tours, give advice and negotiate with sellers.
Similar homes
- $300,0004 bd3 ba2k sqft11607 Moorcreek Dr, Houston, TX 77070For Sale
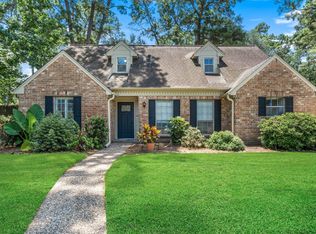 MLS ID #9625322, Tammy Rea, CB&A, Realtors. HAR
 - $--4 bd4 ba3.1k sqft10534 Jaycreek Dr, Houston, TX 77070Auction
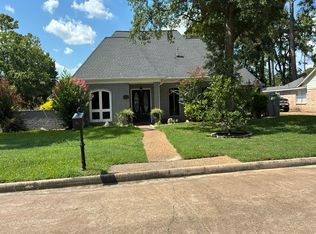 Auction.com 2
 - $309,9004 bd3 ba2.3k sqft11630 Jaycreek Dr, Houston, TX 77070For Sale
 MLS ID #13759195, Katie Villanueva, Texas United Realty. HAR
 - $320,0004 bd3 ba2.8k sqft16011 Lausanne Dr, Houston, TX 77070For Sale
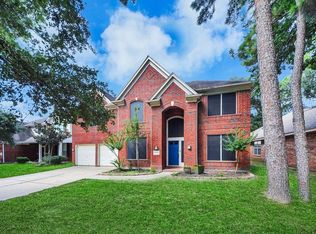 MLS ID #25236100, Beverly Hoeke, eXp Realty, LLC. HAR
 - $289,8884 bd3 ba2.8k sqft13915 Jaycreek Ct, Houston, TX 77070For SaleMLS ID #74662912, Stacy Hedrick, REALM Real Estate Professionals - North Houston. HAR
- $374,5004 bd3 ba2.5k sqft11507 Quail Creek Dr, Houston, TX 77070For SaleMLS ID #94181834, Tiffany Fuller, CB&A, Realtors. HAR
- $330,0003 bd2 ba2.5k sqft13322 Queensride Ln, Houston, TX 77070For SaleMLS ID #66120416, Renee Thornton, Renthorns Houston Realty. HAR
- $310,0003 bd2 ba1.8k sqft11207 Timbertree Ln, Houston, TX 77070For SaleMLS ID #64355527, Jenny Correa, Nan & Company Properties- Cypress Office. HAR
- $375,0004 bd3 ba2.8k sqft11711 Gardenglen Dr, Houston, TX 77070For SaleMLS ID #88831636, Michael Sifuentes, C.R.Realty. HAR
- $350,0004 bd3 ba2.7k sqft10819 Jaycreek Dr, Houston, TX 77070For SaleMLS ID #66356060, Michele Harmon, RE/MAX Universal. HAR
- $334,5004 bd3 ba2.4k sqft11711 Park Creek Dr, Houston, TX 77070For SaleMLS ID #26735185, Robert Kory, CENTURY 21 Western Realty, Inc. HAR
- $315,0004 bd3 ba2k sqft15214 River Park Dr, Houston, TX 77070For SaleMLS ID #59227987, Rachel Pitre, Keller Williams Houston Central. HAR
- $365,0005 bd3 ba3k sqft11706 Idlebrook Dr, Houston, TX 77070For SaleMLS ID #98740928, Alex Russell, Camelot Realty Group. HAR
- $325,0003 bd2 ba2k sqft14923 Forest Lodge Ct, Houston, TX 77070For SaleMLS ID #40631481, Keith Brown, Round Top Real Estate. HAR
- $309,9003 bd3 ba2.7k sqft10703 Crestfield Ct, Houston, TX 77070For SaleMLS ID #15056460, Lisa Hudgens, RE/MAX Partners. HAR
- $327,7503 bd3 ba2.3k sqft15026 River Park Dr, Houston, TX 77070For SaleMLS ID #48025545, Jonathan Layton, Luxely Real Estate. HAR
- $360,0004 bd3 ba2.7k sqft14815 Long Oak Dr, Houston, TX 77070For SaleMLS ID #43258444, Jennifer Ledoux, Nydan LLC dba Nydan Real Estate Group. HAR
- $399,0004 bd3 ba3.1k sqft10703 Jaycreek Dr, Houston, TX 77070For SaleMLS ID #43442189, Jay Floyd, American Republic Realty & Mortgage Services, Inc.. HAR
- $320,0005 bd5 ba3.4k sqft10902 Fawnview Dr, Houston, TX 77070For SaleMLS ID #50217693, Jonathan Layton, Luxely Real Estate. HAR
- $330,0003 bd3 ba2.3k sqft12447 Oak Park Dr, Houston, TX 77070For SaleMLS ID #74196130, Holly Kidwell, William David Realty LLC. HAR
