Welcome home to this beautifully updated property nestled on a quiet cul-de-sac in the desirable Lakewood Forest area! This move-in ready home features numerous recent improvements, including fresh interior and exterior paint (2026), a new front door (2026), new garage door (2026), new carpet (2026), water heater (2026) and a newly replaced driveway (2026). The kitchen was tastefully remodeled in 2017 with granite countertops, a farmhouse sink, and soft-close cabinetry, creating a stylish and functional space for everyday living. The spacious primary bathroom also features granite countertops for a modern touch. Additional major updates include the A/C system replaced in 2017, providing added peace of mind. Home did flood with Harvey, never flooded before or since. With its extensive updates, inviting floor plan, and prime cul-de-sac location, this home is ready for its next owner. Don't miss the opportunity to make this beautifully maintained property your own!
Pending
$300,000
11607 Moorcreek Dr, Houston, TX 77070
4beds
2,063sqft
:
Get pre-qualified$2,462/mo
Single Family Residence
Built in 1975
0.31 Acres Lot
$299,400 Zestimate®
$145/sqft
$50/mo HOA
What's special
New garage doorInviting floor planNew carpetQuiet cul-de-sacFarmhouse sinkSpacious primary bathroomPrime cul-de-sac location
- 16 days |
- 1,369 |
- 151 |
Likely to sell faster than
Zillow last checked:
Listing updated:
Listed by:
Tammy Rea TREC #0322673 832-306-1621,
CB&A, Realtors
Source: HAR,MLS#: 9625322
Facts & features
Interior
Bedrooms & bathrooms
- Bedrooms: 4
- Bathrooms: 3
- Full bathrooms: 2
- 1/2 bathrooms: 1
Rooms
- Room types: Family Room, Utility Room
Primary bedroom
- Level: First
- Area: 142.55
- Dimensions: 14.10 x 10.11
Bedroom
- Level: Second
- Area: 128.76
- Dimensions: 11.6 x 11.1
Bedroom
- Level: Second
- Area: 127.6
- Dimensions: 11.6 x 11
Bedroom
- Level: Second
- Area: 106.22
- Dimensions: 11.3 x 9.4
Breakfast
- Level: First
- Area: 105.6
- Dimensions: 11 x 9.6
Den
- Level: First
- Dimensions: 27.16.9
Kitchen
- Level: First
- Area: 128.14
- Dimensions: 15.8 x 8.11
Heating
- Natural Gas
Cooling
- Electric
Appliances
- Included: Disposal, Gas Oven, Microwave, Gas Cooktop, Dishwasher
- Laundry: Electric Dryer Hookup, Washer Hookup
Features
- 3 Bedrooms Up, En-Suite Bath, Primary Bed - 1st Floor, Walk-In Closet(s)
- Flooring: Carpet, Tile
- Number of fireplaces: 1
- Fireplace features: Gas Log
Interior area
- Total structure area: 2,063
- Total interior livable area: 2,063 sqft
Property
Parking
- Total spaces: 2
- Parking features: Garage, Detached, Garage Door Opener
- Attached garage spaces: 2
Features
- Stories: 2
- Fencing: Back Yard
Lot
- Size: 0.31 Acres
- Features: Cul-De-Sac, Wooded, 1/4 Up to 1/2 Acre
Details
- Parcel number: 1054830000020
Construction
Type & style
- Home type: SingleFamily
- Architectural style: Traditional
- Property subtype: Single Family Residence
Materials
- Brick, Cement Siding
- Foundation: Slab
- Roof: Composition
Condition
- New construction: No
- Year built: 1975
Utilities & green energy
- Sewer: Public Sewer
- Water: Public, Water District
Community & HOA
Community
- Subdivision: Lakewood Forest Sec 01
HOA
- Has HOA: Yes
- Amenities included: Clubhouse, Pool
- HOA fee: $600 annually
Location
- Region: Houston
Financial & listing details
- Price per square foot: $145/sqft
- Tax assessed value: $284,230
- Annual tax amount: $6,090
- Date on market: 7/24/2026
- Listing terms: Cash,Conventional,FHA,Investor,VA Loan
- Ownership: Full Ownership
- Road surface type: Concrete
Estimated market value
$299,400
$284,000 - $314,000
$2,303/mo
Price history
| Date | Event | Price |
|---|---|---|
| 7/29/2026 | Pending sale | $300,000$145/sqft |
Source:  HAR #9625322 Report a problem HAR #9625322 Report a problem | ||
| 7/24/2026 | Listed for sale | $300,000$145/sqft |
Source: HAR #9625322 Report a problem | ||
Public tax history
| Year | Property taxes | Tax assessment |
|---|---|---|
| 2025 | $2,100 -1.9% | $284,230 -10.8% |
| 2024 | $2,140 +21.6% | $318,794 -2% |
| 2023 | $1,760 +9% | $325,435 +13.9% |
| 2022 | $1,615 | $285,759 +25.1% |
| 2021 | -- | $228,505 +12.2% |
| 2020 | $1,471 +2.7% | $203,728 +4.3% |
| 2019 | $1,432 -53% | $195,386 +9.2% |
| 2018 | $3,047 | $178,916 |
| 2017 | $3,047 -7.7% | $178,916 |
| 2016 | $3,299 +17.6% | $178,916 +9.5% |
| 2015 | $2,806 | $163,359 +13.1% |
| 2014 | $2,806 | $144,377 +10.1% |
| 2013 | -- | $131,133 |
| 2012 | -- | $131,133 |
| 2011 | -- | $131,133 |
| 2010 | -- | $131,133 -6.2% |
| 2009 | -- | $139,870 +4.1% |
| 2007 | -- | $134,379 +5.1% |
| 2006 | -- | $127,900 |
| 2005 | -- | $127,900 |
| 2004 | -- | $127,900 |
| 2003 | -- | $127,900 +1.8% |
| 2002 | -- | $125,600 |
| 2001 | -- | $125,600 +5.6% |
| 2000 | -- | $118,900 |
Find assessor info on the county website
Monthly payment
Est. payment
Payment breakdown
Explore the cost of this home by adjusting the details. Changes won't be saved.Climate risks
Neighborhood: 77070
Nearby schools
GreatSchools rating
- 6/10Moore Elementary SchoolGrades: PK-5Distance: 0.4 mi
- 9/10Hamilton Middle SchoolGrades: 6-8Distance: 1.5 mi
- 5/10Cypress Creek High SchoolGrades: 9-12Distance: 2.1 mi
Schools provided by the listing agent
- Elementary: Moore Elementary School (Cypress-Fairbanks)
- Middle: Hamilton Middle School (Cypress-Fairbanks)
- High: Cypress Creek High School
Source: HAR. This data may not be complete. We recommend contacting the local school district to confirm school assignments for this home.
- $364,2004 bd2 ba2.7k sqft11611 Moorcreek Dr, Houston, TX 77070Off Market
- $365,0004 bd2 ba2.3k sqft11603 Moorcreek Dr, Houston, TX 77070Off Market
- $349,5004 bd2 ba2.5k sqft11606 Laneview Dr, Houston, TX 77070Off Market
- $308,8004 bd2 ba2.3k sqft11610 Laneview Dr, Houston, TX 77070Off Market
- $391,0004 bd2 ba2.7k sqft11615 Moorcreek Dr, Houston, TX 77070Off Market
- $312,4004 bd2 ba2.2k sqft11614 Laneview Dr, Houston, TX 77070Off Market
- $380,6004 bd3 ba2.7k sqft11606 Moorcreek Dr, Houston, TX 77070Off Market
- $380,8005 bd4 ba3.5k sqft11610 Moorcreek Dr, Houston, TX 77070Off Market
A local agent can set up tours, give advice and negotiate with sellers.
Similar homes
- $309,9004 bd3 ba2.3k sqft11630 Jaycreek Dr, Houston, TX 77070For Sale
 MLS ID #13759195, Katie Villanueva, Texas United Realty. HAR
 - $335,0004 bd3 ba2.4k sqft15211 River Park Dr, Houston, TX 77070For Sale
 MLS ID #97424969, Courtney Henry, Martha Turner Sotheby's International Realty. HAR
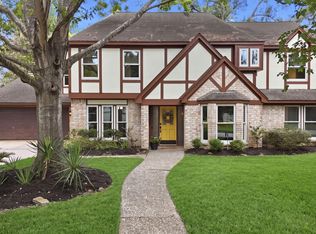
 - $377,0004 bd4 ba2.8k sqft12030 Laneview Dr, Houston, TX 77070For Sale
 MLS ID #65656235, Rebecca Robertson, eXp Realty LLC. HAR
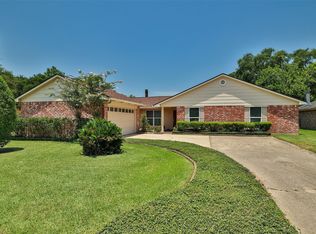
 - $299,9003 bd2 ba1.9k sqft12326 Campos Dr, Houston, TX 77065For Sale
 MLS ID #84180832, Melissa Rowell, Texas Signature Realty. HAR
 - $265,0005 bd3 ba2.7k sqft10610 Dunbrook Dr, Houston, TX 77070For SaleMLS ID #76455378, Teresa Homan, Mainstay Brokerage, LLC. HAR
- $299,5004 bd3 ba2.5k sqft15015 Gladebrook Dr, Houston, TX 77068For SaleMLS ID #10271778, Gina Thayer, eXp Realty LLC. HAR
- $315,0004 bd3 ba2.3k sqft12530 Mill Ridge Dr, Cypress, TX 77429For SaleMLS ID #78401610, Katie Curran, Keller Williams Signature. HAR
- $299,5004 bd3 ba2.5k sqft15331 Poplar Grove Dr, Houston, TX 77068For SaleMLS ID #91450125, Michael Bowles, LPT Realty, LLC. HAR
- $305,0004 bd3 ba1.9k sqft7911 Friars Court Ln, Spring, TX 77379For SaleMLS ID #60215124, Tiffany Bean, Compass RE Texas, LLC - Houston. HAR
- $289,0004 bd3 ba2.6k sqft7611 Theisswood Rd, Spring, TX 77379For SaleMLS ID #82850963, Jay Thomas, eXp Realty LLC. HAR
- $288,0003 bd2 ba1.5k sqft10027 Storm Meadow Dr, Houston, TX 77064For SaleMLS ID #45156460, Jimmy Franklin, eXp Realty LLC. HAR
- $295,0004 bd3 ba2.6k sqft15106 Parkville Dr, Houston, TX 77068For SaleMLS ID #45188093, Melissa Sanchez, RE/MAX GO. HAR
- $290,0005 bd3 ba2.3k sqft3922 Highpines Dr, Houston, TX 77068For SaleMLS ID #67552047, Cindy Rosales, Real Properties. HAR
- $365,0004 bd3 ba2.6k sqft12806 Highland Hills Dr, Cypress, TX 77429For SaleMLS ID #61964535, Jake Moore, The Jake Moore Group. HAR
- $282,0005 bd3 ba2.6k sqft1118 Marne Ln, Houston, TX 77090For SaleMLS ID #37725437, Glenda Diaz de Mejia, CB&A, Realtors. HAR
- $290,0004 bd2 ba2.1k sqft8426 Laurel Trails Dr, Houston, TX 77095For SaleMLS ID #25948822, Thien Hoang, Keller Williams Realty Metropolitan. HAR
- $349,9004 bd3 ba2.6k sqft4319 Brightwood Dr, Houston, TX 77068For SaleMLS ID #15005722, Amin Dawood, Keller Williams Signature. HAR
- $310,0004 bd2 ba2.1k sqft15819 Maple Manor Dr, Houston, TX 77095For SaleMLS ID #50186055, Suzan Zachariah, The Local Agents Real Estate LLC. HAR
- $385,0004 bd2 ba2.3k sqft6415 Moccasin Bend Dr, Spring, TX 77379For SaleMLS ID #73235578, Kyle Stolarski, Walzel Properties - Corporate Office. HAR
- $292,8884 bd3 ba2k sqft6206 Jamestown Colony Dr, Houston, TX 77084For SaleMLS ID #33116881, Eugenia Garcia, Sendero Real Estate. HAR
