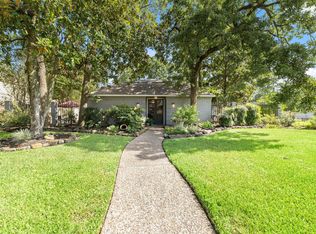
Two story living room features stunning tiled fireplace. Wood Look tile flooring throughout most of 1st floor. Bonus of sunroom with natural light. Huge master suite features built-in book shelves, Gorgeous Updated Spa style bath with soaking tub and separate shower. Study down could be 5th bedroom. Wood stairs, Three generous size bedrooms upstairs with new carpet. Balcony off of one bedroom. French doors lead to resort size pool. Covered patio with stone fireplace. Per seller: Additional insulation added when exterior siding has updated to cement board, windows updated (2018). 1.5 ton AC unit for primary suite (2023)
For sale
$399,000
10703 Jaycreek Dr, Houston, TX 77070
4beds
3,185sqft
:
Get pre-qualified$3,287/mo
Single Family Residence
Built in 1973
9,883 Square Feet Lot
$390,000 Zestimate®
$125/sqft
$63/mo HOA
What's special
Stunning tiled fireplaceBuilt-in book shelvesSunroom with natural lightHuge master suiteWood stairs
- 7 days |
- 529 |
- 59 |
Likely to sell faster than
Zillow last checked:
Listing updated:
Listed by:
Jay Floyd TREC #0435342 281-232-8902,
American Republic Realty & Mortgage Services, Inc.
Source: HAR,MLS#: 43442189
Facts & features
Interior
Bedrooms & bathrooms
- Bedrooms: 4
- Bathrooms: 3
- Full bathrooms: 2
- 1/2 bathrooms: 1
Rooms
- Room types: Utility Room
Primary bathroom
- Features: Primary Bath: Double Sinks, Primary Bath: Separate Shower
Kitchen
- Features: Breakfast Bar, Pantry
Heating
- Natural Gas
Cooling
- Ceiling Fan(s), Electric, Zoned
Appliances
- Included: Disposal, Double Oven, Electric Cooktop, Dishwasher
- Laundry: Electric Dryer Hookup, Gas Dryer Hookup, Washer Hookup
Features
- High Ceilings, Primary Bed - 1st Floor
- Flooring: Carpet, Tile
- Windows: Window Coverings
- Number of fireplaces: 1
- Fireplace features: Outside, Gas Log
Interior area
- Total structure area: 3,185
- Total interior livable area: 3,185 sqft
Video & virtual tour
Property
Parking
- Total spaces: 3
- Parking features: Attached, Additional Parking, Attached Carport
- Attached garage spaces: 1
- Carport spaces: 2
- Covered spaces: 3
Features
- Stories: 2
- Patio & porch: Patio/Deck
- Exterior features: Balcony, Sprinkler System
- Has private pool: Yes
- Pool features: Gunite
- Fencing: Back Yard
Lot
- Size: 9,883 Square Feet
- Features: Subdivided, 0 Up To 1/4 Acre
Details
- Parcel number: 1042800000017
Construction
Type & style
- Home type: SingleFamily
- Architectural style: Traditional
- Property subtype: Single Family Residence
Materials
- Brick, Cement Siding
- Foundation: Slab
- Roof: Composition
Condition
- New construction: No
- Year built: 1973
Utilities & green energy
- Sewer: Public Sewer
- Water: Public
Community & HOA
Community
- Subdivision: Norchester Sec 03
HOA
- Has HOA: Yes
- HOA fee: $750 annually
Location
- Region: Houston
Financial & listing details
- Price per square foot: $125/sqft
- Tax assessed value: $384,148
- Annual tax amount: $8,755
- Date on market: 7/20/2026
- Exclusions: None
- Road surface type: Concrete
Estimated market value
$390,000
$371,000 - $410,000
$2,645/mo
Price history
| Date | Event | Price |
|---|---|---|
| 7/20/2026 | Listed for sale | $399,000+167.8%$125/sqft |
Source:  HAR #43442189 Report a problem HAR #43442189 Report a problem | ||
| 11/27/2009 | Listing removed | $149,000$47/sqft |
Source: Advantage Realty Services #5641846 Report a problem | ||
| 11/7/2009 | Price change | $149,000-6.3%$47/sqft |
Source: Advantage Realty Services #5641846 Report a problem | ||
| 9/4/2009 | Price change | $159,000-3.6%$50/sqft |
Source: Advantage Realty Services #5641846 Report a problem | ||
| 3/4/2009 | Price change | $165,000-9.1%$52/sqft |
Source: Advantage Realty Services #5641846 Report a problem | ||
| 12/9/2008 | Price change | $181,500-2.7%$57/sqft |
Source: Advantage Realty Services #5641846 Report a problem | ||
| 10/17/2008 | Listed for sale | $186,500$59/sqft |
Source: HAR #2895905 Report a problem | ||
| 12/7/2006 | Sold | -- |
Source: Public Record Report a problem | ||
Public tax history
| Year | Property taxes | Tax assessment |
|---|---|---|
| 2025 | $2,772 +13.2% | $384,148 +2.8% |
| 2024 | $2,448 +21.6% | $373,771 +9.9% |
| 2023 | $2,013 +8.9% | $340,000 +2.6% |
| 2022 | $1,848 | $331,420 +21.8% |
| 2021 | -- | $272,197 +16.8% |
| 2020 | $1,683 -5.1% | $233,022 -3.6% |
| 2019 | $1,774 -56.9% | $241,743 +45.2% |
| 2018 | $4,118 | $166,441 -27.2% |
| 2017 | $4,118 +11.4% | $228,719 +16.5% |
| 2016 | $3,696 +19.4% | $196,376 |
| 2015 | $3,095 | $196,376 +2.6% |
| 2014 | $3,095 | $191,453 +32% |
| 2013 | -- | $145,000 |
| 2012 | -- | $145,000 |
| 2011 | -- | $145,000 |
| 2010 | -- | $145,000 -20.2% |
| 2009 | -- | $181,725 +6.4% |
| 2007 | -- | $170,752 +2.2% |
| 2006 | -- | $167,151 |
| 2005 | -- | $167,151 +7.5% |
| 2004 | -- | $155,500 +5.8% |
| 2003 | -- | $147,000 |
| 2002 | -- | $147,000 |
| 2001 | -- | $147,000 |
| 2000 | -- | $147,000 |
Find assessor info on the county website
Monthly payment
Est. payment
Payment breakdown
Explore the cost of this home by adjusting the details. Changes won't be saved.Climate risks
Neighborhood: 77070
Nearby schools
GreatSchools rating
- 6/10Moore Elementary SchoolGrades: PK-5Distance: 0.9 mi
- 9/10Hamilton Middle SchoolGrades: 6-8Distance: 2.3 mi
- 5/10Cypress Creek High SchoolGrades: 9-12Distance: 1.3 mi
Schools provided by the listing agent
- Elementary: Moore Elementary School (Cypress-Fairbanks)
- Middle: Hamilton Middle School (Cypress-Fairbanks)
- High: Cypress Creek High School
Source: HAR. This data may not be complete. We recommend contacting the local school district to confirm school assignments for this home.
- $284,4004 bd2 ba2.1k sqft10611 Jaycreek Dr, Houston, TX 77070Off Market
- $466,1004 bd3 ba5.2k sqft10711 Jaycreek Dr, Houston, TX 77070Off Market
- $323,6004 bd3 ba2.8k sqft10702 Idlebrook Dr, Houston, TX 77070Off Market
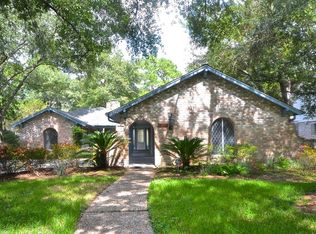
- $320,0004 bd2 ba3.1k sqft10610 Idlebrook Dr, Houston, TX 77070Off Market
- $310,6004 bd2 ba2.5k sqft10706 Idlebrook Dr, Houston, TX 77070Off Market
- $276,4004 bd2 ba2.2k sqft10607 Jaycreek Dr, Houston, TX 77070Off Market
- $381,1004 bd2 ba2.9k sqft10706 Jaycreek Dr, Houston, TX 77070Off Market
- $279,2004 bd2 ba2.5k sqft10702 Jaycreek Dr, Houston, TX 77070Off Market
A local agent can set up tours, give advice and negotiate with sellers.
Similar homes
- $399,9904 bd4 ba2.7k sqft11523 Quail Creek Dr, Houston, TX 77070For Sale
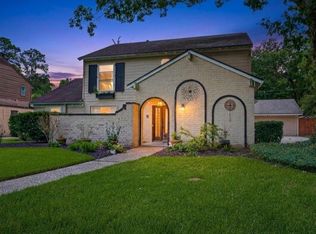 MLS ID #28675295, Chris Perrenot, Realm Real Estate Professionals - Katy. HAR
 - $--4 bd4 ba3.1k sqft10534 Jaycreek Dr, Houston, TX 77070Auction
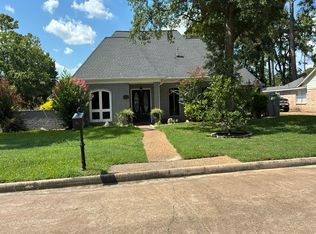 Auction.com 2
 - $399,0004 bd4 ba2.9k sqft13627 Mansfield Point Ln, Houston, TX 77070For Sale
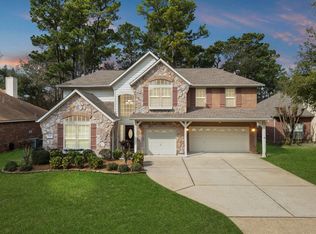 MLS ID #43382733, Velvet Harris, Better Homes and Gardens Real Estate Gary Greene - Cypress. HAR
 - $450,0005 bd5 ba3.7k sqft10823 Dunbrook Dr, Houston, TX 77070For Sale
 MLS ID #324111, Callie Smith, CB&A, Realtors. HAR
 - $425,0004 bd5 ba3.3k sqft10523 Fawnview Dr, Houston, TX 77070For SaleMLS ID #20278764, Gaynell Blackshear, Blackshear Realty. HAR
- $375,0004 bd3 ba2.8k sqft11711 Gardenglen Dr, Houston, TX 77070For SaleMLS ID #88831636, Michael Sifuentes, C.R.Realty. HAR
- $425,0005 bd4 ba3.4k sqft13911 Cypresswood Crossing Blvd, Houston, TX 77070For SaleMLS ID #38144409, Sheri Brudner, Better Homes and Gardens Real Estate Gary Greene - West Gray. HAR
- $374,5004 bd3 ba2.8k sqft11507 Quail Creek Dr, Houston, TX 77070For SaleMLS ID #94181834, Tiffany Fuller, CB&A, Realtors. HAR
- $415,0005 bd5 ba3.3k sqft10507 Normont Dr, Houston, TX 77070For SaleMLS ID #97944733, Matthew Freeman, CENTURY 21 Western Realty, Inc. HAR
- $397,5005 bd3 ba3k sqft10723 Elmdale Dr, Houston, TX 77070For SaleMLS ID #52175821, Crystal Blue, REALM Real Estate Professionals - Sugar Land. HAR
- $350,0004 bd3 ba2.7k sqft10819 Jaycreek Dr, Houston, TX 77070For SaleMLS ID #66356060, Michele Harmon, RE/MAX Universal. HAR
- $394,0003 bd3 ba2.8k sqft13615 Mansfield Point Ln, Houston, TX 77070For SaleMLS ID #74743186, Velvet Harris, Better Homes and Gardens Real Estate Gary Greene - Cypress. HAR
- $365,0005 bd3 ba3k sqft11706 Idlebrook Dr, Houston, TX 77070For SaleMLS ID #98740928, Alex Russell, Camelot Realty Group. HAR
- $385,0004 bd3 ba2.2k sqft14710 Oak Bluff Ct, Houston, TX 77070For SaleMLS ID #29096685, Liz Guevara Backman, Guevara Backman Enterprises, LLC. HAR
- $300,0004 bd3 ba2k sqft11607 Moorcreek Dr, Houston, TX 77070For SaleMLS ID #9625322, Tammy Rea, CB&A, Realtors. HAR
- $365,0003 bd2 ba1.7k sqft15038 Rose Valley Dr, Houston, TX 77070For SaleMLS ID #24838778, Eva Wolf, Orchard Brokerage. HAR
- $355,0005 bd4 ba2.9k sqft10703 Elmdale Dr, Houston, TX 77070For Sale
 MLS ID #1959166, Adrian Moreno TREC #585045, All City San Antonio Registered Series. LERA MLS
 - $399,9006 bd5 ba3.3k sqft15815 Baytree Dr, Houston, TX 77070For SaleMLS ID #13265776, Derek Montes, Luxely Real Estate. HAR
- $330,0003 bd2 ba2.5k sqft13322 Queensride Ln, Houston, TX 77070For SaleMLS ID #66120416, Renee Thornton, Renthorns Houston Realty. HAR
- $368,9994 bd3 ba3.2k sqft11515 Normont Dr, Houston, TX 77070For SaleMLS ID #80329668, Errol Nolan, Olympic Realty LLC. HAR
