Step into the timeless charm of Norchester, where tree-lined streets and a peaceful setting feel like a step back in time. This distinctive Tudor-style home offers 4-5 bedrooms, 3 full baths, 2 half baths, and a spacious floor plan full of character. While ready for your personal updates, the home provides exceptional space and endless possibilities. The downstairs primary suite includes an adjoining study that also makes an ideal nursery or private sitting room. The updated kitchen features granite countertops, stainless steel appliances, an island cooktop, walk-in pantry, and wet bar with abundant storage. Large windows fill the living room with natural light while overlooking the sparkling pool. Upstairs offers a game room with balconies overlooking the living area below. Complete with a covered patio, outdoor pool bath, garage workshop, shed, and beautifully landscaped yard, low taxes, close to Hwy 249 NW, this is a rare opportunity to make a truly special home your own.
For sale
Price cut: $10K (8/19)
$415,000
10523 Fawnview Dr, Houston, TX 77070
4beds
3,376sqft
Single Family Residence
Built in 1971
8,123 Square Feet Lot
$408,000 Zestimate®
$123/sqft
$58/mo HOA
What's special
Garage workshopOutdoor pool bathStainless steel appliancesAdjoining studyGranite countertopsCovered patioTree-lined streets
- 95 days
- 433
- 46
Zillow last checked:
Listing updated:
Listed by:
Gaynell Blackshear TREC #0467285 832-265-7836,
Blackshear Realty
Source: HAR,MLS#: 20278764
Facts & features
Interior
Bedrooms & bathrooms
- Bedrooms: 4
- Bathrooms: 5
- Full bathrooms: 3
- 1/2 bathrooms: 2
Rooms
- Room types: Family Room, Utility Room
Primary bedroom
- Level: First
- Area: 196
- Dimensions: 14x14
Bedroom
- Level: Second
- Area: 143
- Dimensions: 13x11
Bedroom
- Level: Second
- Area: 132
- Dimensions: 12x11
Bedroom
- Level: Second
- Area: 132
- Dimensions: 12x11
Other
- Level: First
- Area: 165
- Dimensions: 15x11
Dining room
- Level: First
- Area: 132
- Dimensions: 11x12
Game room
- Level: Second
- Area: 350
- Dimensions: 25x14
Living room
- Level: First
- Area: 330
- Dimensions: 22x15
Heating
- Natural Gas
Cooling
- Electric
Features
- Primary Bed - 1st Floor, Walk-In Closet(s)
- Flooring: Carpet, Tile
- Number of fireplaces: 1
Interior area
- Total structure area: 3,376
- Total interior livable area: 3,376 sqft
Video & virtual tour
Property
Parking
- Total spaces: 2
- Parking features: Detached, Oversized
- Garage spaces: 2
Features
- Stories: 2
- Has private pool: Yes
- Pool features: Gunite
- Fencing: Back Yard
Lot
- Size: 8,123 Square Feet
- Features: Back Yard, Subdivided, 0 Up To 1/4 Acre
Details
- Parcel number: 1032340000011
Construction
Type & style
- Home type: SingleFamily
- Architectural style: English
- Property subtype: Single Family Residence
Materials
- Brick
- Foundation: Slab
- Roof: Composition
Condition
- New construction: No
- Year built: 1971
Utilities & green energy
- Sewer: Public Sewer
- Water: Public
Community & HOA
Community
- Subdivision: Norchester Sec 02 R/P
HOA
- Has HOA: Yes
- HOA fee: $700 annually
Location
- Region: Houston
Financial & listing details
- Price per square foot: $123/sqft
- Tax assessed value: $382,557
- Annual tax amount: $8,925
- Date on market: 7/12/2026
- Listing terms: Cash,Conventional,FHA,VA Loan
Estimated market value
$408,000
$388,000 - $428,000
$3,490/mo
Price history
| Date | Event | Price |
|---|---|---|
| 8/19/2026 | Price change | $415,000-2.4%$123/sqft |
Source:  HAR #20278764 Report a problem HAR #20278764 Report a problem | ||
| 7/12/2026 | Listed for sale | $425,000-2.3%$126/sqft |
Source: HAR #20278764 Report a problem | ||
| 7/10/2026 | Listing removed | $435,000$129/sqft |
Source: HAR #15597286 Report a problem | ||
| 2/24/2026 | Price change | $435,000-0.9%$129/sqft |
Source: HAR #15597286 Report a problem | ||
| 1/6/2026 | Price change | $439,000+0.9%$130/sqft |
Source: HAR #15597286 Report a problem | ||
| 11/17/2025 | Price change | $435,000+2.4%$129/sqft |
Source: HAR #15597286 Report a problem | ||
| 8/3/2025 | Price change | $425,000-1.2%$126/sqft |
Source: HAR #15597286 Report a problem | ||
| 7/3/2025 | Price change | $430,000-2.3%$127/sqft |
Source: HAR #15597286 Report a problem | ||
| 7/1/2025 | Price change | $440,000-1.1%$130/sqft |
Source: HAR #15597286 Report a problem | ||
| 6/3/2025 | Price change | $445,000-1.1%$132/sqft |
Source: HAR #15597286 Report a problem | ||
| 5/21/2025 | Listed for sale | $450,000+10%$133/sqft |
Source: HAR #15597286 Report a problem | ||
| 9/29/2023 | Sold | -- |
Source: eXp Realty #118674907 Report a problem | ||
| 9/2/2023 | Pending sale | $409,000$121/sqft |
Source: HAR #92691551 Report a problem | ||
| 9/2/2023 | Listed for sale | $409,000$121/sqft |
Source: HAR #92691551 Report a problem | ||
| 8/28/2023 | Pending sale | $409,000$121/sqft |
Source: HAR #92691551 Report a problem | ||
| 8/17/2023 | Listed for sale | $409,000$121/sqft |
Source: HAR #92691551 Report a problem | ||
Public tax history
| Year | Property taxes | Tax assessment |
|---|---|---|
| 2025 | $3,340 +5.8% | $382,557 +2.8% |
| 2024 | $3,156 +65.2% | $372,188 +9% |
| 2023 | $1,911 +8.9% | $341,595 +14.5% |
| 2022 | $1,754 | $298,407 +21% |
| 2021 | -- | $246,649 +11.5% |
| 2020 | $1,597 +1.9% | $221,154 +3.5% |
| 2019 | $1,567 -65.4% | $213,637 +25.6% |
| 2018 | $4,534 | $170,148 -26.6% |
| 2017 | $4,534 +2.5% | $231,960 |
| 2016 | $4,424 +19.9% | $231,960 +4.6% |
| 2015 | $3,689 | $221,864 +10.7% |
| 2014 | $3,689 | $200,487 +17.3% |
| 2013 | -- | $170,979 |
| 2012 | -- | $170,979 |
| 2011 | -- | $170,979 |
| 2010 | -- | $170,979 -5.6% |
| 2009 | -- | $181,080 -3.6% |
| 2007 | -- | $187,864 |
| 2006 | -- | $187,864 +7.8% |
| 2005 | -- | $174,300 |
| 2004 | -- | $174,300 +8.8% |
| 2003 | -- | $160,200 |
| 2002 | -- | $160,200 |
| 2001 | -- | $160,200 +1.7% |
| 2000 | -- | $157,500 |
Find assessor info on the county website
Monthly payment
Est. payment
Payment breakdown
Explore the cost of this home by adjusting the details. Changes won't be saved.Climate risks
Neighborhood: 77070
Nearby schools
Schools provided by the listing agent
- Elementary: Matzke Elementary School
- Middle: Bleyl Middle School
- High: Cypress Creek High School
Source: HAR. This data may not be complete. We recommend contacting the local school district to confirm school assignments for this home.
Similar homes
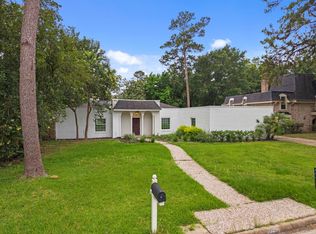
- $400,0004 bd4 ba3.4k sqft14635 Rosehill Dr, Houston, TX 77070For Sale
 MLS ID #88296766, Erick Harbert, Realty Right. HAR
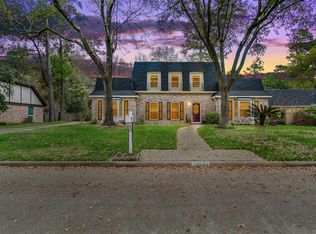
 - $384,9904 bd3 ba2.9k sqft12463 Oak Park Dr, Houston, TX 77070For Sale
 MLS ID #24379317, Olga M. Garza, Nan & Company Properties - Corporate Office (Heights). HAR
 - $355,0004 bd3 ba2.9k sqft11914 Moorcreek Dr, Houston, TX 77070For Sale
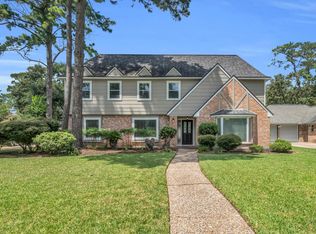 MLS ID #74623815, Michele Harmon, RE/MAX Universal. HAR
 - $515,0004 bd4 ba3.3k sqft13815 Lakewood Crossing Blvd, Houston, TX 77070For Sale
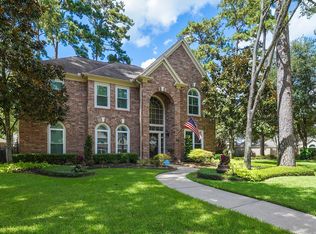 MLS ID #74601043, Jeanne Eschenfelder, Coldwell Banker Realty - The Woodlands. HAR
 - $450,0004 bd4 ba3.3k sqft15111 Rose Cottage Dr, Houston, TX 77069Active
 MLS ID #3799673, Lisa Lyon, REALTY CAPITAL CITY. Unlock MLS
