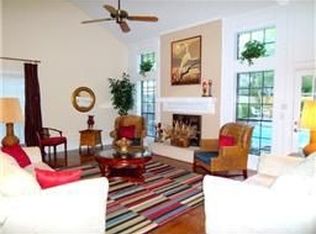
Charming Champions Choice home offering a well-designed, family-friendly floorplan with generous living spaces throughout. The grand entry leads into a warm and inviting layout featuring built-ins in the den, study, and game room. The primary suite downstairs provides convenience and privacy, while upstairs you’ll find three large bedrooms, two full baths, and a spacious game room. Each bedroom includes two closets, giving the home exceptional storage. Step outside to your own outdoor oasis with a sparkling pool and waterfall, cool deck, and a covered patio with ceiling fan—perfect for relaxing or entertaining. A well-maintained property with great space, thoughtful features, and plenty of charm.
For sale
Price cut: $14K (10/1)
$375,000
6906 Mossridge Dr, Houston, TX 77069
4beds
3,462sqft
Single Family Residence
Built in 1983
8,049 Square Feet Lot
$371,400 Zestimate®
$108/sqft
$55/mo HOA
What's special
- 99 days
- 487
- 41
Zillow last checked:
Listing updated:
Listed by:
Paola Samaia Lozano TREC #0828500 832-797-0524,
Keller Williams Realty Austin
Source: HAR,MLS#: 10421167
Facts & features
Interior
Bedrooms & bathrooms
- Bedrooms: 4
- Bathrooms: 4
- Full bathrooms: 3
- 1/2 bathrooms: 1
Primary bedroom
- Level: First
- Area: 252
- Dimensions: 18 x 14
Bedroom
- Level: Second
- Area: 196
- Dimensions: 14 x 14
Bedroom
- Level: Second
- Area: 156
- Dimensions: 13 x 12
Bedroom
- Level: Second
- Area: 156
- Dimensions: 13 x 12
Dining room
- Level: First
Kitchen
- Level: First
Living room
- Level: First
Heating
- Natural Gas
Cooling
- Electric
Features
- Number of fireplaces: 1
Interior area
- Total structure area: 3,462
- Total interior livable area: 3,462 sqft
Property
Parking
- Total spaces: 2
- Parking features: Detached
- Garage spaces: 2
Features
- Stories: 2
- Has private pool: Yes
- Pool features: In Ground
Lot
- Size: 8,049 Square Feet
- Features: Subdivided, 0 Up To 1/4 Acre
Details
- Parcel number: 1137490000013
Construction
Type & style
- Home type: SingleFamily
- Architectural style: Traditional
- Property subtype: Single Family Residence
Materials
- Brick, Wood Siding
- Foundation: Slab
- Roof: Composition
Condition
- New construction: No
- Year built: 1983
Utilities & green energy
- Water: Water District
Community & HOA
Community
- Subdivision: Champions Park Rep
HOA
- Has HOA: Yes
- HOA fee: $656 annually
Location
- Region: Houston
Financial & listing details
- Price per square foot: $108/sqft
- Tax assessed value: $381,536
- Annual tax amount: $8,737
- Date on market: 7/7/2026
Estimated market value
$371,400
$353,000 - $390,000
$2,893/mo
Price history
| Date | Event | Price |
|---|---|---|
| 10/1/2026 | Price change | $375,000-3.6%$108/sqft |
Source:  HAR #10421167 Report a problem HAR #10421167 Report a problem | ||
| 8/8/2026 | Price change | $389,000-2.7%$112/sqft |
Source: HAR #10421167 Report a problem | ||
| 7/24/2026 | Price change | $399,999-4.8%$116/sqft |
Source: HAR #10421167 Report a problem | ||
| 7/20/2026 | Price change | $420,000-2.3%$121/sqft |
Source: HAR #10421167 Report a problem | ||
| 7/7/2026 | Listed for sale | $430,000+32.3%$124/sqft |
Source: HAR #10421167 Report a problem | ||
| 1/2/2017 | Listing removed | $325,000$94/sqft |
Source: Realty Associates #84784940 Report a problem | ||
| 7/8/2016 | Listed for sale | $325,000+44.5%$94/sqft |
Source: Realty Associates #84784940 Report a problem | ||
| 5/4/2011 | Listing removed | $224,900$65/sqft |
Source: Prudential Gary Greene Realtors #48689044 Report a problem | ||
| 11/9/2010 | Price change | $224,900-4.7%$65/sqft |
Source: Prudential Gary Greene, Realtors #48689044 Report a problem | ||
| 9/15/2010 | Price change | $235,900-5.6%$68/sqft |
Source: Prudential Real Estate #48689044 Report a problem | ||
| 3/27/2010 | Listed for sale | $249,900-7.4%$72/sqft |
Source: Prudential Real Estate #48689044 Report a problem | ||
| 1/26/2010 | Listing removed | $269,900$78/sqft |
Source: Prudential Gary Greene, Realtors #65416014 Report a problem | ||
| 10/19/2009 | Price change | $269,900-5.3%$78/sqft |
Source: Prudential Real Estate #95882318 Report a problem | ||
| 9/12/2009 | Listed for sale | $284,900$82/sqft |
Source: Prudential Real Estate #95882318 Report a problem | ||
Public tax history
| Year | Property taxes | Tax assessment |
|---|---|---|
| 2025 | $3,331 +8.2% | $381,536 +5.9% |
| 2024 | $3,079 +6.8% | $360,291 -3.5% |
| 2023 | $2,882 +6% | $373,496 +6.2% |
| 2022 | $2,718 | $351,813 +22.7% |
| 2021 | -- | $286,648 +7.9% |
| 2020 | $2,245 +7.8% | $265,588 +9.5% |
| 2019 | $2,083 -62.8% | $242,461 -10.4% |
| 2018 | $5,596 | $270,590 |
| 2017 | $5,596 +0.5% | $270,590 |
| 2016 | $5,569 +10.4% | $270,590 |
| 2015 | $5,046 | $270,590 +15% |
| 2014 | $5,046 | $235,211 +11.7% |
| 2013 | -- | $210,575 +10.4% |
| 2012 | -- | $190,717 -18.1% |
| 2011 | -- | $232,745 |
| 2010 | -- | $232,745 |
| 2009 | -- | $232,745 +1% |
| 2007 | -- | $230,328 |
| 2006 | -- | $230,328 +6.1% |
| 2005 | -- | $217,147 +5.2% |
| 2004 | -- | $206,500 |
| 2003 | -- | $206,500 |
| 2002 | -- | $206,500 +2.2% |
| 2001 | -- | $202,100 +3.3% |
| 2000 | -- | $195,700 |
Find assessor info on the county website
Monthly payment
Est. payment
Payment breakdown
Explore the cost of this home by adjusting the details. Changes won't be saved.Climate risks
Neighborhood: 77069
Nearby schools
Schools provided by the listing agent
- Elementary: Yeager Elementary School (Cypress-Fairbanks)
- Middle: Bleyl Middle School
- High: Cypress Creek High School
Source: HAR. This data may not be complete. We recommend contacting the local school district to confirm school assignments for this home.

Similar homes
- $336,9004 bd3 ba2.7k sqft13706 Darrington Ln, Houston, TX 77069For Sale
 MLS ID #13429599, Mary Dorsey, Mary Dorsey. HAR
 - $435,0004 bd4 ba3.7k sqft5103 Westerham Pl, Houston, TX 77069For Sale
 MLS ID #71977611, Pamela Post, Origin Realty Group. HAR
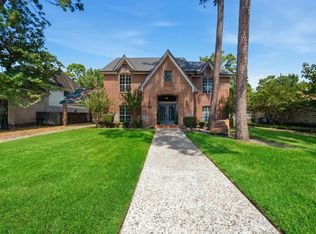
 - $471,0004 bd4 ba3.1k sqft6710 Blue Hills Rd, Houston, TX 77069For Sale
 MLS ID #25634841, Diana Vazquez, HomeSmart. HAR
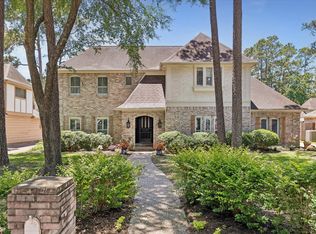
 - $450,0004 bd4 ba3.3k sqft15111 Rose Cottage Dr, Houston, TX 77069Active
 MLS ID #3799673, Lisa Lyon, REALTY CAPITAL CITY. Unlock MLS
