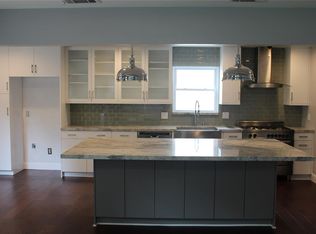
Welcome to this beautifully updated Norchester home, where recent investments in high-end finishes and thoughtful upgrades create a truly elegant retreat. The stunning kitchen showcases luxurious quartzite countertops, a custom glass and marble backsplash, a solid copper farmhouse sink, a copper range hood, and Italian porcelain tile floors, with an expanded walk-in pantry.
The spa-inspired primary suite offers a fully renovated bath with a custom walk-in shower, granite vanities, and designer fixtures. The home has new energy efficient windows replaced in September 2025 with warranty. Enjoy added comfort and peace of mind with a $16K whole-house Kohler generator and a complete water filtration system.
Outdoors, relax in your private backyard oasis featuring a covered patio, outdoor kitchen, and mosquito misting system. INCOME producing potential. A versatile 300+ sq. ft. ADU with its own bath and cooking area flexibility for guests, Mother-in-law suite or studio.
For sale
Price cut: $500 (6/9)
$397,500
10723 Elmdale Dr, Houston, TX 77070
5beds
3,014sqft
:
Get pre-qualified$3,261/mo
Single Family Residence
Built in 1971
10,044 Square Feet Lot
$394,300 Zestimate®
$132/sqft
$66/mo HOA
What's special
Outdoor kitchenPrivate backyard oasisMosquito misting systemHigh-end finishesThoughtful upgradesGranite vanitiesItalian porcelain tile floors
- 111 days |
- 595 |
- 46 |
Zillow last checked:
Listing updated:
Listed by:
Crystal Blue TREC #0631283 206-335-5489,
REALM Real Estate Professionals - Sugar Land
Source: HAR,MLS#: 52175821
Facts & features
Interior
Bedrooms & bathrooms
- Bedrooms: 5
- Bathrooms: 3
- Full bathrooms: 2
- 1/2 bathrooms: 1
Rooms
- Room types: Den, Garage Apartment, Utility Room
Primary bathroom
- Features: Half Bath, Primary Bath: Double Sinks, Primary Bath: Separate Shower, Primary Bath: Shower Only, Secondary Bath(s): Tub/Shower Combo
Kitchen
- Features: Breakfast Bar, Pantry, Pots/Pans Drawers, Reverse Osmosis, Under Cabinet Lighting, Walk-in Pantry
Heating
- Natural Gas, Zoned
Cooling
- Ceiling Fan(s), Electric, Zoned
Appliances
- Included: Disposal, Dryer, Refrigerator, Washer, Double Oven, Microwave, Gas Cooktop, Dishwasher
- Laundry: Electric Dryer Hookup
Features
- Crown Molding, Formal Entry/Foyer, High Ceilings, Wet Bar, En-Suite Bath, Primary Bed - 1st Floor, Split Plan, Walk-In Closet(s)
- Flooring: Carpet, Tile, Wood
- Number of fireplaces: 1
- Fireplace features: Gas Log
Interior area
- Total structure area: 3,014
- Total interior livable area: 3,014 sqft
Property
Parking
- Total spaces: 4
- Parking features: Detached, Garage Door Opener, Attached & Detached
- Garage spaces: 2
- Carport spaces: 2
- Covered spaces: 4
Features
- Stories: 2
- Patio & porch: Covered
- Exterior features: Side Yard
- Has private pool: Yes
- Pool features: Gunite, In Ground
- Fencing: Back Yard,Full
Lot
- Size: 10,044 Square Feet
- Features: Subdivided, 0 Up To 1/4 Acre
Details
- Parcel number: 1032300000018
Construction
Type & style
- Home type: SingleFamily
- Architectural style: English,Traditional
- Property subtype: Single Family Residence
Materials
- Brick, Cement Siding
- Foundation: Slab
- Roof: Composition
Condition
- New construction: No
- Year built: 1971
Utilities & green energy
- Sewer: Public Sewer
- Water: Public, Water District
Green energy
- Energy efficient items: Attic Vents, Thermostat, HVAC, HVAC>13 SEER
Community & HOA
Community
- Subdivision: Norchester Sec 02 Rep
HOA
- Has HOA: Yes
- Amenities included: Tennis Court(s)
- HOA fee: $795 annually
Location
- Region: Houston
Financial & listing details
- Price per square foot: $132/sqft
- Tax assessed value: $363,689
- Annual tax amount: $7,447
- Date on market: 4/9/2026
- Listing terms: Cash,Conventional,FHA,VA Loan
- Exclusions: Tv Mount, Security Cameras
- Road surface type: Concrete
Estimated market value
$394,300
$375,000 - $414,000
$3,337/mo
Price history
| Date | Event | Price |
|---|---|---|
| 6/9/2026 | Price change | $397,500-0.1%$132/sqft |
Source:  HAR #52175821 Report a problem HAR #52175821 Report a problem | ||
| 5/29/2026 | Listing removed | $3,100$1/sqft |
Source:  HAR #8910385 Report a problem HAR #8910385 Report a problem | ||
| 5/14/2026 | Listed for rent | $3,100$1/sqft |
Source: HAR #8910385 Report a problem | ||
| 5/12/2026 | Price change | $398,000-0.1%$132/sqft |
Source: HAR #52175821 Report a problem | ||
| 4/21/2026 | Price change | $398,500-0.3%$132/sqft |
Source: HAR #52175821 Report a problem | ||
| 4/13/2026 | Price change | $399,500-0.1%$133/sqft |
Source: HAR #52175821 Report a problem | ||
| 4/9/2026 | Listed for sale | $400,000+0.4%$133/sqft |
Source: HAR #52175821 Report a problem | ||
| 3/11/2026 | Listing removed | $398,500$132/sqft |
Source: HAR #30307001 Report a problem | ||
| 11/10/2025 | Price change | $398,500-0.4%$132/sqft |
Source: HAR #30307001 Report a problem | ||
| 10/22/2025 | Listed for sale | $400,000+3%$133/sqft |
Source: HAR #30307001 Report a problem | ||
| 4/26/2024 | Sold | -- |
Source: Agent Provided Report a problem | ||
| 3/21/2024 | Pending sale | $388,400$129/sqft |
Source: HAR #71982842 Report a problem | ||
| 2/23/2024 | Listed for sale | $388,400-18.2%$129/sqft |
Source: HAR #71982842 Report a problem | ||
| 6/2/2022 | Listing removed | -- |
Source: HAR #80141869 Report a problem | ||
| 5/13/2022 | Listed for sale | $475,000+165.4%$158/sqft |
Source: HAR #80141869 Report a problem | ||
| 1/12/2010 | Listing removed | $179,000$59/sqft |
Source: Locations Realty #43971744 Report a problem | ||
| 12/29/2009 | Listed for sale | $179,000$59/sqft |
Source: Locations Realty #43971744 Report a problem | ||
Public tax history
| Year | Property taxes | Tax assessment |
|---|---|---|
| 2025 | -- | $363,689 +25.2% |
| 2024 | $16 -95% | $290,568 -10% |
| 2023 | $321 +11.2% | $322,726 +14.6% |
| 2022 | $289 | $281,726 +20.1% |
| 2021 | -- | $234,603 +12.9% |
| 2020 | $252 +3.8% | $207,823 +4.1% |
| 2019 | $242 -85.7% | $199,592 +29.7% |
| 2018 | $1,698 | $153,892 -25.4% |
| 2017 | $1,698 +3.6% | $206,222 |
| 2016 | $1,639 +2.4% | $206,222 +4.3% |
| 2015 | $1,601 | $197,668 +11% |
| 2014 | $1,601 | $178,050 +14.8% |
| 2013 | -- | $155,036 |
| 2012 | -- | $155,036 |
| 2011 | -- | $155,036 |
| 2010 | -- | $155,036 -4.6% |
| 2009 | -- | $162,518 -3.4% |
| 2007 | -- | $168,303 |
| 2006 | -- | $168,303 +5.5% |
| 2005 | -- | $159,500 |
| 2004 | -- | $159,500 +8.3% |
| 2003 | -- | $147,300 |
| 2002 | -- | $147,300 |
| 2001 | -- | $147,300 +0.3% |
| 2000 | -- | $146,800 |
Find assessor info on the county website
Monthly payment
Est. payment
Payment breakdown
Explore the cost of this home by adjusting the details. Changes won't be saved.Climate risks
Neighborhood: 77070
Nearby schools
GreatSchools rating
- 6/10Matzke Elementary SchoolGrades: PK-5Distance: 0.6 mi
- 5/10Bleyl Middle SchoolGrades: 6-8Distance: 0.8 mi
- 5/10Cypress Creek High SchoolGrades: 9-12Distance: 1.1 mi
Schools provided by the listing agent
- Elementary: Matzke Elementary School
- Middle: Bleyl Middle School
- High: Cypress Creek High School
Source: HAR. This data may not be complete. We recommend contacting the local school district to confirm school assignments for this home.
- $345,2005 bd3 ba2.8k sqft10803 Elmdale Dr, Houston, TX 77070Off Market
- $319,5004 bd3 ba2.7k sqft10719 Elmdale Dr, Houston, TX 77070Off Market
- $273,0004 bd3 ba2.2k sqft10722 Dunbrook Dr, Houston, TX 77070Off Market

- $299,7004 bd2 ba2.6k sqft10718 Dunbrook Dr, Houston, TX 77070Off Market
- $287,0005 bd2 ba2.6k sqft10802 Dunbrook Dr, Houston, TX 77070Off Market
- $305,1004 bd2 ba2.7k sqft10807 Elmdale Dr, Houston, TX 77070Off Market
- $330,2005 bd5 ba3k sqft10715 Elmdale Dr, Houston, TX 77070Off Market
- $350,0005 bd3 ba2.8k sqft10802 Elmdale Dr, Houston, TX 77070Pending
A local agent can set up tours, give advice and negotiate with sellers.
Similar homes
- $365,0005 bd3 ba3k sqft11706 Idlebrook Dr, Houston, TX 77070For Sale
 MLS ID #98740928, Alex Russell, Camelot Realty Group. HAR
 - $399,9003 bd3 ba2.4k sqft14727 N Eldridge Pkwy, Houston, TX 77070For Sale
 MLS ID #76495411, Dilruk Hettiarachchi, LPT Realty, LLC. HAR
 - $309,9003 bd3 ba2.7k sqft10703 Crestfield Ct, Houston, TX 77070For Sale
 MLS ID #15056460, Lisa Hudgens, RE/MAX Partners. HAR
 - $469,0004 bd4 ba2.9k sqft12022 Miramar Shores Dr, Houston, TX 77065For Sale
 MLS ID #62686492, Adam Olsen, eXp Realty, LLC. HAR
 - $340,0004 bd5 ba2.3k sqft14822 Cedar Point Dr, Houston, TX 77070For SaleMLS ID #80704719, Lawrence McPherson, Texas Signature Realty. HAR
- $374,9004 bd3 ba2.8k sqft5602 Fountainbridge Ln, Houston, TX 77069For SaleMLS ID #55367662, Glay Posch, Scott Real Estate, INC. HAR
- $500,0004 bd4 ba3.2k sqft14706 Sandy Creek Dr, Houston, TX 77070For SaleMLS ID #67169680, David Flory, RE/MAX Universal. HAR
- $330,0004 bd3 ba2.7k sqft5711 Olympia Fields Ln, Houston, TX 77069For SaleMLS ID #58472237, Cheryl Renee Hugh, Executive Texas Realty. HAR
- $370,0004 bd2 ba2k sqft12326 Gaylawood Dr, Houston, TX 77066For SaleMLS ID #80772298, Rose Dunn, eXp Realty LLC. HAR
- $373,5005 bd4 ba2.8k sqft6711 Campden Dr, Spring, TX 77379For SaleMLS ID #86173835, Shanon Nabors, Orchard Brokerage. HAR
- $354,0004 bd3 ba2.5k sqft13126 Lemur Ln, Cypress, TX 77429For SaleMLS ID #18643773, Kathryn Self, Grand Terra Realty. HAR
- $348,0004 bd3 ba2.7k sqft15619 Pebble Bend Dr, Houston, TX 77068For SaleMLS ID #4874175, Somer Padilla, Compass RE Texas, LLC - The Woodlands. HAR
- $319,5005 bd4 ba3k sqft5619 Spanish Oak Dr, Houston, TX 77066For SaleMLS ID #40714477, Joe Rodriguez, Ferris Realty. HAR
- $499,0004 bd3 ba3.4k sqft17418 Granberry Gate Dr, Tomball, TX 77377For SaleMLS ID #20729727, Natalie Archer, Heartland Real Estate Company. HAR
- $367,5004 bd3 ba2.5k sqft7510 Blue Bonnet Run Ct, Houston, TX 77095For SaleMLS ID #59062648, Nicholas Longtin, Redfin Corporation. HAR
- $348,0004 bd3 ba2.3k sqft14115 S Suddley Castle St, Houston, TX 77095For SaleMLS ID #12189700, Diana Alderman, Hearthstone Realty. HAR
- $310,0003 bd2 ba1.9k sqft12431 Heritage Grove Dr, Houston, TX 77066For SaleMLS ID #54212288, Jane NgaDung Nguyen, Alpha, REALTORS. HAR
- $370,0004 bd3 ba2.8k sqft11814 Green Willow Falls Dr, Tomball, TX 77375For SaleMLS ID #80726273, Guadalupe Rodriguez, Prodigio, REALTORS. HAR
- $395,0003 bd3 ba2.5k sqft11614 Cedar Creek Dr, Houston, TX 77077For SaleMLS ID #2894688, Deborah Burr, Berkshire Hathaway HomeServices Premier Properties. HAR
- $350,7864 bd3 ba2.9k sqft19227 Royal Isle Dr, Tomball, TX 77375For SaleMLS ID #25892478, Mansur Hussain, Hutaib USA. HAR
