Experience elevated living in this beautiful contemporary home in Hunterwood Forest. This stylish property features soaring ceilings, an open-concept layout, and luxury finishes throughout. No carpet, Lovely kitchen with quartz countertops, and a new HVAC system — all completed in 2023. The spacious living and dining areas flow seamlessly for both everyday living and entertaining. The primary suite offers two closets, a walk-in shower, skylight, and updated vanity. Upstairs features a second living area/flex space overlooking the main floor, oversized bedroom closets, and a renovated shared bathroom. Conveniently located across the street from the neighborhood pool and tennis courts, this home also offers low taxes, great schools, no flood zone designation, and easy access to nearby amenities. Welcome Home!!
For sale
Price cut: $9.6K (7/21)
$399,900
14822 N Eldridge Pkwy, Houston, TX 77070
4beds
2,721sqft
:
Get pre-qualified$3,279/mo
Single Family Residence
Built in 1983
8,280 Square Feet Lot
$392,800 Zestimate®
$147/sqft
$65/mo HOA
What's special
Updated vanityLuxury finishes throughoutRenovated shared bathroomSoaring ceilingsOversized bedroom closetsOpen-concept layoutWalk-in shower
- 25 days |
- 182 |
- 16 |
Zillow last checked:
Listing updated:
Listed by:
Nikita Johnson TREC #0746330 832-221-6543,
eXp Realty LLC
Source: HAR,MLS#: 43398907
Facts & features
Interior
Bedrooms & bathrooms
- Bedrooms: 4
- Bathrooms: 3
- Full bathrooms: 2
- 1/2 bathrooms: 1
Primary bathroom
- Features: Half Bath, Primary Bath: Double Sinks, Primary Bath: Separate Shower, Secondary Bath(s): Tub/Shower Combo
Heating
- Natural Gas
Cooling
- Electric
Appliances
- Included: Disposal, Gas Oven, Microwave, Gas Cooktop, Dishwasher
- Laundry: Gas Dryer Hookup, Washer Hookup
Features
- Primary Bed - 1st Floor
- Flooring: Tile, Vinyl
- Number of fireplaces: 1
- Fireplace features: Gas
Interior area
- Total structure area: 2,721
- Total interior livable area: 2,721 sqft
Property
Parking
- Total spaces: 2
- Parking features: Attached
- Attached garage spaces: 2
Features
- Stories: 2
Lot
- Size: 8,280 Square Feet
- Features: Subdivided, 0 Up To 1/4 Acre
Details
- Parcel number: 1147490070002
Construction
Type & style
- Home type: SingleFamily
- Architectural style: Traditional
- Property subtype: Single Family Residence
Materials
- Unknown
- Foundation: Slab
- Roof: Composition
Condition
- New construction: No
- Year built: 1983
Utilities & green energy
- Water: Water District
Community & HOA
Community
- Subdivision: Hunterwood Forest Sec 03
HOA
- Has HOA: Yes
- HOA fee: $785 annually
Location
- Region: Houston
Financial & listing details
- Price per square foot: $147/sqft
- Tax assessed value: $400,642
- Annual tax amount: $9,004
- Date on market: 6/28/2026
- Listing terms: Cash,Conventional,FHA,VA Loan
- Exclusions: Security Cameras
- Road surface type: Concrete
Estimated market value
$392,800
$373,000 - $412,000
$2,440/mo
Price history
| Date | Event | Price |
|---|---|---|
| 7/21/2026 | Price change | $399,900-2.3%$147/sqft |
Source:  HAR #43398907 Report a problem HAR #43398907 Report a problem | ||
| 6/28/2026 | Listed for sale | $409,500$150/sqft |
Source: HAR #43398907 Report a problem | ||
| 6/28/2026 | Listing removed | $409,500$150/sqft |
Source: HAR #65334459 Report a problem | ||
| 5/18/2026 | Listed for sale | $409,500+10.7%$150/sqft |
Source: HAR #65334459 Report a problem | ||
| 6/7/2023 | Listing removed | -- |
Source: HAR #13318350 Report a problem | ||
| 5/11/2023 | Pending sale | $370,000$136/sqft |
Source: HAR #13318350 Report a problem | ||
| 5/5/2023 | Listed for sale | $370,000+14.6%$136/sqft |
Source: HAR #13318350 Report a problem | ||
| 11/8/2022 | Listing removed | -- |
Source: HAR #9488314 Report a problem | ||
| 10/19/2022 | Price change | $323,000-1.5%$119/sqft |
Source: HAR #9488314 Report a problem | ||
| 9/30/2022 | Price change | $328,000-2.1%$121/sqft |
Source: HAR #9488314 Report a problem | ||
| 9/23/2022 | Listed for sale | $335,000+6.3%$123/sqft |
Source: HAR #9488314 Report a problem | ||
| 12/27/2021 | Listing removed | -- |
Source: HAR #89975903 Report a problem | ||
| 11/30/2021 | Pending sale | $315,000$116/sqft |
Source: HAR #89975903 Report a problem | ||
| 11/18/2021 | Listed for sale | $315,000$116/sqft |
Source: HAR #89975903 Report a problem | ||
Public tax history
| Year | Property taxes | Tax assessment |
|---|---|---|
| 2025 | $3,393 +10.8% | $400,642 +7.4% |
| 2024 | $3,063 +23.3% | $373,202 +14.9% |
| 2023 | $2,485 +41.5% | $324,906 +10.8% |
| 2022 | $1,756 | $293,172 +20.3% |
| 2021 | -- | $243,622 +5.8% |
| 2020 | $1,947 +18% | $230,325 +2.3% |
| 2019 | $1,651 -60.1% | $225,049 +1.7% |
| 2018 | $4,139 | $221,209 |
| 2017 | $4,139 +11.4% | $221,209 |
| 2016 | $3,716 +14.7% | $221,209 +11.6% |
| 2015 | $3,241 | $198,296 +32.8% |
| 2014 | $3,241 | $149,296 |
| 2013 | -- | $149,296 |
| 2012 | -- | $149,296 |
| 2011 | -- | $149,296 -6.5% |
| 2010 | -- | $159,696 -7.4% |
| 2009 | -- | $172,398 +10.3% |
| 2007 | -- | $156,326 +6.5% |
| 2006 | -- | $146,800 |
| 2005 | -- | $146,800 |
| 2004 | -- | $146,800 |
| 2003 | -- | $146,800 |
| 2002 | -- | $146,800 |
| 2001 | -- | $146,800 +2.2% |
| 2000 | -- | $143,600 |
Find assessor info on the county website
Monthly payment
Est. payment
Payment breakdown
Explore the cost of this home by adjusting the details. Changes won't be saved.Climate risks
Neighborhood: 77070
Nearby schools
GreatSchools rating
- 10/10Hamilton Elementary SchoolGrades: PK-5Distance: 0.4 mi
- 9/10Hamilton Middle SchoolGrades: 6-8Distance: 0.4 mi
- 5/10Cypress Creek High SchoolGrades: 9-12Distance: 3.2 mi
Schools provided by the listing agent
- Elementary: Hamilton Elementary School
- Middle: Hamilton Middle School (Cypress-Fairbanks)
- High: Cypress Creek High School
Source: HAR. This data may not be complete. We recommend contacting the local school district to confirm school assignments for this home.
- $--4 bd3 ba2.6k sqft14826 N Eldridge Pkwy, Houston, TX 77070Sold
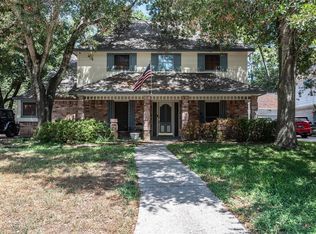
- $327,0004 bd2 ba2.7k sqft14818 N Eldridge Pkwy, Houston, TX 77070Off Market
- $439,7004 bd2 ba3k sqft12230 Rocky Lake Ct, Houston, TX 77070Off Market
- $364,5004 bd2 ba2.8k sqft14814 N Eldridge Pkwy, Houston, TX 77070Off Market
- $364,0004 bd4 ba3k sqft14830 N Eldridge Pkwy, Houston, TX 77070Off Market
- $287,4004 bd2 ba2.4k sqft12419 Rosehill Ln, Houston, TX 77070Off Market
- $434,4004 bd2 ba2.7k sqft12231 Rocky Lake Ct, Houston, TX 77070Off Market
- $299,4004 bd3 ba2.2k sqft12415 Rosehill Ln, Houston, TX 77070Off Market
A local agent can set up tours, give advice and negotiate with sellers.
Similar homes
- $385,0004 bd3 ba2.2k sqft14710 Oak Bluff Ct, Houston, TX 77070For Sale
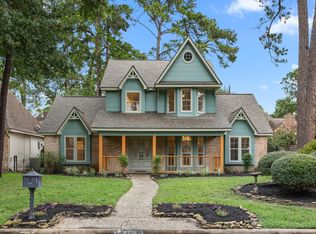 MLS ID #29096685, Liz Guevara Backman, Guevara Backman Enterprises, LLC. HAR
 - $395,0004 bd4 ba3.2k sqft14618 N Eldridge Pkwy, Houston, TX 77070For Sale
 MLS ID #6193592, Elisabeth McNinch, Village Property Advisors. HAR
 - $375,0004 bd3 ba2.8k sqft11711 Gardenglen Dr, Houston, TX 77070For Sale
 MLS ID #88831636, Michael Sifuentes, C.R.Realty. HAR
 - $399,9003 bd3 ba2.4k sqft14727 N Eldridge Pkwy, Houston, TX 77070For Sale
 MLS ID #76495411, Dilruk Hettiarachchi, LPT Realty, LLC. HAR
 - $425,0004 bd4 ba2.8k sqft12314 Normont Dr, Houston, TX 77070For SaleMLS ID #48100294, Collette King, RE/MAX Universal. HAR
- $360,0004 bd3 ba2.7k sqft14815 Long Oak Dr, Houston, TX 77070For SaleMLS ID #43258444, Jennifer Ledoux, Nydan LLC dba Nydan Real Estate Group. HAR
- $370,0004 bd3 ba2.4k sqft12106 Oakcroft Dr, Houston, TX 77070For SaleMLS ID #66343559, Michael Sias, Redfin Corporation. HAR
- $425,0005 bd4 ba3.4k sqft13911 Cypresswood Crossing Blvd, Houston, TX 77070For SaleMLS ID #38144409, Sheri Brudner, Better Homes and Gardens Real Estate Gary Greene - West Gray. HAR
- $355,0004 bd3 ba2.4k sqft12303 Christy Mill Ct, Houston, TX 77070For SaleMLS ID #52084803, Conrad Cortes, Walzel Properties - Galleria. HAR
- $369,9994 bd4 ba3k sqft12511 Oakcroft Dr, Houston, TX 77070For SaleMLS ID #83267384, Ana Correa, All Star Properties. HAR
- $469,0004 bd5 ba3.6k sqft12302 Moorcreek Dr, Houston, TX 77070For SaleMLS ID #39576777, Monica Jovel, REALM Real Estate Professionals - West Houston. HAR
- $365,0003 bd3 ba2.3k sqft14907 Oak Bluff Ct, Houston, TX 77070For SaleMLS ID #87612338, Noel Collier, Keller Williams Realty Professionals. HAR
- $374,5004 bd3 ba2.5k sqft11507 Quail Creek Dr, Houston, TX 77070For SaleMLS ID #94181834, Tiffany Fuller, CB&A, Realtors. HAR
- $379,9004 bd3 ba2.8k sqft13014 Wincrest Ct, Cypress, TX 77429For SaleMLS ID #28138739, Melissa Rowell, Texas Signature Realty. HAR
- $475,0004 bd3 ba2.5k sqft11902 Fawnview Dr, Houston, TX 77070For SaleMLS ID #45027616, Leah Richey, Keller Williams Realty Clear Lake / NASA. HAR
- $399,9004 bd3 ba2.6k sqft12923 Hunterfield Dr, Cypress, TX 77429For SaleMLS ID #82695089, Kathryn Crosby, Coldwell Banker Realty - Greater Northwest. HAR
- $330,0003 bd3 ba2.3k sqft12447 Oak Park Dr, Houston, TX 77070For SaleMLS ID #74196130, Holly Kidwell, William David Realty LLC. HAR
- $399,0004 bd3 ba2.6k sqft12935 Belgrave Dr, Cypress, TX 77429For SaleMLS ID #57323149, Solana Hastings Brooks, eXp Realty, LLC. HAR
- $409,9003 bd3 ba2.3k sqft16322 Hammerwood Ct, Tomball, TX 77377For SaleMLS ID #12810525, Lisa Diaz, Realty Of America, LLC. HAR
- $435,0004 bd4 ba2.9k sqft12914 Ivyforest Dr, Cypress, TX 77429For SaleMLS ID #96518213, Debra Newby, Redfin Corporation. HAR
