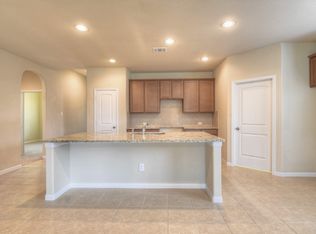
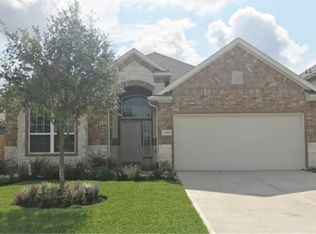
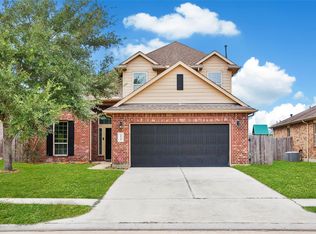
Welcome home to this beautifully maintained, move-in-ready, single-story home featuring 3 bedrooms and 2 full bathrooms! Recent updates include fresh interior paint, a newer A/C system, and brand-new carpet. Step inside to discover a spacious, inviting floor plan featuring a formal dining room that can easily double as a home office. The oversized kitchen offers abundant cabinet space, a large center island, and plenty of room for gathering and entertaining. Step outside to enjoy the covered back patio, perfect for weekend BBQs, outdoor dining, or simply relaxing. An additional storage shed provides extra convenience and will remain with the property. Home also features electric car charger Station that will stay with the Home! With thoughtful updates and versatile living spaces, this home is ready for its next owners! Schedule your private showing today!
For sale
$279,999
21670 Chokecherry Ave, Porter, TX 77365
3beds
1,833sqft
Single Family Residence
Built in 2017
7,139 Square Feet Lot
$274,200 Zestimate®
$153/sqft
$71/mo HOA
What's special
Beautifully maintainedAdditional storage shedFresh interior paintSpacious inviting floor planBrand-new carpetCovered back patioLarge center island
- 9 days
- 139
- 27
Likely to sell faster than
Zillow last checked:
Listing updated:
Listed by:
Brandi Brantner TREC #0680638 832-726-8041,
CB&A, Realtors
Source: HAR,MLS#: 32590635
Facts & features
Interior
Bedrooms & bathrooms
- Bedrooms: 3
- Bathrooms: 2
- Full bathrooms: 2
Primary bedroom
- Level: First
- Area: 224
- Dimensions: 14x16
Bedroom
- Level: First
- Area: 196
- Dimensions: 14x14
Bedroom
- Level: First
- Area: 168
- Dimensions: 12x14
Dining room
- Level: First
- Area: 144
- Dimensions: 12x12
Kitchen
- Level: First
- Area: 240
- Dimensions: 12x20
Living room
- Level: First
- Area: 340
- Dimensions: 17x20
Heating
- Natural Gas
Cooling
- Ceiling Fan(s), Electric
Appliances
- Included: ENERGY STAR Qualified Appliances, Disposal, Gas Oven, Microwave, Gas Range, Dishwasher
- Laundry: Washer Hookup
Features
- All Bedrooms Down, Primary Bed - 1st Floor, Walk-In Closet(s)
- Flooring: Carpet, Engineered Hardwood, Tile
- Windows: Window Coverings
- Number of fireplaces: 1
- Fireplace features: Gas Log
Interior area
- Total structure area: 1,833
- Total interior livable area: 1,833 sqft
Property
Parking
- Total spaces: 2
- Parking features: Attached
- Attached garage spaces: 2
Features
- Stories: 1
- Fencing: Back Yard
Lot
- Size: 7,139 Square Feet
- Features: Back Yard, Subdivided, 0 Up To 1/4 Acre
Details
- Additional structures: Shed(s)
- Parcel number: 470616
Construction
Type & style
- Home type: SingleFamily
- Architectural style: Traditional
- Property subtype: Single Family Residence
Materials
- Brick, Cement Siding
- Foundation: Slab
- Roof: Composition
Condition
- New construction: No
- Year built: 2017
Utilities & green energy
- Water: Water District
Green energy
- Energy efficient items: Attic Vents, Thermostat
Community & HOA
Community
- Subdivision: Azalea District 02
HOA
- Has HOA: Yes
- HOA fee: $850 annually
Location
- Region: Porter
Financial & listing details
- Price per square foot: $153/sqft
- Tax assessed value: $282,574
- Annual tax amount: $8,017
- Date on market: 10/25/2026
- Listing terms: Cash,Conventional,FHA,Investor,VA Loan
- Road surface type: Concrete, Curbs
Estimated market value
$274,200
$260,000 - $288,000
$2,217/mo
Price history
| Date | Event | Price |
|---|---|---|
| 10/25/2026 | Listed for sale | $279,999$153/sqft |
Source:  HAR #32590635 Report a problem | ||
Public tax history
| Year | Property taxes | Tax assessment |
|---|---|---|
| 2025 | $3,307 -10% | $282,574 +3% |
| 2024 | $3,676 -10.8% | $274,371 -0.7% |
| 2023 | $4,119 | $276,270 +6.5% |
| 2022 | -- | $259,410 +19.6% |
| 2021 | $4,054 -0.7% | $216,860 +1.1% |
| 2020 | $4,080 -15.3% | $214,590 +1.6% |
| 2019 | $4,820 -35.4% | $211,160 +0.7% |
| 2018 | $7,456 +388.9% | $209,760 +389.8% |
| 2017 | $1,525 | $42,830 |
Find assessor info on the county website
Monthly payment
Est. payment
Payment breakdown
Explore the cost of this home by adjusting the details. Changes won't be saved.Climate risks
Neighborhood: Azalea District
Nearby schools
Schools provided by the listing agent
- Elementary: Valley Ranch Elementary School (New Caney)
- Middle: Pine Valley Middle School
- High: Porter High School (New Caney)
Source: HAR. This data may not be complete. We recommend contacting the local school district to confirm school assignments for this home.
Similar homes
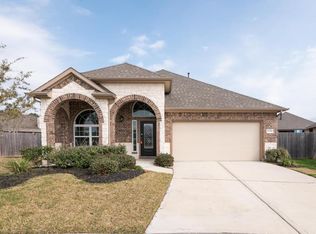
- $275,0004 bd2 ba1.8k sqft22575 Range Haven Ln, Porter, TX 77365For Sale
 MLS ID #74935360, Dawn Sarver, JLA Realty. HAR
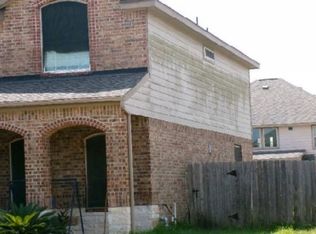
- $--4 bd4 ba2.5k sqft21655 Tea Tree Olive Pl, Porter, TX 77365Auction
 Xome
- $290,0004 bd3 ba2.4k sqft22546 Stillwater Valley Ln, Porter, TX 77365For Sale
 MLS ID #61219855, Jeremy Larkin, Keller Williams Realty The Woodlands. HAR
- $299,0003 bd2 ba2.2k sqft21416 Quail Point Ln, Porter, TX 77365For Sale
 MLS ID #87135230, Tanya Martinez, LPT Realty, LLC. HAR
