Charming Highland Home built in 2017 that still feels like new with fresh paint. This home features a whole home GENERATOR, high ceilings, recessed lighting, wood-look tile floors, and an open floor plan that’s great for everyday living and entertaining. A classic Craftsman-style front door creates a warm and welcoming entry.
The kitchen includes high-end granite countertops, a large island with seating, a gas cooktop, and plenty of cabinet space. The dining area, with a cozy window seat, is located between the kitchen and family room and can be used as a dining or breakfast space.
The family room is spacious and can easily fit large furniture and an entertainment center. The primary bathroom offers double sinks, a large shower, a garden tub, and a roomy closet. The secondary bedrooms and bathroom are also nicely sized. Replaced Carpet 7/29/26
Schedule your showing today.
For sale
Price cut: $5K (6/29)
$265,000
21248 Flowering Crape Myrtle Dr, Porter, TX 77365
3beds
1,651sqft
Single Family Residence
Built in 2017
5,806 Square Feet Lot
$258,700 Zestimate®
$161/sqft
$67/mo HOA
What's special
Open floor planWhole home generatorHigh ceilingsRecessed lightingWood-look tile floorsHigh-end granite countertopsCozy window seat
- 142 days
- 153
- 22
Zillow last checked:
Listing updated:
Listed by:
Clayton Estrems TREC #0628023 713-857-8313,
Real Broker, LLC
Source: HAR,MLS#: 17904978
Facts & features
Interior
Bedrooms & bathrooms
- Bedrooms: 3
- Bathrooms: 2
- Full bathrooms: 2
Rooms
- Room types: Family Room, Utility Room
Primary bedroom
- Level: First
- Area: 182
- Dimensions: 13x14
Bedroom
- Level: First
- Area: 100
- Dimensions: 10x10
Bedroom
- Level: First
- Area: 99
- Dimensions: 9x11
Other
- Level: First
- Area: 40
- Dimensions: 5x8
Breakfast
- Level: First
- Area: 120
- Dimensions: 10x12
Family room
- Level: First
- Area: 240
- Dimensions: 15x16
Kitchen
- Level: First
- Area: 210
- Dimensions: 14x15
Primary bath
- Level: First
- Area: 90
- Dimensions: 9x10
Utility room
- Level: First
- Area: 30
- Dimensions: 5x6
Heating
- Natural Gas
Cooling
- Ceiling Fan(s), Electric
Appliances
- Included: Disposal, Gas Oven, Microwave, Gas Range, Dishwasher
- Laundry: Electric Dryer Hookup, Gas Dryer Hookup, Washer Hookup
Features
- High Ceilings, All Bedrooms Down, Walk-In Closet(s)
- Flooring: Carpet, Tile
- Windows: Window Coverings
- Has fireplace: No
Interior area
- Total structure area: 1,651
- Total interior livable area: 1,651 sqft
Property
Parking
- Total spaces: 2
- Parking features: Attached, Garage Door Opener, Double-Wide Driveway
- Attached garage spaces: 2
Features
- Stories: 1
- Fencing: Back Yard
Lot
- Size: 5,806 Square Feet
- Features: Cleared, Subdivided, 0 Up To 1/4 Acre
Details
- Parcel number: 470711
Construction
Type & style
- Home type: SingleFamily
- Architectural style: Traditional
- Property subtype: Single Family Residence
Materials
- Blown-In Insulation, Brick, Cement Siding
- Foundation: Slab
- Roof: Composition,Energy Star/Reflective Roof
Condition
- New construction: No
- Year built: 2017
Details
- Builder name: Highland Homes
Utilities & green energy
- Water: Water District
Green energy
- Energy efficient items: Thermostat
Community & HOA
Community
- Subdivision: Azalea District Valley Ranch
HOA
- Has HOA: Yes
- Amenities included: Clubhouse, Fitness Center, Park, Pool, Splash Pad, Trail(s)
- HOA fee: $800 annually
Location
- Region: Porter
Financial & listing details
- Price per square foot: $161/sqft
- Tax assessed value: $261,036
- Annual tax amount: $7,532
- Date on market: 5/4/2026
- Listing terms: Cash,Conventional,FHA,VA Loan
- Ownership: Full Ownership
- Road surface type: Concrete, Curbs
Estimated market value
$258,700
$246,000 - $272,000
$1,979/mo
Price history
| Date | Event | Price |
|---|---|---|
| 6/29/2026 | Price change | $265,000-1.9%$161/sqft |
Source:  HAR #17904978 Report a problem HAR #17904978 Report a problem | ||
| 5/4/2026 | Listed for sale | $270,000$164/sqft |
Source: HAR #17904978 Report a problem | ||
Public tax history
| Year | Property taxes | Tax assessment |
|---|---|---|
| 2025 | -- | $261,036 +3.6% |
| 2024 | $933 +3.1% | $252,080 +4.5% |
| 2023 | $905 | $241,240 +0.8% |
| 2022 | -- | $239,240 +20% |
| 2021 | $856 | $199,370 +5.7% |
| 2020 | -- | $188,590 +2.1% |
| 2019 | $834 -84.7% | $184,790 +0.7% |
| 2018 | $5,442 +548% | $183,550 +427% |
| 2017 | $840 | $34,830 |
Find assessor info on the county website
Monthly payment
Est. payment
Payment breakdown
Explore the cost of this home by adjusting the details. Changes won't be saved.Climate risks
Neighborhood: Azalea District
Nearby schools
Schools provided by the listing agent
- Elementary: Valley Ranch Elementary School (New Caney)
- Middle: Pine Valley Middle School
- High: New Caney High School
Source: HAR. This data may not be complete. We recommend contacting the local school district to confirm school assignments for this home.
- $278,800-- bd2 ba2.4k sqft21244 Flowering Crape Myrtle Dr, Porter, TX 77365Off Market
- $279,400-- bd2 ba2.4k sqft21244 Flowering Crape Myrtle Dr, Porter, TX 77365Off Market
- $285,500-- bd2 ba2.1k sqft21252 Flowering Crape Myrtle Dr, Porter, TX 77365Off Market
- $295,700-- bd2 ba2.3k sqft21240 Flowering Crape Myrtle Dr, Porter, TX 77365Off Market
Similar homes
- $--4 bd3 ba2.2k sqft21594 Olympic Forest Dr, Porter, TX 77365Auction
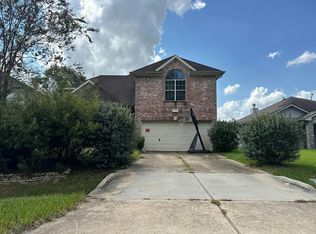 Auction.com 2
 - $280,0003 bd2 ba1.9k sqft21211 Flowering Dogwood Cir, Porter, TX 77365For Sale
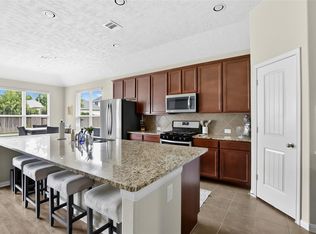 MLS ID #28818145, Megan Latour, JLA Realty. HAR
 - $243,9003 bd2 ba1.8k sqft21563 Lexor Ct, Porter, TX 77365For Sale
 MLS ID #28043489, Jack McLemore, ListingResults.com. HAR
 - $260,0003 bd2 ba1.8k sqft21316 Timber Bluff Ct, Porter, TX 77365For Sale
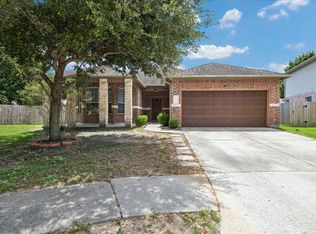 MLS ID #89953408, Cathleen Davis, Better Homes and Gardens Real Estate Gary Greene - The Woodlands. HAR
