Skip main navigation
Sold
  • Price Unknown

    6 Woodmoor Place, The Woodlands, TX 77354

    3beds
    2,393sqft
    Single Family Residence
    Built in 2011
    6,599 Square Feet Lot
    $457,900 Zestimate®
    $--/sqft
    $3,021 Estimated rent

    Home value

    $457,900

    $426,000 - $495,000

    $3,021/mo

    Zestimate® history
    Loading
    Loading...

    Owner options

    List your home for rent

    $3,021/mo

    Rent Zestimate®

    Find your next renter with Zillow Rental Manager. Plus, with online applications, you can quickly screen prospective tenants – for free.

    Learn more

    $3,021/mo

    Rent Zestimate®

    Refinance and save

    Refinancing to a lower rate could help reduce your monthly payments and save thousands over the life of the loan.

    See today's rates

    Explore your selling options

    Work with a Zillow partner agent

    Leverage their expertise and Zillow's premium Showcase listings to get your home seen by more buyers.

    Get started

    List with your own agent

    Get your home in front of millions of buyers by listing it on Zillow.

    Learn how to do it

    Sell it yourself

    Take full control of how buyers see your home on Zillow by listing For Sale by Owner (FSBO).

    List your home

    What's special

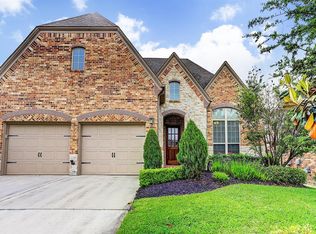
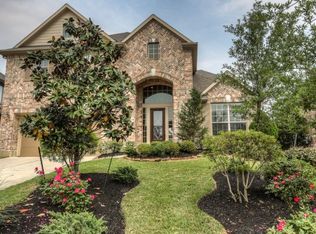
    Exceptional one story home in immaculate condition. Many updates including recent carpet, fresh paint, light fixtures, barn door, master suite flooring, fans & backsplash in the kitchen. High ceilings, private study / home office with French doors, dining room, family room with stone fireplace and gas logs. Spacious island kitchen with breakfast bar, stainless appliances including the fridge, abundant cabinetry and open to the large family room. Lots of natural light creating a modern luxurious atmosphere. The primary bedroom offers a sitting area and en-suite spa like bathroom. Double vanities, separate shower, soaking tub and large walk in closet. The barn door takes you to the two secondary bedrooms and the well organized utility room that includes the washer and dryer. A covered back patio with pull down screens provides shade in the heat of the summer. An oversized garage completes this incredible home.

    Zillow last checked:

    Listing updated:

    Listed by:

    Andrea Keiller,

    eXp Realty LLC

    Bought with:

    Keller Williams Realty The Woodlands

    Source: eXp Realty,MLS#: 69788295

    Facts & features

    Interior

    Bedrooms & bathrooms
    • Bedrooms: 3
    • Bathrooms: 2
    • Full bathrooms: 2
    Heating
    • Natural Gas
    Cooling
    • Ceiling Fan(s), Electric
    Appliances
    • Included: Disposal, Dryer Included, Refrigerator Included, Washer Included, Gas Oven, Oven, Microwave, Gas Cooktop, Dishwasher
    • Laundry: Electric Dryer Hookup, Gas Dryer Hookup, Washer Hookup
    Features
    • High Ceilings, All Bedrooms Down, En-Suite Bath, Primary Bed - 1st Floor, Split Plan, Walk-In Closet(s)
    • Flooring: Carpet, Engineered Wood, Tile
    • Windows: Window Coverings
    • Number of fireplaces: 1
    • Fireplace features: Gas, Gas Log
    Interior area
    • Total structure area: 2,393
    • Total interior livable area: 2,393 sqft

    Property

    Parking
    • Total spaces: 2
    • Parking features: Attached, Oversized, Garage Door Opener
    • Attached garage spaces: 2
    Features
    • Stories: 1
    • Patio & porch: Covered
    • Exterior features: Sprinkler System
    • Fencing: Back Yard
    Lot
    • Size: 6,599 Square Feet
    • Features: Back Yard, Cul-De-Sac, Subdivided, 0 Up To 1/4 Acre
    Details
    • Parcel number: 96999108000

    Construction

    Type & style
    • Home type: SingleFamily
    • Architectural style: Traditional
    • Property subtype: Single Family Residence
    Materials
    • Brick, Cement Siding, Stone
    • Foundation: Slab
    • Roof: Composition
    Condition
    • New construction: No
    • Year built: 2011

    Utilities & green energy

    • Sewer: Public Sewer
    Green energy
    • Energy efficient items: Thermostat

    Community & HOA

    Community
    • Subdivision: Wdlnds Village Sterling Ridge 91
    HOA
    • Amenities included: Park, Playground, Pool, Splash Pad, Tennis Court(s)
    Location
    • Region: Magnolia

    Financial & listing details

    • Tax assessed value: $502,209
    • Annual tax amount: $8,501
    • Date on market: 11/21/2025
    • Road surface type: Concrete

    Price history

    DateEventPrice
    5/5/2025Sold--
    Source: eXp Realty #177929333 Report a problem
    4/21/2025Pending sale$469,000$196/sqft
    Source: HAR #69788295 Report a problem
    4/18/2025Listed for sale$469,000+56.6%$196/sqft
    Source: HAR #69788295 Report a problem
    8/7/2019Listing removed$299,500$125/sqft
    Source: RE/MAX The Woodlands & Spring #49884620 Report a problem
    7/1/2019Pending sale$299,500$125/sqft
    Source: RE/MAX The Woodlands & Spring #49884620 Report a problem
    5/3/2019Listed for sale$299,500-0.1%$125/sqft
    Source: RE/MAX The Woodlands & Spring #49884620 Report a problem
    8/14/2018Listing removed$299,900$125/sqft
    Source: RE/MAX LEGENDS #44473381 Report a problem
    7/29/2018Price change$299,900-3.3%$125/sqft
    Source: RE/MAX LEGENDS #44473381 Report a problem
    7/13/2018Listed for sale$310,000-1.6%$130/sqft
    Source: RE/MAX LEGENDS #44473381 Report a problem
    12/9/2014Sold--
    Source: Agent Provided Report a problem
    10/20/2014Listed for sale$315,000$132/sqft
    Source: RE/MAX The Woodlands & Spring #54391052 Report a problem

    Public tax history

    YearProperty taxesTax assessment
    2025$5,588 +2.4%$443,792 +10%
    2024$5,456 +14.3%$403,447 +10%
    2023$4,775 $366,770 +0.8%
    2022-- $363,740 +20%
    2021$5,427 -0.5%$303,120 +4.7%
    2020$5,456 -9.1%$289,410 -6.5%
    2019$6,003 -18.3%$309,580 +4.6%
    2018$7,350 -4.9%$296,080 -4.4%
    2017$7,726 -4.1%$309,580
    2016$8,056 +0.2%$309,580 +2.7%
    2015$8,044 $301,390 +4.8%
    2014$8,044 $287,600 +6.1%
    2013-- $271,160 +36.2%
    2012-- $199,110 +460.7%
    2011-- $35,510
    2010-- $35,510
    2009-- $35,510
    Find assessor info on the county website

    Neighborhood: Sterling Ridge

    Nearby schools

    GreatSchools rating
    Schools provided by the listing agent
    • Elementary: Tom R. Ellisor Elementary School
    • Middle: Bear Branch Junior High School
    • High: Magnolia High School

    Source: eXp Realty. This data may not be complete. We recommend contacting the local school district to confirm school assignments for this home.

    Get a cash offer in 3 minutes
    Find out how much your home could sell for in as little as 3 minutes with a no-obligation cash offer.
    Estimated market value
    $457,900
    Get a cash offer in 3 minutes
    Find out how much your home could sell for in as little as 3 minutes with a no-obligation cash offer.
    Estimated market value
    $457,900