Beautiful 5-bedroom, 2.5-bath home situated on a premium cul-de-sac lot with no rear neighbors and peaceful wooded views. This open-concept floor plan features soaring ceilings, abundant natural light, Corian countertops, stainless steel appliances, a movie room, and a custom bonus room! Step outside to your private backyard oasis with a pool & spa, waterfall, custom bridges, shed, firepit, and a 20x20 gazebo complete with a mini bar and covered TV area. Recent upgrades include a new roof, new A/C with a soft starter, new Pentair pool pump, hookups for a above ground spa, and an exterior generator hookup. This home sits on a premium oversized lot. Thoughtful custom touches throughout make this move-in-ready home one you won't want to miss!
For sale
Price cut: $20K (8/20)
$439,000
29122 Hidden Lake Ct, Magnolia, TX 77354
5beds
2,876sqft
Single Family Residence
Built in 2005
0.4 Acres Lot
$429,100 Zestimate®
$153/sqft
$-- HOA
What's special
Pool and spaCustom bridgesPrivate backyard oasisOpen-concept floor planAbundant natural lightStainless steel appliancesCorian countertops
- 55 days
- 247
- 20
Zillow last checked:
Listing updated:
Listed by:
Don Philips TREC #0392734 713-419-1529,
Don Stuart Philips
Source: HAR,MLS#: 411545
Facts & features
Interior
Bedrooms & bathrooms
- Bedrooms: 5
- Bathrooms: 3
- Full bathrooms: 2
- 1/2 bathrooms: 1
Primary bedroom
- Level: First
- Area: 252.45
- Dimensions: 16.5x15.3
Bedroom
- Level: Second
- Area: 110
- Dimensions: 11x10
Bedroom
- Level: Second
- Area: 132
- Dimensions: 12x11
Bedroom
- Level: Second
- Area: 154.5
- Dimensions: 10.3x15
Bedroom
- Level: Second
- Area: 130
- Dimensions: 13x10
Other
- Level: First
- Area: 144
- Dimensions: 18x8
Breakfast
- Level: First
- Area: 91.16
- Dimensions: 10.6x8.6
Dining room
- Level: First
- Area: 143
- Dimensions: 13x11
Other
- Level: First
- Area: 140.16
- Dimensions: 9.6x14.6
Kitchen
- Level: First
- Area: 156
- Dimensions: 12x13
Living room
- Level: First
- Area: 352
- Dimensions: 16x22
Media room
- Level: First
- Area: 156
- Dimensions: 13x12
Utility room
- Level: First
- Area: 39.2
- Dimensions: 5.6x7
Heating
- Natural Gas
Cooling
- Ceiling Fan(s), Electric
Appliances
- Included: Disposal, Refrigerator, Gas Oven, Microwave, Gas Range, Dishwasher
- Laundry: Gas Dryer Hookup, Washer Hookup
Features
- Primary Bed - 1st Floor, Walk-In Closet(s)
- Flooring: Carpet, Laminate, Tile
- Windows: Window Coverings
- Number of fireplaces: 1
- Fireplace features: Gas
Interior area
- Total structure area: 2,876
- Total interior livable area: 2,876 sqft
Property
Parking
- Total spaces: 2
- Parking features: Attached, Garage Door Opener
- Attached garage spaces: 2
Features
- Stories: 2
- Patio & porch: Covered, Patio/Deck
- Has private pool: Yes
- Pool features: In Ground
- Has spa: Yes
- Fencing: Back Yard,Full
Lot
- Size: 0.4 Acres
- Features: Cul-De-Sac, 1/4 Up to 1/2 Acre
Details
- Parcel number: 349471
Construction
Type & style
- Home type: SingleFamily
- Architectural style: Traditional
- Property subtype: Single Family Residence
Materials
- Brick, Wood Siding
- Foundation: Slab
- Roof: Composition
Condition
- New construction: No
- Year built: 2005
Utilities & green energy
- Sewer: Public Sewer
- Water: Public
Community & HOA
Community
- Subdivision: Hidden Lake Estates 02
HOA
- Has HOA: Yes
Location
- Region: Magnolia
Financial & listing details
- Price per square foot: $153/sqft
- Tax assessed value: $375,000
- Annual tax amount: $5,928
- Date on market: 7/16/2026
- Listing terms: Cash,Conventional,FHA
Estimated market value
$429,100
$408,000 - $451,000
$2,488/mo
Price history
| Date | Event | Price |
|---|---|---|
| 8/20/2026 | Price change | $439,000-4.4%$153/sqft |
Source:  HAR #411545 Report a problem HAR #411545 Report a problem | ||
| 7/16/2026 | Listed for sale | $459,000$160/sqft |
Source: HAR #411545 Report a problem | ||
Public tax history
| Year | Property taxes | Tax assessment |
|---|---|---|
| 2025 | $4,236 -11.7% | $375,000 -1.6% |
| 2024 | $4,799 +8.3% | $381,117 +5% |
| 2023 | $4,431 | $363,000 +0.8% |
| 2022 | -- | $360,000 +19% |
| 2021 | $4,995 | $302,500 +7.9% |
| 2020 | -- | $280,240 +18.5% |
| 2019 | $4,215 +6.2% | $236,580 +10% |
| 2018 | $3,970 -2.3% | $215,070 -1.9% |
| 2017 | $4,063 +2.7% | $219,130 +7.9% |
| 2016 | $3,954 +14.3% | $203,000 +7.7% |
| 2015 | $3,461 | $188,470 +10% |
| 2014 | $3,461 | $171,340 +10% |
| 2013 | -- | $155,760 |
| 2012 | -- | $155,760 |
| 2011 | -- | $155,760 +5% |
| 2010 | -- | $148,400 |
| 2009 | -- | $148,400 |
| 2008 | -- | $148,400 -5.5% |
| 2007 | -- | $157,080 +24.4% |
| 2006 | -- | $126,240 |
Find assessor info on the county website
Monthly payment
Est. payment
Payment breakdown
Explore the cost of this home by adjusting the details. Changes won't be saved.Climate risks
Neighborhood: 77354
Nearby schools
Schools provided by the listing agent
- Elementary: Cedric C. Smith Elementary School
- Middle: Bear Branch Junior High School
- High: Magnolia High School
Source: HAR. This data may not be complete. We recommend contacting the local school district to confirm school assignments for this home.
- $317,3004 bd2 ba2.4k sqft29118 Hidden Lake Ct, Magnolia, TX 77354Off Market
- $305,2004 bd3 ba2.3k sqft29114 Hidden Lake Ct, Magnolia, TX 77354Off Market
- $333,900-- bd2 ba2.7k sqft29115 Hidden Lake Ct, Magnolia, TX 77354Off Market
- $283,800-- bd2 ba2.2k sqft29111 Hidden Lake Ct, Magnolia, TX 77354Off Market
Similar homes
- $505,0004 bd4 ba2.7k sqft14 Estherwood Pl, Magnolia, TX 77354For Sale
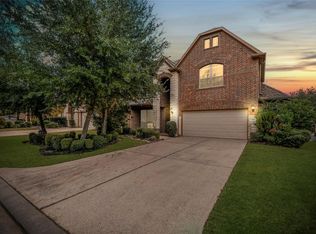 MLS ID #17144673, Sandra Henao, Grand Terra Realty. HAR
 - $475,0004 bd3 ba2.7k sqft50 Vershire Cir, Magnolia, TX 77354For Sale
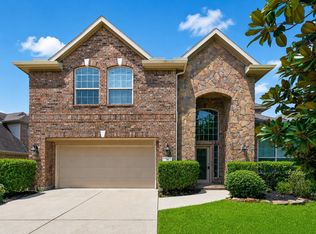 MLS ID #47066517, Francois Delille, Cozy Homes. HAR
 - $485,0004 bd3 ba3.4k sqft179 N Vershire Cir, Magnolia, TX 77354For Sale
 MLS ID #48315003, Deb Ambrosi, Ambrosi Realty, Inc. HAR
 - $409,9994 bd3 ba2.4k sqft7 Florentino Vine Pl, Magnolia, TX 77354For Sale
 MLS ID #27242891, Lei Jin, eXp Realty LLC. HAR
