Welcome home to this beautiful home, ideally located in Magnolia ISD with a LOW TAX RATE and convenient access to Hwy 249 and the Grand Parkway! Enjoy an easy commute to Houston while being close to shopping, dining, and everyday conveniences. Featuring 4 bedrooms and 3 full bathrooms. The spacious island kitchen boasts quartz countertops. The first floor features a private primary retreat complete with dual vanities, a separate tub and shower, and a walk-in closet, along with a downstairs guest bedroom and en-suite bathroom. Upstairs, you'll find additional spacious bedrooms and a versatile game room, perfect for a second living area, playroom, or entertainment space. Additional features include a smart home package, tankless water heater, full sprinkler system, and a covered back patio perfect for enjoying the outdoors. With its functional layout, desirable features, LOW TAX RATE, and excellent location, this home is one you won't want to miss!
For sale
$395,000
10172 Basil Beebalm Trl, Magnolia, TX 77354
4beds
2,418sqft
Single Family Residence
Built in 2023
6,176 Square Feet Lot
$384,500 Zestimate®
$163/sqft
$35/mo HOA
What's special
Private primary retreatQuartz countertopsSpacious island kitchenSeparate tub and showerWalk-in closetSmart home packageDual vanities
- 1 day
- 14
- 8
Zillow last checked:
Listing updated:
Listed by:
Heather Elliott TREC #0793837 361-308-6950,
Connect Realty.com
Source: HAR,MLS#: 61998574
Facts & features
Interior
Bedrooms & bathrooms
- Bedrooms: 4
- Bathrooms: 3
- Full bathrooms: 3
Primary bedroom
- Level: First
- Area: 238
- Dimensions: 14x17
Bedroom
- Level: Second
- Area: 130
- Dimensions: 10x13
Bedroom
- Level: First
- Area: 130
- Dimensions: 10x13
Bedroom
- Level: Second
- Area: 132
- Dimensions: 11x12
Dining room
- Level: First
- Area: 99
- Dimensions: 9x11
Game room
- Level: Second
- Area: 247
- Dimensions: 13x19
Living room
- Level: First
- Area: 252
- Dimensions: 14x18
Heating
- Natural Gas
Cooling
- Electric
Appliances
- Included: Disposal, Gas Oven, Microwave, Gas Range, Dishwasher
- Laundry: Electric Dryer Hookup
Features
- Flooring: Carpet, Vinyl
Interior area
- Total structure area: 2,418
- Total interior livable area: 2,418 sqft
Property
Parking
- Total spaces: 2
- Parking features: Attached
- Attached garage spaces: 2
Features
- Stories: 2
Lot
- Size: 6,176 Square Feet
- Features: Subdivided, 0 Up To 1/4 Acre
Details
- Parcel number: 541708
Construction
Type & style
- Home type: SingleFamily
- Architectural style: Traditional
- Property subtype: Single Family Residence
Materials
- Brick
- Foundation: Slab
- Roof: Composition
Condition
- New construction: No
- Year built: 2023
Utilities & green energy
- Sewer: Public Sewer
- Water: Public
Community & HOA
Community
- Subdivision: Enclave At Dobbin
HOA
- Has HOA: Yes
- HOA fee: $423 annually
Location
- Region: Magnolia
Financial & listing details
- Price per square foot: $163/sqft
- Tax assessed value: $388,201
- Annual tax amount: $11,259
- Date on market: 11/14/2026
Estimated market value
$384,500
$365,000 - $404,000
$1,992/mo
Price history
| Date | Event | Price |
|---|---|---|
| 11/14/2026 | Listed for sale | $395,000+19.4%$163/sqft |
Source:  HAR #61998574 Report a problem | ||
| 9/29/2023 | Listing removed | -- |
Source:  DR Horton Report a problem | ||
| 8/24/2023 | Pending sale | $330,740$137/sqft |
Source: HAR #24231365 Report a problem | ||
| 8/4/2023 | Price change | $330,740-1.5%$137/sqft |
Source: HAR #72347653 Report a problem | ||
| 7/13/2023 | Price change | $335,740+0.3%$139/sqft |
Source: HAR #72347653 Report a problem | ||
| 7/6/2023 | Price change | $334,740+0.6%$138/sqft |
Source: HAR #72347653 Report a problem | ||
| 3/24/2023 | Pending sale | $332,740$138/sqft |
Source: HAR #72347653 Report a problem | ||
| 3/10/2023 | Price change | $332,740+0.6%$138/sqft |
Source: HAR #72347653 Report a problem | ||
| 2/14/2023 | Listed for sale | $330,740$137/sqft |
Source: HAR #72347653 Report a problem | ||
Public tax history
| Year | Property taxes | Tax assessment |
|---|---|---|
| 2025 | $4,397 -22.3% | $385,825 +10% |
| 2024 | $5,658 +822.3% | $350,750 +802.6% |
| 2023 | $613 | $38,860 |
Find assessor info on the county website
Monthly payment
Est. payment
Payment breakdown
Explore the cost of this home by adjusting the details. Changes won't be saved.Climate risks
Neighborhood: 77354
Nearby schools
Schools provided by the listing agent
- Elementary: Cedric C. Smith Elementary School
- Middle: Bear Branch Junior High School
- High: Magnolia High School
Source: HAR. This data may not be complete. We recommend contacting the local school district to confirm school assignments for this home.
- $348,900-- bd2 ba2k sqft10160 Basil Beebalm Trce, Magnolia, TX 77354Off Market
- $282,3733 bd2 ba1.5k sqft25553 Prairie Clover Way, Magnolia, TX 77354Off Market

- $362,6004 bd3 ba-- sqft25552 Prairie Clover Way, Magnolia, TX 77354Off Market
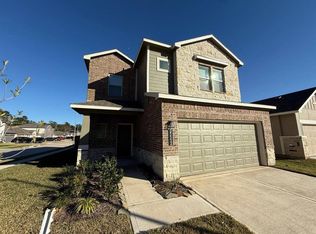
- $277,700-- bd2 ba1.6k sqft25549 Prairie Clover Way, Magnolia, TX 77354Off Market
Similar homes
- $385,0004 bd3 ba2.1k sqft8156 Rosemary Sage Dr, Magnolia, TX 77354For Sale
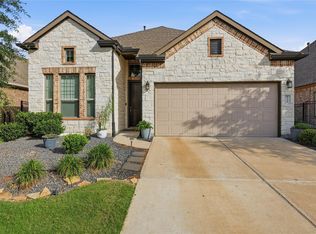 MLS ID #89967049, Juan Devis, PAK Home Realty North West. HAR
- $--4 bd3 ba2.1k sqft27099 Grey Fox Run, Magnolia, TX 77354AuctionAuction.com 2
- $475,0004 bd3 ba2.4k sqft8141 Tyrell Heights Dr, Magnolia, TX 77354For Sale
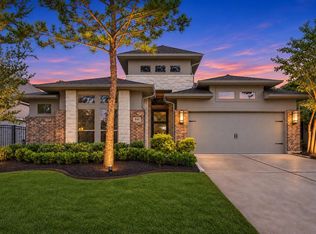 MLS ID #64898339, David Clemmer, Epique Realty LLC. HAR
- $299,9904 bd3 ba1.7k sqft27227 Mockingbird Terrace Ln, Magnolia, TX 77354New Construction
 MLS ID #91327212, Cameron Galatas, eXp Realty LLC. HAR
