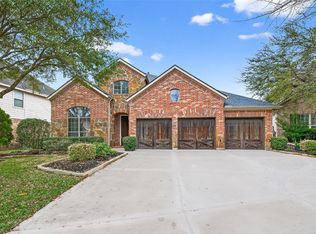
Beautifully designed home located on a quiet cul-de-sac in the sought-after Sterling Ridge area. Enjoy your own private backyard retreat featuring a sparkling pool, covered patio, sun deck, and beautifully landscaped green space — perfect for relaxing or entertaining year-round.
This spacious open floor plan offers approximately 3,700 sqft with rich wood flooring, soaring ceilings, formal dining, private study, and a gourmet kitchen that opens seamlessly to the breakfast area and family room. Spacious primary suite downstairs with spa-like bath. Upstairs features 3 additional bedrooms, game room, and dedicated media room.
Flex room converted from part of the original 3-car garage adds additional versatility for a gym, office, hobby room, or extra living space and may easily be converted back to a full 3-car garage if desired.
A perfect blend of comfort, functionality, and outdoor living.
For sale
Price cut: $23.1K (6/17)
$745,900
18 Blue Wildflower Pl, Magnolia, TX 77354
4beds
3,700sqft
:
Get pre-qualified$5,258/mo
Single Family Residence
Built in 2009
8,119 Square Feet Lot
$719,100 Zestimate®
$202/sqft
$-- HOA
What's special
Sparkling poolPrivate backyard retreatBeautifully landscaped green spaceRich wood flooringSun deckSpacious open floor planFamily room
- 53 days |
- 176 |
- 11 |
Zillow last checked:
Listing updated:
Listed by:
Ada Marano TREC #0670683 281-881-5936,
LPT Realty, LLC
Source: HAR,MLS#: 54868797
Facts & features
Interior
Bedrooms & bathrooms
- Bedrooms: 4
- Bathrooms: 4
- Full bathrooms: 3
- 1/2 bathrooms: 1
Rooms
- Room types: Utility Room
Primary bathroom
- Features: Half Bath, Primary Bath: Double Sinks, Primary Bath: Separate Shower, Primary Bath: Soaking Tub, Vanity Area
Kitchen
- Features: Breakfast Bar, Kitchen open to Family Room, Pantry
Heating
- Natural Gas
Cooling
- Electric
Appliances
- Included: Microwave, Dishwasher
Features
- 3 Bedrooms Up, Primary Bed - 1st Floor
- Flooring: Carpet, Tile
- Number of fireplaces: 1
- Fireplace features: Gas Log
Interior area
- Total structure area: 3,700
- Total interior livable area: 3,700 sqft
Property
Parking
- Total spaces: 2
- Parking features: Attached
- Attached garage spaces: 2
Features
- Stories: 2
- Has private pool: Yes
- Pool features: In Ground
Lot
- Size: 8,119 Square Feet
- Features: Other, 0 Up To 1/4 Acre
Details
- Parcel number: 393456
Construction
Type & style
- Home type: SingleFamily
- Architectural style: Other,Ranch
- Property subtype: Single Family Residence
Materials
- Brick
- Foundation: Pillar/Post/Pier
- Roof: Composition
Condition
- New construction: No
- Year built: 2009
Utilities & green energy
- Water: Water District
Community & HOA
Community
- Subdivision: Wdlnds Village Sterling Ridge 95
Location
- Region: Magnolia
Financial & listing details
- Price per square foot: $202/sqft
- Tax assessed value: $753,120
- Annual tax amount: $12,066
- Date on market: 6/3/2026
Estimated market value
$719,100
$683,000 - $755,000
$4,191/mo
Price history
| Date | Event | Price |
|---|---|---|
| 6/17/2026 | Price change | $745,900-3%$202/sqft |
Source:  HAR #54868797 Report a problem HAR #54868797 Report a problem | ||
| 6/3/2026 | Listed for sale | $769,000+96.4%$208/sqft |
Source: HAR #54868797 Report a problem | ||
| 5/1/2012 | Sold | -- |
Source: Agent Provided Report a problem | ||
| 2/4/2012 | Price change | $391,516-9.4%$106/sqft |
Source: Realty Associates #91066664 Report a problem | ||
| 1/26/2012 | Price change | $432,262+0.9%$117/sqft |
Source: Realty Associates #91066664 Report a problem | ||
| 12/6/2011 | Listed for sale | $428,262$116/sqft |
Source: Realty Associates #91066664 Report a problem | ||
Public tax history
| Year | Property taxes | Tax assessment |
|---|---|---|
| 2025 | $7,673 +3.8% | $577,303 +10% |
| 2024 | $7,396 +13.8% | $524,821 +10% |
| 2023 | $6,501 | $477,110 +0.8% |
| 2022 | -- | $473,170 +20% |
| 2021 | $7,151 +4.6% | $394,310 +10% |
| 2020 | $6,836 -12.8% | $358,460 -10.2% |
| 2019 | $7,835 -21.9% | $399,100 |
| 2018 | $10,030 -12% | $399,100 -11.4% |
| 2017 | $11,396 -4% | $450,270 |
| 2016 | $11,877 +12.8% | $450,270 +8.3% |
| 2015 | $10,532 | $415,660 +8.2% |
| 2014 | $10,532 | $384,210 +3.5% |
| 2013 | -- | $371,160 +45.6% |
| 2012 | -- | $254,940 +505.1% |
| 2011 | -- | $42,130 |
| 2010 | -- | $42,130 +33.3% |
| 2009 | -- | $31,600 |
Find assessor info on the county website
Monthly payment
Est. payment
Payment breakdown
Explore the cost of this home by adjusting the details. Changes won't be saved.Climate risks
Neighborhood: Sterling Ridge
Nearby schools
GreatSchools rating
- 7/10Bear Branch Intermediate SchoolGrades: 5-6Distance: 2.2 mi
- 7/10Bear Branch Junior High SchoolGrades: 7-8Distance: 2.3 mi
- 7/10Magnolia High SchoolGrades: 9-12Distance: 6.7 mi
Schools provided by the listing agent
- Elementary: Tom R. Ellisor Elementary School
- Middle: Bear Branch Junior High School
- High: Magnolia High School
Source: HAR. This data may not be complete. We recommend contacting the local school district to confirm school assignments for this home.
- $658,1004 bd4 ba3.5k sqft18 Blue Wildflower Pl, The Woodlands, TX 77354Off Market

- $748,3005 bd4 ba3.2k sqft22 Blue Wildflower Pl, Magnolia, TX 77354Off Market
- $596,8005 bd4 ba3.2k sqft22 Blue Wildflower Pl, The Woodlands, TX 77354Off Market

- $565,2004 bd2 ba2.8k sqft14 Blue Wildflower Pl, Magnolia, TX 77354Off Market
- $543,2004 bd2 ba2.8k sqft14 Blue Wildflower Pl, The Woodlands, TX 77354Off Market
- $629,5004 bd3 ba3k sqft26 Blue Wildflower Pl, Magnolia, TX 77354Off Market
- $584,5004 bd3 ba3k sqft26 Blue Wildflower Pl, The Woodlands, TX 77354Off Market
- $545,2003 bd2 ba2.6k sqft10 Blue Wildflower Pl, Magnolia, TX 77354Off Market
A local agent can set up tours, give advice and negotiate with sellers.
Similar homes
- $615,0004 bd4 ba3.2k sqft170 Hearthshire Cir, Magnolia, TX 77354For Sale
 MLS ID #37864198, Rosalee Torrence, Better Homes and Gardens Real Estate Gary Greene - The Woodlands. HAR
 - $515,0004 bd4 ba2.9k sqft35 Woodmoor Pl, Magnolia, TX 77354For Sale
 MLS ID #21974490, Johnn Larios, Nan & Company Properties - Corporate Office (Heights). HAR
 - $499,9004 bd3 ba3.4k sqft179 N Vershire Cir, Magnolia, TX 77354For Sale
 MLS ID #76084239, Deb Ambrosi, Ambrosi Realty, Inc. HAR
 - $474,9004 bd3 ba2.7k sqft30 Black Swan Ct, Magnolia, TX 77354For Sale
 MLS ID #97205867, Faron Daigle, Faron Daigle Realty. HAR
 - $650,0004 bd3 ba2.8k sqft150 W Heritage Mill Cir, Tomball, TX 77375For SaleMLS ID #77089930, Francisco Molleda, Grand Terra Realty. HAR
- $687,0004 bd4 ba3.7k sqft6715 W Titan Springs Dr, Spring, TX 77389For SaleMLS ID #55878469, Jamie Bechtold, eXp Realty LLC. HAR
- $754,9004 bd4 ba3.7k sqft1050 Groveton Ridge Ln, Pinehurst, TX 77362For SaleMLS ID #60941079, Gary Stallings, eXp Realty LLC. HAR
- $789,9005 bd5 ba4.4k sqft37126 Anglers Way, Pinehurst, TX 77362For SaleMLS ID #65955027, Aaron Jistel, Listing Spark. HAR
- $699,9905 bd5 ba4k sqft22822 Alderdale Ln, Tomball, TX 77375For SaleMLS ID #63588879, Mohammad Khatri, Roots Brokerage. HAR
- $734,9005 bd4 ba3.4k sqft107 Jordans Pl, Montgomery, TX 77316For SaleMLS ID #90218018, Jennifer White, Keller Williams Realty The Woodlands. HAR
- $459,9004 bd3 ba2.3k sqft75 N Spinning Wheel Cir, The Woodlands, TX 77382For SaleMLS ID #66440758, Enrique Rosales, AQUI Realty. HAR
- $399,9003 bd4 ba2.5k sqft33311 Greenfield Forest Dr, Magnolia, TX 77354For SaleMLS ID #96079863, Oscar Flores, Realm Real Estate Professionals - Katy. HAR
- $615,0004 bd4 ba3.2k sqft6603 Etchstone Dr, Spring, TX 77389For SaleMLS ID #55386159, Stephanie Cooper, Compass RE Texas, LLC - The Woodlands. HAR
- $1,100,0005 bd7 ba4.3k sqft19 Brittany Rose Pl, Tomball, TX 77375For SaleMLS ID #2334099, Andres De Pina, RE/MAX The Woodlands & Spring. HAR
- $789,9004 bd4 ba4k sqft17514 Bolte Timbers Ln, Tomball, TX 77377For SaleMLS ID #4717713, Susan Cline, Better Homes and Gardens Real Estate Gary Greene - Champions. HAR
- $739,0004 bd4 ba3.9k sqft10402 Kingston Creek Ln, Cypress, TX 77433For SaleMLS ID #22451838, Shane Kresta, RA Brokers. HAR
- $677,5004 bd4 ba3.5k sqft13902 Cantrelle Manor Ln, Cypress, TX 77429For SaleMLS ID #95906932, Mark Schuetz, UTR TEXAS, REALTORS. HAR
- $485,0003 bd3 ba2.3k sqft159 S Queenscliff Cir, Spring, TX 77382For SaleMLS ID #80687377, Jack Allen, Jack Allen Real Estate Company LLC. HAR
- $455,0004 bd4 ba3.3k sqft24811 Corbin Gate Dr, Spring, TX 77389For SaleMLS ID #84501453, Victor Correa, Texas Ally Real Estate Group, LLC. HAR
- $610,0004 bd4 ba3.9k sqft16003 Algrave Ln, Spring, TX 77379For SaleMLS ID #34900394, Jeremy Kartchner, Covenant Properties Real Estate. HAR
