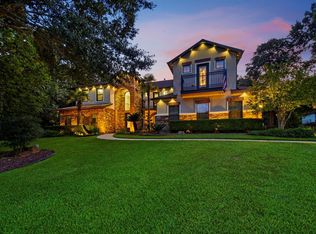
Gorgeous 3.19-acre estate in highly sought-after GATED Crown Oaks, just north of The Woodlands. This expansive property comprises a 5,496 sq ft main residence beautifully updated plus a 797 sq ft renovated garage apartment. Main house features 4 bedrooms and 4.5 baths, including TWO PRIMARY suites on the main level for convenient single-floor living. Completely renovated, chef-inspired kitchen with a large island, quartz countertops, white cabinetry, and new appliances with adjacent hearth room and breakfast room. Generous family room with a wall of windows flooding the space with natural light, complemented by new LVP flooring throughout much of the downstairs. Upstairs includes a large game room and media room, plus two spacious bedrooms with private baths. Renovated upstairs garage apartment: two bedrooms, full kitchen, living room, and bathroom. Fully fenced back yard with a large covered back porch, perfect for entertaining and relaxing in the serene 3.19-acre setting.
For sale
$1,275,000
8504 Prince William Ct, Montgomery, TX 77316
6beds
5,496sqft
:
Get pre-qualified$8,779/mo
Single Family Residence
Built in 2002
3.19 Acres Lot
$1,223,200 Zestimate®
$232/sqft
$125/mo HOA
What's special
New appliancesBreakfast roomQuartz countertopsAdjacent hearth roomCompletely renovated chef-inspired kitchenMedia roomLarge game room
- 81 days |
- 191 |
- 6 |
Zillow last checked:
Listing updated:
Listed by:
Kris Weiss TREC #0640492 281-468-8400,
Nan & Company Properties - Woodlands Office
Source: HAR,MLS#: 81443738
Facts & features
Interior
Bedrooms & bathrooms
- Bedrooms: 6
- Bathrooms: 7
- Full bathrooms: 5
- 1/2 bathrooms: 2
Rooms
- Room types: Family Room, Garage Apartment, Utility Room
Primary bathroom
- Features: Half Bath, Primary Bath: Shower Only, Primary Bath: Soaking Tub, Two Primary Baths, Vanity Area
Kitchen
- Features: Breakfast Bar, Kitchen Island, Pantry, Walk-in Pantry
Heating
- Natural Gas
Cooling
- Ceiling Fan(s), Electric
Appliances
- Included: Disposal, Double Oven, Microwave, Gas Cooktop, Dishwasher
- Laundry: Electric Dryer Hookup, Gas Dryer Hookup, Washer Hookup
Features
- Crown Molding, Formal Entry/Foyer, 2 Bedrooms Down, 2 Primary Bedrooms, En-Suite Bath, Primary Bed - 1st Floor, Sitting Area, Walk-In Closet(s)
- Flooring: Carpet, Tile, Vinyl
- Windows: Insulated/Low-E windows, Window Coverings
- Number of fireplaces: 1
- Fireplace features: Gas Log
Interior area
- Total structure area: 5,496
- Total interior livable area: 5,496 sqft
Video & virtual tour
Property
Parking
- Total spaces: 3
- Parking features: Detached, Garage Door Opener, Double-Wide Driveway
- Garage spaces: 3
Features
- Stories: 2
- Patio & porch: Covered
- Exterior features: Sprinkler System
- Fencing: Back Yard
Lot
- Size: 3.19 Acres
- Features: Cleared, Subdivided, Wooded, 2 Up to 5 Acres
Details
- Additional structures: Detached Gar Apt /Quarters
- Parcel number: 35710210400
Construction
Type & style
- Home type: SingleFamily
- Architectural style: Traditional
- Property subtype: Single Family Residence
Materials
- Brick, Cement Siding
- Foundation: Slab
- Roof: Composition
Condition
- New construction: No
- Year built: 2002
Utilities & green energy
- Sewer: Aerobic Septic, Septic Tank
Green energy
- Energy efficient items: Thermostat
Community & HOA
Community
- Subdivision: Crown Oaks 02
HOA
- Has HOA: Yes
- Amenities included: Controlled Access, Horse Trails, Park, Picnic Area, Playground, Pond, Trail(s)
- HOA fee: $1,495 annually
Location
- Region: Montgomery
Financial & listing details
- Price per square foot: $232/sqft
- Tax assessed value: $992,135
- Annual tax amount: $15,176
- Date on market: 5/14/2026
- Listing terms: Cash,Conventional,FHA,VA Loan
- Road surface type: Concrete, Curbs, Gutters
Estimated market value
$1,223,200
$1.16M - $1.28M
$6,543/mo
Price history
| Date | Event | Price |
|---|---|---|
| 6/26/2026 | Listed for sale | $1,275,000$232/sqft |
Source:  HAR #81443738 Report a problem HAR #81443738 Report a problem | ||
| 6/10/2026 | Pending sale | $1,275,000$232/sqft |
Source: HAR #81443738 Report a problem | ||
| 8/13/2025 | Listed for sale | $1,275,000+70%$232/sqft |
Source: HAR #79766631 Report a problem | ||
| 12/9/2021 | Listing removed | -- |
Source: HAR #33098759 Report a problem | ||
| 11/4/2021 | Pending sale | $749,900$136/sqft |
Source: HAR #33098759 Report a problem | ||
| 11/3/2021 | Sold | -- |
Source: Agent Provided Report a problem | ||
| 9/17/2021 | Listed for sale | $749,900+0%$136/sqft |
Source: HAR #33098759 Report a problem | ||
| 9/1/2021 | Listing removed | -- |
Source: HAR #76891615 Report a problem | ||
| 8/21/2021 | Listed for sale | $749,800$136/sqft |
Source: HAR #76891615 Report a problem | ||
| 8/13/2021 | Pending sale | $749,800$136/sqft |
Source: HAR #76891615 Report a problem | ||
| 7/22/2021 | Price change | $749,800-6.2%$136/sqft |
Source: HAR #76891615 Report a problem | ||
| 7/4/2021 | Listed for sale | $799,000+14.3%$145/sqft |
Source: HAR #76891615 Report a problem | ||
| 7/12/2017 | Listing removed | $699,000$127/sqft |
Source: The Woodlands #76039914 Report a problem | ||
| 4/20/2017 | Price change | $699,000-1.5%$127/sqft |
Source: Keller Williams - The Woodlands #76039914 Report a problem | ||
| 2/2/2017 | Listed for sale | $709,900$129/sqft |
Source: Keller Williams Realty The Woodlands #76039914 Report a problem | ||
Public tax history
| Year | Property taxes | Tax assessment |
|---|---|---|
| 2025 | $5,457 -13.9% | $939,383 +10% |
| 2024 | $6,337 +0.9% | $853,985 +10% |
| 2023 | $6,279 | $776,350 +10% |
| 2022 | -- | $705,770 +9.6% |
| 2021 | $4,489 +0.9% | $643,690 +5.8% |
| 2020 | $4,448 -0.6% | $608,300 -2.7% |
| 2019 | $4,473 -57.3% | $625,000 +6.1% |
| 2018 | $10,482 +135.4% | $589,000 |
| 2017 | $4,453 -1.3% | $589,000 +1.2% |
| 2016 | $4,510 -0.5% | $582,200 +6.7% |
| 2015 | $4,532 | $545,600 +8.1% |
| 2014 | $4,532 | $504,840 -9.1% |
| 2013 | -- | $555,090 +11% |
| 2012 | -- | $500,280 |
| 2011 | -- | $500,280 |
| 2010 | -- | $500,280 |
| 2009 | -- | $500,280 |
| 2008 | -- | $500,280 +3.1% |
| 2007 | -- | $485,330 +0.6% |
| 2006 | -- | $482,320 +5.5% |
| 2005 | -- | $457,040 +22.3% |
| 2004 | -- | $373,600 +55.6% |
| 2003 | -- | $240,130 +1103.7% |
| 2002 | -- | $19,950 |
Find assessor info on the county website
Monthly payment
Est. payment
Payment breakdown
Explore the cost of this home by adjusting the details. Changes won't be saved.Climate risks
Neighborhood: Crown Oaks
Nearby schools
GreatSchools rating
- 9/10Keenan Elementary SchoolGrades: PK-5Distance: 2.8 mi
- 9/10Oak Hills Junior High SchoolGrades: 6-8Distance: 2.7 mi
- 7/10Lake Creek High SchoolGrades: 9-12Distance: 4.1 mi
Schools provided by the listing agent
- Elementary: Keenan Elementary School
- Middle: Oak Hill Junior High School
- High: Lake Creek High School
Source: HAR. This data may not be complete. We recommend contacting the local school district to confirm school assignments for this home.
- $646,100-- bd2 ba2.1k sqft8508 Prince William Ct, Montgomery, TX 77316Off Market
- $1,022,000-- bd-- ba-- sqft11317 Majestic Dr, Montgomery, TX 77316Off Market
- $906,8003 bd3 ba3.7k sqft8509 Prince William Ct, Montgomery, TX 77316Off Market

- $814,4004 bd3 ba3.8k sqft8512 Prince William Ct, Montgomery, TX 77316Off Market

- $685,7003 bd3 ba2.8k sqft11313 Majestic Dr, Montgomery, TX 77316Off Market
- $566,800-- bd2 ba2.3k sqft11309 Majestic Dr, Montgomery, TX 77316Off Market
- $571,7003 bd2 ba2.8k sqft11321 Majestic Dr, Montgomery, TX 77316Off Market
- $562,300-- bd2 ba2.4k sqft11305 Majestic Dr, Montgomery, TX 77316Off Market
A local agent can set up tours, give advice and negotiate with sellers.
A local lender can help you make sure your offer is ready when you are.
Similar homes
- $1,199,0004 bd5 ba4.5k sqft8871 Taylors Ct, Montgomery, TX 77316For Sale
 MLS ID #75696858, Stephanie Willis, Martha Turner Sotheby's International Realty. HAR
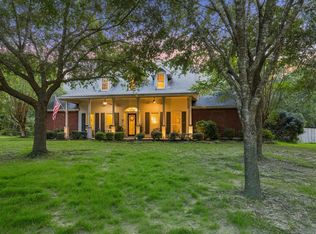
 - $1,000,0005 bd5 ba4.5k sqft11612 Princess Ann Ct, Montgomery, TX 77316For Sale
 MLS ID #73170203, Crystal Lucero, CB&A, Realtors. HAR
 - $779,9006 bd4 ba3.5k sqft11460 Regal Hill Ct, Montgomery, TX 77316For Sale
 MLS ID #32427973, Marisol Luyckx, eXp Realty LLC. HAR
 - $949,9004 bd5 ba4.4k sqft8001 Hills Pkwy, Montgomery, TX 77316For Sale
 MLS ID #76845022, Kalen Isas, Jane Byrd Properties International LLC. HAR
 - $949,9995 bd4 ba4.1k sqft7650 Honea Egypt Rd, Montgomery, TX 77316For SaleMLS ID #29848380, Jessica Rushing, Premier Properties. HAR
- $1,030,0004 bd6 ba4.6k sqft11018 Lake Windcrest, Magnolia, TX 77354For SaleMLS ID #43608939, Brandi Burke, Strong Real Estate Co.. HAR
- $1,195,0006 bd5 ba5k sqft39 Creek Forest Ln, Conroe, TX 77384For SaleMLS ID #85260060, Trina Hoffland, The Home Run Team, LLC. HAR
- $1,599,0004 bd4 ba4.8k sqft2242 Spring Branch Rd, Montgomery, TX 77316For SaleMLS ID #57232347, Scarlett Snell, JLA Realty. HAR
- $1,050,0005 bd5 ba3.9k sqft17811 S Blue Heron Cir, Montgomery, TX 77316For SaleMLS ID #3248039, Lin Neagle, CB&A, Realtors. HAR
- $884,9995 bd4 ba3.9k sqft5222 Ranch Hill Dr, Magnolia, TX 77354For SaleMLS ID #11972653, Kimberly Vallejos, eXp Realty LLC. HAR
- $769,0004 bd5 ba4.3k sqft368 Ridgelake Scenic Dr, Montgomery, TX 77316For SaleMLS ID #42364360, Lauren Edwards, JLA Realty. HAR
- $1,299,0005 bd3 ba3k sqft29919 Tudor Way, Magnolia, TX 77355For SaleMLS ID #75180749, Jeffrey Morris, RE/MAX The Woodlands & Spring. HAR
- $1,475,0005 bd4 ba3.8k sqft13506 Stagecoach Rd, Magnolia, TX 77355For SaleMLS ID #50173787, Nicole Freer, Corcoran Genesis. HAR
- $1,499,0007 bd6 ba4.6k sqft15249 Saddlewood Dr, Conroe, TX 77384For SaleMLS ID #15301575, James Sawyer, SRG Realty, LLC. HAR
- $1,400,0004 bd5 ba4.5k sqft3210 Lazy Lake Ln, Montgomery, TX 77356For SaleMLS ID #86952129, Brittany Consford, Inc Realty. HAR
- $675,0005 bd4 ba4k sqft102 Madeline Ln, Montgomery, TX 77316For SaleMLS ID #8253556, Kristi Griffin, LPT Realty, LLC. HAR
- $1,300,0005 bd4 ba4.4k sqft54 N Wooded Brook Cir, Spring, TX 77382For SaleMLS ID #35224600, Eric Depoy, Compass RE Texas, LLC - The Woodlands. HAR
- $1,299,9994 bd5 ba4.3k sqft11707 Edgewater Ct, Montgomery, TX 77356For SaleMLS ID #73525453, Michael O'Neal, Keller Williams Realty Northeast. HAR
- $935,0005 bd4 ba3.9k sqft10626 Crystal Cove Dr, Magnolia, TX 77354For SaleMLS ID #14349440, Jordan Weingrad, Inspire Realty. HAR
- $1,015,0005 bd7 ba6k sqft9010 Willow Springs Ln, Conroe, TX 77302For SaleMLS ID #75910716, Alicia Preston, Fathom Realty. HAR
