This beautifully restored Victorian-style home, originally built in the late 1890s, offers a rare blend of historic charm and modern updates. In 1988, it was moved to it's current site of 1.302 acres & has been recently renovated creating a clean, cohesive feel while preserving its original character. The home features 4 bedrooms along with an office & side entrance for guests. Timeless architectural details remain throughout, including intricate woodwork, vintage accents, and a classic porches. The durable 100-year metal roof, installed in the 1980s, further reflects the home’s lasting craftsmanship. A beautiful dry creek winds through the property, adding character while remaining flood-free. Conveniently located just minutes from the Texas Renaissance Festival, the Aggie Expressway, and Lake Conroe, this home offers both accessibility and a true sense of retreat.
For sale
Price cut: $10.1K (6/30)
$429,900
16958 Cedar Rd, Plantersville, TX 77363
4beds
2,280sqft
Single Family Residence
Built in 1988
1.3 Acres Lot
$427,000 Zestimate®
$189/sqft
$-- HOA
What's special
Classic porchesTimeless architectural detailsIntricate woodworkVintage accentsSide entrance for guests
- 8 days
- 121
- 20
Likely to sell faster than
Zillow last checked:
Listing updated:
Listed by:
Lauren Dauzat TREC #0621118 832-573-3610,
Inspired Realty & Co.
Source: HAR,MLS#: 83882501
Facts & features
Interior
Bedrooms & bathrooms
- Bedrooms: 4
- Bathrooms: 2
- Full bathrooms: 2
Rooms
- Room types: Utility Room
Primary bedroom
- Level: First
- Area: 272
- Dimensions: 16x17
Bedroom
- Level: First
- Area: 168
- Dimensions: 12x14
Bedroom
- Level: Second
- Area: 182
- Dimensions: 13x14
Bedroom
- Level: First
- Area: 255
- Dimensions: 15x17
Other
- Level: First
- Area: 72
- Dimensions: 8x9
Kitchen
- Level: First
- Area: 315
- Dimensions: 15x21
Living room
- Level: First
- Area: 195
- Dimensions: 13x15
Utility room
- Level: First
- Area: 42
- Dimensions: 6x7
Heating
- Propane
Cooling
- Ceiling Fan(s), Electric
Appliances
- Included: Electric Oven, Microwave, Gas Range, Dishwasher
- Laundry: Electric Dryer Hookup, Washer Hookup
Features
- Balcony, 2 Bedrooms Down, 2 Bedrooms Up, Primary Bed - 1st Floor
- Flooring: Carpet, Vinyl
- Has fireplace: No
Interior area
- Total structure area: 2,280
- Total interior livable area: 2,280 sqft
Property
Features
- Stories: 2
- Patio & porch: Covered, Patio/Deck, Porch
- Fencing: Partial
Lot
- Size: 1.3 Acres
- Features: Wooded, 1 Up to 2 Acres
Details
- Parcel number: R65805
Construction
Type & style
- Home type: SingleFamily
- Architectural style: Victorian
- Property subtype: Single Family Residence
Materials
- Wood Siding
- Foundation: Block & Beam
- Roof: Metal
Condition
- New construction: No
- Year built: 1988
Utilities & green energy
- Sewer: Septic Tank
Community & HOA
Community
- Subdivision: W Magnolia Forest
Location
- Region: Plantersville
Financial & listing details
- Price per square foot: $189/sqft
- Tax assessed value: $305,830
- Annual tax amount: $3,701
- Date on market: 9/15/2026
- Listing terms: Cash,Conventional,FHA,USDA Loan,VA Loan
- Road surface type: Asphalt
Estimated market value
$427,000
$406,000 - $448,000
$2,251/mo
Price history
| Date | Event | Price |
|---|---|---|
| 6/30/2026 | Price change | $429,900-2.3%$189/sqft |
Source:  HAR #56218081 Report a problem HAR #56218081 Report a problem | ||
| 5/5/2026 | Price change | $440,000-2.2%$193/sqft |
Source: HAR #44581713 Report a problem | ||
| 3/31/2026 | Price change | $450,000+155.6%$197/sqft |
Source: HAR #44581713 Report a problem | ||
| 7/24/2025 | Pending sale | $176,080-26.6%$77/sqft |
Source: HAR #13483425 Report a problem | ||
| 1/27/2025 | Price change | $239,996-7.7%$105/sqft |
Source: HAR #7041495 Report a problem | ||
| 12/31/2024 | Price change | $259,995-5.1%$114/sqft |
Source: HAR #7041495 Report a problem | ||
| 11/14/2024 | Price change | $274,000-3.5%$120/sqft |
Source: HAR #7041495 Report a problem | ||
| 10/22/2024 | Price change | $284,000-5%$125/sqft |
Source: HAR #7041495 Report a problem | ||
| 9/2/2024 | Listed for sale | $299,000+87%$131/sqft |
Source: HAR #7041495 Report a problem | ||
| 5/27/2017 | Listing removed | $159,900$70/sqft |
Source: CENTURY 21 Hardee-Team Realty #56598772 Report a problem | ||
| 5/16/2017 | Price change | $159,900-3%$70/sqft |
Source: CENTURY 21 Hardee-Team Realty #56598772 Report a problem | ||
| 4/19/2017 | Listed for sale | $164,900$72/sqft |
Source: CENTURY 21 Hardee-Team Realty #56598772 Report a problem | ||
| 4/10/2017 | Pending sale | $164,900$72/sqft |
Source: CENTURY 21 Hardee-Team Realty #56598772 Report a problem | ||
| 4/6/2017 | Price change | $164,900-2.9%$72/sqft |
Source: CENTURY 21 Hardee-Team Realty #56598772 Report a problem | ||
| 3/15/2017 | Price change | $169,900+0.5%$75/sqft |
Source: CENTURY 21 Hardee-Team Realty #56598772 Report a problem | ||
| 1/9/2017 | Price change | $169,000-3.4%$74/sqft |
Source: Century 21 Hardee-Team Realty #6116532 Report a problem | ||
| 12/5/2016 | Price change | $175,000-5.4%$77/sqft |
Source: Century 21 Hardee-Team Realty #6116532 Report a problem | ||
| 11/17/2016 | Listed for sale | $185,000$81/sqft |
Source: Century 21 Hardee-Team Realty #6116532 Report a problem | ||
Public tax history
| Year | Property taxes | Tax assessment |
|---|---|---|
| 2025 | $2,353 -4.6% | $305,830 +14.5% |
| 2024 | $2,465 +13% | $267,009 +21% |
| 2023 | $2,183 -23.4% | $220,668 +10% |
| 2022 | $2,850 | $200,607 +10% |
| 2021 | -- | $182,370 +7.5% |
| 2020 | -- | $169,653 +10% |
| 2019 | -- | $154,230 +5.3% |
| 2018 | -- | $146,480 +6.5% |
| 2017 | -- | $137,540 +0.9% |
| 2016 | -- | $136,370 +17.3% |
| 2015 | -- | $116,260 +13.9% |
| 2014 | -- | $102,040 +2.3% |
| 2013 | -- | $99,700 |
| 2012 | -- | $99,700 |
| 2011 | -- | $99,700 0% |
| 2010 | -- | $99,740 |
| 2009 | -- | $99,740 |
| 2008 | -- | $99,740 |
| 2007 | -- | -- |
Find assessor info on the county website
Monthly payment
Est. payment
Payment breakdown
Explore the cost of this home by adjusting the details. Changes won't be saved.Climate risks
Neighborhood: 77363
Nearby schools
Schools provided by the listing agent
- Elementary: High Point Elementary School (Navasota)
- Middle: Navasota Junior High
- High: Navasota High School
Source: HAR. This data may not be complete. We recommend contacting the local school district to confirm school assignments for this home.
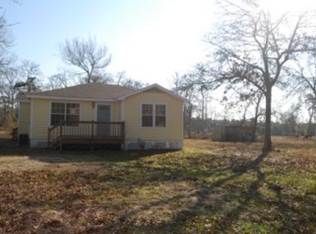
Similar homes
- $455,0005 bd3 ba3k sqft402 Placid Lake Ln, Magnolia, TX 77354For Sale
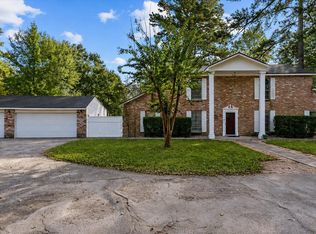 MLS ID #27267896, David Delarosa, Real Broker, LLC. HAR
 - $590,0003 bd3 ba2.6k sqft17397 Woodforest Dr, Waller, TX 77484For Sale
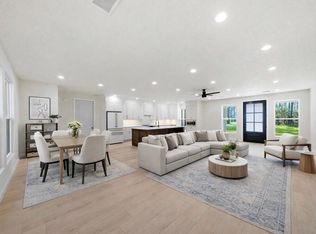 MLS ID #23364398, Marissa Kramer, NB Elite Realty. HAR
 - $459,0003 bd3 ba2k sqft21902 Meadowsweet Dr, Magnolia, TX 77355For Sale
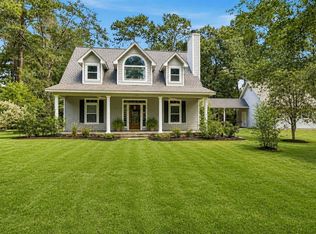 MLS ID #14836249, Catherine Stellakis, Orchard Brokerage. HAR
 - $479,0004 bd2 ba1.8k sqft22711 Meadowsweet Dr, Magnolia, TX 77355For Sale
 MLS ID #68634141, Kelly Clifton-Martinez, Key 2 Texas Realty. HAR
