Welcome to this spacious single-story home featuring 5 bedrooms and 2 baths. Come complete your dream home! Upon entry, you’re greeted by an open-concept layout that seamlessly connects the kitchen, living, and dining areas. The living room offers high ceilings, abundant natural light, and plenty of space for gathering and entertaining. The kitchen is equally spacious, featuring custom cabinetry, stainless steel appliances, and a breakfast bar. The primary bedroom serves as a comfortable retreat with an ensuite bath, to be completed. The secondary bedrooms are generously sized and offer flexibility for family, guests, or a home office. A dedicated media room loft provides the perfect space for movie nights. Step outside to enjoy a spacious backyard filled with greenery and a deck that’s ideal for relaxing or entertaining outdoors. Construction was started in 2020 and still needs some final remaining work. Come make it your dream home! RV spot with electricity available!
For sale
Price cut: $51K (7/13)
$399,000
24558 Lady Ellen Dr, Hockley, TX 77447
5beds
1,576sqft
:
Get pre-qualified$3,548/mo
Single Family Residence
Built in 2020
1.08 Acres Lot
$-- Zestimate®
$253/sqft
$-- HOA
What's special
Abundant natural lightStainless steel appliancesSpacious single-story homeDedicated media room loftCustom cabinetryBreakfast barOpen-concept layout
- 38 days |
- 208 |
- 5 |
Zillow last checked:
Listing updated:
Listed by:
Brooke Thedford TREC #0704827 832-477-1775,
eXp Realty LLC
Source: HAR,MLS#: 13539732
Facts & features
Interior
Bedrooms & bathrooms
- Bedrooms: 5
- Bathrooms: 2
- Full bathrooms: 2
Rooms
- Room types: Media Room
Primary bathroom
- Features: Primary Bath: Double Sinks, Primary Bath: Shower Only
Kitchen
- Features: Breakfast Bar
Heating
- Electric
Cooling
- Electric
Appliances
- Included: Electric Oven, Oven, Electric Cooktop, Electric Range, Free-Standing Range, Dishwasher
- Laundry: Electric Dryer Hookup, Washer Hookup
Features
- High Ceilings, All Bedrooms Down, Primary Bed - 1st Floor
- Flooring: Carpet, Tile, Vinyl
- Number of fireplaces: 1
- Fireplace features: Electric, Free Standing
Interior area
- Total structure area: 1,576
- Total interior livable area: 1,576 sqft
Property
Features
- Stories: 1
- Patio & porch: Patio/Deck
- Exterior features: Back Green Space
Lot
- Size: 1.08 Acres
- Features: Back Yard, Wooded, 1 Up to 2 Acres
Details
- Additional structures: Shed(s)
- Parcel number: 433900000031000
Construction
Type & style
- Home type: SingleFamily
- Architectural style: Traditional
- Property subtype: Single Family Residence
Materials
- Cement Siding, Wood Siding
- Foundation: Pillar/Post/Pier
- Roof: Composition
Condition
- New construction: No
- Year built: 2020
Utilities & green energy
- Sewer: Septic Tank
- Water: Public
Community & HOA
Community
- Subdivision: Clear Creek Forest 9
Location
- Region: Hockley
Financial & listing details
- Price per square foot: $253/sqft
- Tax assessed value: $273,320
- Annual tax amount: $4,698
- Date on market: 6/15/2026
- Listing terms: Cash,Conventional,FHA,VA Loan
Estimated market value
Not available
Estimated sales range
Not available
$1,739/mo
Price history
| Date | Event | Price |
|---|---|---|
| 7/13/2026 | Price change | $399,000-11.3%$253/sqft |
Source:  HAR #13539732 Report a problem HAR #13539732 Report a problem | ||
| 6/15/2026 | Listed for sale | $450,000+80%$286/sqft |
Source: HAR #13539732 Report a problem | ||
| 9/18/2023 | Listing removed | -- |
Source: HAR #51814789 Report a problem | ||
| 7/12/2023 | Listed for sale | $250,000$159/sqft |
Source: HAR #51814789 Report a problem | ||
Public tax history
| Year | Property taxes | Tax assessment |
|---|---|---|
| 2025 | -- | $273,320 +81.8% |
| 2024 | -- | $150,350 +15.8% |
| 2023 | $791 +23.2% | $129,780 +30.6% |
| 2022 | $642 +23.1% | $99,390 +34% |
| 2021 | $522 +91.5% | $74,160 +95.1% |
| 2020 | $272 +8.9% | $38,020 +15.8% |
| 2019 | $250 -46.3% | $32,830 +40.7% |
| 2018 | $466 | $23,330 +8% |
| 2017 | $466 +34.6% | $21,600 |
| 2016 | $346 | $21,600 +28.2% |
| 2015 | $346 | $16,850 +8.4% |
| 2014 | $346 | $15,550 |
| 2013 | -- | $15,550 |
| 2012 | -- | $15,550 |
| 2011 | -- | $15,550 |
| 2010 | -- | $15,550 +33.4% |
| 2009 | -- | $11,660 |
| 2008 | -- | -- |
| 2006 | -- | -- |
| 2005 | -- | -- |
| 2004 | -- | -- |
| 2003 | -- | -- |
| 2002 | -- | -- |
| 2001 | -- | -- |
| 2000 | -- | -- |
| 1999 | -- | -- |
Find assessor info on the county website
Monthly payment
Est. payment
Payment breakdown
Explore the cost of this home by adjusting the details. Changes won't be saved.Climate risks
Neighborhood: 77447
Nearby schools
GreatSchools rating
- 6/10Evelyn Turlington Elementary SchoolGrades: PK-5Distance: 2.8 mi
- 5/10Schultz Junior High SchoolGrades: 6-8Distance: 7.8 mi
- 4/10Waller High SchoolGrades: 9-12Distance: 7.7 mi
Schools provided by the listing agent
- Elementary: Evelyn Turlington Elementary School
- Middle: Schultz Junior High School
- High: Waller High School
Source: HAR. This data may not be complete. We recommend contacting the local school district to confirm school assignments for this home.
- $165,500-- bd-- ba1k sqft24380 Lady Ellen Dr, Hockley, TX 77447Off Market
- $339,800-- bd-- ba2.5k sqft25350 Lady Ellen Dr, Hockley, TX 77447Off Market
- $64,410-- bd-- ba-- sqftYorkshire Ct, Hockley, TX 77447Off Market
- $390,400-- bd-- ba2.2k sqft25351 Lady Ellen Dr, Hockley, TX 77447Off Market
- $288,2003 bd2 ba1.5k sqft25234 Lady Ellen Dr, Hockley, TX 77447Off Market
- $445,1003 bd2 ba2k sqft25781 Yorkshire Cir, Hockley, TX 77447Off Market
- $99,500-- bd-- ba502 sqft25221 Joseph Ct, Hockley, TX 77447Off Market
- $360,2003 bd2 ba1.9k sqft25311 Lady Ellen Dr, Hockley, TX 77447Off Market
A local agent can set up tours, give advice and negotiate with sellers.
Similar homes
- $375,0003 bd2 ba1.9k sqft25483 Brushy Creek Dr, Hockley, TX 77447For Sale
 MLS ID #83227736, Priyanka Johri, Woodlands Eco Realty. HAR
 - $395,0002 bd2 ba1.1k sqft25003 Joseph Rd, Hockley, TX 77447For Sale
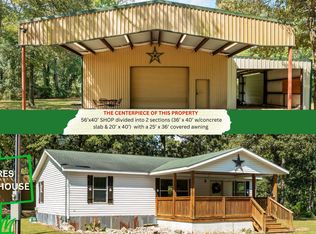 MLS ID #76153218, Karin Szymanski, Better Homes and Gardens Real Estate Gary Greene - Lake Conroe South. HAR
 - $369,0003 bd2 ba1.7k sqft25319 Penguin St, Magnolia, TX 77355For Sale
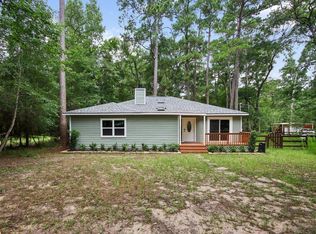 MLS ID #86381511, Steven Koleno, Beycome Brokerage Realty, LLC. HAR
 - $489,0004 bd2 ba1.8k sqft22711 Meadowsweet Dr, Magnolia, TX 77355For Sale
 MLS ID #68634141, Kelly Clifton-Martinez, Key 2 Texas Realty. HAR
 - $389,9003 bd2 ba2k sqft17011 Wagon Wheel Rd, Stagecoach, TX 77355For SaleMLS ID #69872725, Abby Brayfield, EXIT Lone Star Realty. HAR
- $429,9004 bd2 ba2.2k sqft16958 Cedar Rd, Plantersville, TX 77363For SaleMLS ID #56218081, Lauren Dauzat, Inspired Realty & Co.. HAR
- $315,0004 bd3 ba1.9k sqft19375 Trailwood, Magnolia, TX 77355For SaleMLS ID #10144321, Thomas Eureste, Nan & Company Properties - Corporate Office (Heights). HAR
- $434,0003 bd2 ba1.5k sqft30902 Kate Dr, Magnolia, TX 77355For SaleMLS ID #68093823, Vivian Marlatt, Brooks Ballard International Real Estate. HAR
- $350,0003 bd2 ba1.5k sqft26302 Penguin St, Magnolia, TX 77355For SaleMLS ID #53935842, Whitney Sodders, CB&A, Realtors. HAR
- $445,0004 bd3 ba2.1k sqft16007 Long Neck Dr, Magnolia, TX 77355For SaleMLS ID #29747002, Matthew Labita, Compass RE Texas, LLC - Memorial. HAR
- $425,0003 bd2 ba1.8k sqft22923 Tomball Cemetery Rd, Tomball, TX 77377For SaleMLS ID #6340407, Nicole Travis, Texas Realty Select. HAR
- $419,5003 bd2 ba1.9k sqft24802 Lori Ln, Magnolia, TX 77355For SaleMLS ID #46765705, Tom Stallings, McCallum Realty. HAR
- $329,0004 bd2 ba2k sqft26706 N Carrol Ln, Magnolia, TX 77355For SaleMLS ID #5559326, Roscoe Ford, The Sears Group. HAR
- $449,9004 bd2 ba1.5k sqft10 E White Willow Cir, Spring, TX 77381For SaleMLS ID #51847273, Stratton Butaud, Case Realty Group Inc.. HAR
- $324,9003 bd2 ba1.2k sqft32117 Old Hempstead Rd, Magnolia, TX 77355For SaleMLS ID #86205860, Dana Colborn, Ferris Realty. HAR
- $374,9003 bd2 ba2.3k sqft27307 Longbow St, Magnolia, TX 77354For SaleMLS ID #28704170, Heather Chavana, eXp Realty LLC. HAR
- $325,0004 bd3 ba2.2k sqft31314 Balsam Hawk Ln, Hockley, TX 77447For SaleMLS ID #86637764, Rhonda Williford, RE/MAX Compass. HAR
- $450,0003 bd2 ba1.5k sqft24920 Powers Ct, Montgomery, TX 77316For SaleMLS ID #74165221, Debra Kawaja, NextHome Centurion Realty. HAR
- $375,0004 bd2 ba1.5k sqft15638 Charolais Dr, Cypress, TX 77429For SaleMLS ID #64433459, Jodi Willis, NextHome Realty Center. HAR
- $585,0003 bd3 ba1.6k sqft26203 Penguin St, Magnolia, TX 77355For SaleMLS ID #81547861, Constance Brooker, United Real Estate. HAR
