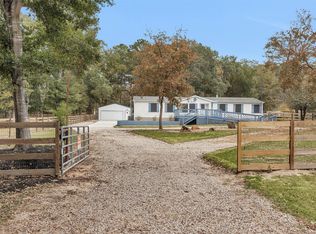
Why rent when you can own land with endless possibilities? Discover 12228 Thornwood Dr in Pinebrook, where freedom, flexibility, and opportunity come together. Situated on a wooded 11,550 SF CORNER LOT, this property offers the rare advantage of NO HOA and NO RESTRICTIONS, making it ideal for homeowners, investors, or those planning for the future. The remodeled mobile home features vaulted ceilings, an inviting living area centered around an electric fireplace, and a functional layout designed for comfortable everyday living. The refrigerator stays, making your move even easier. Start your mornings with coffee or unwind in the evenings on the welcoming front porch surrounded by mature trees. The spacious lot offers room to expand, improve, or create something entirely your own. Conveniently located with quick access to the new Hwy 249 Aggieland Expressway and Hwy 105, plus zoned to Navasota ISD, this is an affordable opportunity with exceptional long-term potential.
For sale
Price cut: $10K (8/19)
$228,000
12228 Thornwood Dr, Plantersville, TX 77363
4beds
2,049sqft
Manufactured Home
Built in 1997
0.27 Acres Lot
$217,100 Zestimate®
$111/sqft
$-- HOA
What's special
Electric fireplaceVaulted ceilingsRefrigerator stays
- 46 days
- 270
- 15
Likely to sell faster than
Zillow last checked:
Listing updated:
Listed by:
Lori Hinman TREC #0760417 281-904-8169,
CB&A, Realtors
Source: HAR,MLS#: 4547284
Facts & features
Interior
Bedrooms & bathrooms
- Bedrooms: 4
- Bathrooms: 2
- Full bathrooms: 2
Rooms
- Room types: Family Room, Utility Room
Primary bedroom
- Level: First
- Area: 224
- Dimensions: 16 x 14
Primary bedroom
- Level: First
- Dimensions: 16'10" × 12'11"
Bedroom
- Level: First
- Dimensions: 13'9" × 12'11"
Bedroom
- Level: First
- Area: 182
- Dimensions: 13 x 14
Bedroom
- Level: First
- Area: 166.83
- Dimensions: 13'0" x 12'10"
Bedroom
- Level: First
- Dimensions: TBD
Bedroom
- Level: First
- Area: 160.44
- Dimensions: 12'8" x 12'8"
Bedroom
- Level: First
- Area: 182
- Dimensions: 14 x 13
Den
- Level: First
- Area: 180
- Dimensions: 12 x 15
Dining room
- Level: First
- Area: 136.17
- Dimensions: 10'9" x 12'8"
Family room
- Level: First
- Area: 228
- Dimensions: 18'0" x 12'8"
Family room
- Level: First
- Area: 192
- Dimensions: 16 x 12
Kitchen
- Level: First
- Area: 108
- Dimensions: 12 x 9
Kitchen
- Level: First
- Area: 197.39
- Dimensions: 15'7" x 12'8"
Living room
- Level: First
- Area: 294.81
- Dimensions: 22'3" x 13'3"
Primary bath
- Level: First
- Area: 118.22
- Dimensions: 9'4" x 12'8"
Heating
- Electric
Cooling
- Ceiling Fan(s), Electric
Appliances
- Included: Refrigerator, Electric Oven, Freestanding Oven, Oven, Electric Cooktop, Free-Standing Range, Dishwasher
- Laundry: Electric Dryer Hookup, Washer Hookup
Features
- High Ceilings, Vaulted Ceiling, All Bedrooms Down, En-Suite Bath, Primary Bed - 1st Floor, Walk-In Closet(s)
- Flooring: Concrete, Engineered Hardwood
- Number of fireplaces: 1
- Fireplace features: Electric
Interior area
- Total structure area: 2,049
- Total interior livable area: 2,049 sqft
Video & virtual tour
Property
Features
- Stories: 1
- Patio & porch: Porch
- Fencing: None
Lot
- Size: 0.27 Acres
- Features: Corner Lot, 0 Up To 1/4 Acre
Details
- Parcel number: R27893
Construction
Type & style
- Home type: MobileManufactured
- Architectural style: Other
- Property subtype: Manufactured Home
Materials
- Wood Siding
- Foundation: Other
- Roof: Composition
Condition
- New construction: No
- Year built: 1997
Utilities & green energy
- Sewer: Aerobic Septic, Septic Tank
- Water: Public
Green energy
- Energy efficient items: Thermostat
Community & HOA
Community
- Subdivision: Pinebrook
Location
- Region: Plantersville
Financial & listing details
- Price per square foot: $111/sqft
- Tax assessed value: $68,350
- Annual tax amount: $948
- Date on market: 7/17/2026
- Listing terms: Cash,Conventional,FHA,VA Loan
- Ownership: Full Ownership
- Road surface type: Gravel
Estimated market value
$217,100
$206,000 - $228,000
$2,157/mo
Price history
| Date | Event | Price |
|---|---|---|
| 8/19/2026 | Price change | $228,000-4.2%$111/sqft |
Source:  HAR #4547284 Report a problem HAR #4547284 Report a problem | ||
| 7/17/2026 | Listed for sale | $238,000$116/sqft |
Source: HAR #4547284 Report a problem | ||
Public tax history
| Year | Property taxes | Tax assessment |
|---|---|---|
| 2025 | $948 +166.8% | $68,350 +173.1% |
| 2024 | $355 +16.8% | $25,030 +18.2% |
| 2023 | $304 -4.6% | $21,180 +10% |
| 2022 | $319 | $19,250 +99.9% |
| 2021 | -- | $9,630 +39% |
| 2020 | -- | $6,930 +19.9% |
| 2019 | -- | $5,780 |
| 2018 | -- | $5,780 +15.4% |
| 2017 | -- | $5,010 +22.8% |
| 2016 | -- | $4,080 +226.4% |
| 2015 | -- | $1,250 +66.7% |
| 2014 | -- | $750 |
| 2013 | -- | $750 |
| 2012 | -- | $750 |
| 2011 | -- | $750 |
| 2010 | -- | $750 |
| 2009 | -- | $750 |
| 2008 | -- | $750 |
| 2007 | -- | -- |
Find assessor info on the county website
Monthly payment
Climate risks
Neighborhood: 77363
Nearby schools
Schools provided by the listing agent
- Elementary: High Point Elementary School (Navasota)
- Middle: Navasota Junior High
- High: Navasota High School
Source: HAR. This data may not be complete. We recommend contacting the local school district to confirm school assignments for this home.
Similar homes
- $240,0004 bd2 ba1.5k sqft30519 Lake Circle Ln, Magnolia, TX 77354For Sale
 MLS ID #65657950, Jessica Benitez, RE/MAX Universal. HAR
 - $340,0003 bd2 ba1.7k sqft4621 Price Rd, Montgomery, TX 77316For Sale
 MLS ID #30877140, Evan Ballew, Top Guns Realty on Lake Conroe. HAR
 - $261,5004 bd3 ba2.1k sqft29003 Pine Forest Dr, Magnolia, TX 77355For Sale
 MLS ID #49266675, Sharon Gilmore, LPT Realty, LLC. HAR
 - $260,0003 bd2 ba1.2k sqft15843 Oak Dr, Montgomery, TX 77356For Sale
 MLS ID #18514720, Ryan Kutter, Connect Realty.com. HAR
