Welcome home to this beautifully appointed single story home in 177 Lake Estates just minutes south of downtown Montgomery. This traditional home offers 3 bedrooms, 2 full baths and a flex/office room just off the primary overlooking the backyard. It boasts a large covered front porch, low maintenance fully fenced yard, wood look tile flooring, stainless steel appliances, 2 car attached garage and more. Featured highlights of the community include lake access, park, playground and community center. Zoned to Montgomery ISD schools! This one has so much to offer and is a must see!
For sale
$255,000
9589 Thousand Oaks Loop, Montgomery, TX 77316
3beds
1,598sqft
Single Family Residence
Built in 2017
8,502 Square Feet Lot
$249,000 Zestimate®
$160/sqft
$28/mo HOA
What's special
Stainless steel appliancesWood look tile flooringLarge covered front porch
- 27 days
- 678
- 42
Likely to sell faster than
Zillow last checked:
Listing updated:
Listed by:
Matthew Clegg TREC #0682303 832-745-3417,
Realty ONE Group Iconic
Source: HAR,MLS#: 23145011
Facts & features
Interior
Bedrooms & bathrooms
- Bedrooms: 3
- Bathrooms: 2
- Full bathrooms: 2
Rooms
- Room types: Family Room, Utility Room
Primary bedroom
- Level: First
- Area: 208
- Dimensions: 16x13
Bedroom
- Level: First
- Area: 132
- Dimensions: 12x11
Bedroom
- Level: First
- Area: 132
- Dimensions: 12x11
Other
- Level: First
- Area: 104
- Dimensions: 13x8
Dining room
- Level: First
- Area: 112
- Dimensions: 14x8
Family room
- Level: First
- Area: 256
- Dimensions: 16x16
Kitchen
- Level: First
- Area: 168
- Dimensions: 14x12
Heating
- Electric
Cooling
- Ceiling Fan(s), Electric
Appliances
- Included: Water Heater, Disposal, Electric Oven, Freestanding Oven, Microwave, Electric Range, Free-Standing Range, Dishwasher
- Laundry: Electric Dryer Hookup, Washer Hookup
Features
- Crown Molding, High Ceilings, Prewired for Alarm System, Vaulted Ceiling, All Bedrooms Down, Primary Bed - 1st Floor, Sitting Area, Walk-In Closet(s)
- Flooring: Tile
- Windows: Insulated/Low-E windows
Interior area
- Total structure area: 1,598
- Total interior livable area: 1,598 sqft
Property
Parking
- Total spaces: 2
- Parking features: Attached, Double-Wide Driveway
- Attached garage spaces: 2
Features
- Stories: 1
- Patio & porch: Covered, Patio/Deck, Porch
- Fencing: Back Yard,Full
Lot
- Size: 8,502 Square Feet
- Features: Cul-De-Sac, Subdivided, Wooded, 0 Up To 1/4 Acre
Details
- Additional structures: Shed(s)
- Parcel number: 131455
Construction
Type & style
- Home type: SingleFamily
- Architectural style: Ranch,Traditional
- Property subtype: Single Family Residence
Materials
- Batts Insulation, Blown-In Insulation, Brick, Stone
- Foundation: Slab
- Roof: Composition
Condition
- New construction: No
- Year built: 2017
Utilities & green energy
- Sewer: Septic Tank
- Water: Public
Green energy
- Energy efficient items: Thermostat, Insulation
Community & HOA
Community
- Security: Prewired for Alarm System
- Subdivision: 177 Lake Estates
HOA
- Has HOA: Yes
- Amenities included: Clubhouse, Park, Party Room, Picnic Area, Playground, Pond
- HOA fee: $335 annually
Location
- Region: Montgomery
Financial & listing details
- Price per square foot: $160/sqft
- Tax assessed value: $234,000
- Annual tax amount: $3,780
- Date on market: 8/12/2026
- Listing terms: Cash,Conventional,FHA,VA Loan
- Exclusions: Artwork, Swing
- Road surface type: Asphalt
Estimated market value
$249,000
$237,000 - $261,000
$2,183/mo
Price history
| Date | Event | Price |
|---|---|---|
| 8/12/2026 | Listed for sale | $255,000$160/sqft |
Source:  HAR #23145011 Report a problem HAR #23145011 Report a problem | ||
| 9/18/2018 | Sold | -- |
Source: Agent Provided Report a problem | ||
Public tax history
| Year | Property taxes | Tax assessment |
|---|---|---|
| 2025 | $2,007 -45.4% | $234,000 +3.2% |
| 2024 | $3,674 -14.9% | $226,774 -17.7% |
| 2023 | $4,318 | $275,390 +6.4% |
| 2022 | -- | $258,780 +30.7% |
| 2021 | $3,613 +13.3% | $198,060 |
| 2020 | $3,189 +4.5% | $198,060 +6.2% |
| 2019 | $3,052 -32.8% | $186,430 -18% |
| 2018 | $4,542 +5567.9% | $227,470 +5586.8% |
| 2017 | $80 | $4,000 |
| 2016 | $80 +0.7% | $4,000 |
| 2015 | $80 | $4,000 |
| 2014 | $80 | $4,000 |
| 2013 | -- | $4,000 |
| 2012 | -- | $4,000 |
| 2011 | -- | $4,000 |
| 2010 | -- | $4,000 |
| 2009 | -- | $4,000 |
| 2008 | -- | $4,000 |
| 2007 | -- | $4,000 |
| 2006 | -- | $4,000 |
| 2005 | -- | $4,000 |
| 2004 | -- | $4,000 |
| 2003 | -- | $4,000 |
| 2002 | -- | $4,000 |
| 2001 | -- | $4,000 |
Find assessor info on the county website
Monthly payment
Est. payment
Payment breakdown
Explore the cost of this home by adjusting the details. Changes won't be saved.Climate risks
Neighborhood: 77316
Nearby schools
Schools provided by the listing agent
- Elementary: Keenan Elementary School
- Middle: Oak Hill Junior High School
- High: Lake Creek High School
Source: HAR. This data may not be complete. We recommend contacting the local school district to confirm school assignments for this home.
- $257,600-- bd2 ba1.6k sqft9581 Thousand Oaks Loop, Montgomery, TX 77316Off Market
- $107,0002 bd1 ba816 sqft9551 Thousand Oaks Loop, Montgomery, TX 77316Off Market
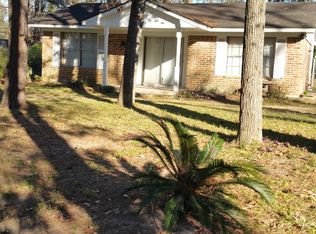
- $306,1003 bd2 ba1.6k sqft9623 Thousand Oaks Loop, Montgomery, TX 77316Off Market
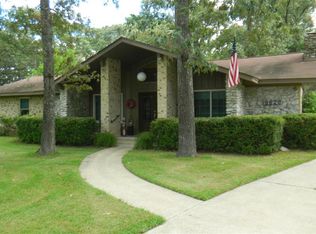
- $259,6003 bd2 ba1.5k sqft20809 Hilltop Cir, Montgomery, TX 77316Off Market
Similar homes
- $249,9003 bd2 ba1.2k sqft1018 Shawnee Dr, Montgomery, TX 77316For Sale
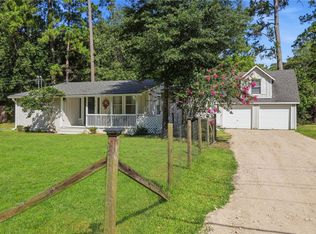 MLS ID #7068224, Jason Taylor, Top Guns Realty on Lake Conroe. HAR
 - $269,0003 bd3 ba1.5k sqft16984 W Juneau, Montgomery, TX 77316For Sale
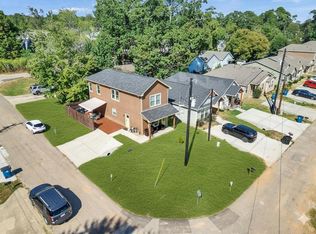 MLS ID #4345212, Alma Puerto, Fast Realty. HAR
 - $219,0003 bd1 ba1.2k sqft1607 E Pine Lake Cir, Montgomery, TX 77316For Sale
 MLS ID #74234797, Saleem Malik, Walzel Properties - Corporate Office. HAR
 - $285,0003 bd3 ba2.3k sqft283 Indian Fls S, Montgomery, TX 77316For Sale
 MLS ID #12029805, Kyle Tweed, Real Broker, LLC. HAR
