Come home to weekends spent fishing, afternoons by the pool, and evenings relaxing on your covered deck, all near Sam Houston National Forest. This move-in-ready 3-bedroom, 2-bath home features a carpet-free interior and an open kitchen, dining & family area with tray ceilings, recessed lighting & abundant natural light. The kitchen includes granite countertops, SS appliances, a pantry, & peninsula. The primary suite has double sinks and a walk-in shower. A whole-house water-filtration system & water softener, propane-powered Generac generator, refrigerator, washer & dryer add everyday convenience. Outside, the expansive covered deck overlooks a large, fully fenced backyard. A powered 12x16 barn-style storage building with a workstation & loft provides space for storage, hobbies & projects. Hidden Forest offers a privately stocked community lake, pool, park & green space & has convenient access to FM 149 & downtown Montgomery. Live the Hidden Forest lifestyle. Book your showing TODAY!
For sale
$260,000
15843 Oak Dr, Montgomery, TX 77356
3beds
1,245sqft
Single Family Residence
Built in 2020
0.28 Acres Lot
$252,700 Zestimate®
$209/sqft
$3/mo HOA
What's special
Recessed lightingLarge fully fenced backyardAbundant natural lightGranite countertopsRefrigerator washer and dryerCarpet-free interiorTray ceilings
- 11 days
- 509
- 62
Likely to sell faster than
Zillow last checked:
Listing updated:
Listed by:
Ryan Kutter TREC #0594210 832-588-1006,
Connect Realty.com
Source: HAR,MLS#: 18514720
Facts & features
Interior
Bedrooms & bathrooms
- Bedrooms: 3
- Bathrooms: 2
- Full bathrooms: 2
Rooms
- Room types: Family Room, Utility Room
Primary bedroom
- Level: First
- Dimensions: 12'2" × 12'4"
Bedroom
- Level: First
- Dimensions: 10'8" × 10'4"
Bedroom
- Level: First
- Dimensions: 10'8" × 10'4"
Family room
- Level: First
- Dimensions: 18'1½" × 20'6"
Kitchen
- Level: First
- Dimensions: 10'5½" × 14'4"
Heating
- Electric
Cooling
- Ceiling Fan(s), Electric
Appliances
- Included: Dryer, Washer, Electric Oven, Microwave, Free-Standing Range, Dishwasher
- Laundry: Electric Dryer Hookup, Washer Hookup
Features
- High Ceilings, All Bedrooms Down, En-Suite Bath, Primary Bed - 1st Floor
- Flooring: Vinyl
- Windows: Insulated/Low-E windows, Window Coverings
Interior area
- Total structure area: 1,245
- Total interior livable area: 1,245 sqft
Property
Parking
- Total spaces: 2
- Parking features: Attached, Garage Door Opener, Double-Wide Driveway
- Attached garage spaces: 2
Features
- Stories: 1
- Patio & porch: Covered, Patio/Deck
- Fencing: Back Yard
Lot
- Size: 0.28 Acres
- Features: Back Yard, Subdivided, 1/4 Up to 1/2 Acre
Details
- Additional structures: Shed(s)
- Parcel number: 98381
Construction
Type & style
- Home type: SingleFamily
- Property subtype: Single Family Residence
Materials
- Cement Siding
- Foundation: Slab
- Roof: Composition
Condition
- New construction: No
- Year built: 2020
Utilities & green energy
- Sewer: Aerobic Septic
Green energy
- Energy efficient items: Attic Vents, Thermostat
Community & HOA
Community
- Subdivision: Hidden Forest Estate
HOA
- Has HOA: Yes
- Amenities included: Park, Pool
- HOA fee: $36 annually
Location
- Region: Montgomery
Financial & listing details
- Price per square foot: $209/sqft
- Tax assessed value: $229,758
- Annual tax amount: $3,712
- Date on market: 8/27/2026
- Listing terms: Cash,Conventional,FHA,VA Loan
- Exclusions: None
Estimated market value
$252,700
$240,000 - $265,000
$1,728/mo
Price history
| Date | Event | Price |
|---|---|---|
| 8/27/2026 | Listed for sale | $260,000$209/sqft |
Source:  HAR #18514720 Report a problem HAR #18514720 Report a problem | ||
Public tax history
| Year | Property taxes | Tax assessment |
|---|---|---|
| 2025 | -- | $229,758 +1.3% |
| 2024 | $1,443 -60.6% | $226,755 -2.8% |
| 2023 | $3,659 | $233,310 +5.9% |
| 2022 | -- | $220,310 +45.6% |
| 2021 | $2,761 | $151,360 +1200.3% |
| 2020 | -- | $11,640 |
| 2019 | $134 +105.9% | $11,640 +257.1% |
| 2018 | $65 -0.3% | $3,260 |
| 2017 | $65 0% | $3,260 |
| 2016 | $65 +0.7% | $3,260 |
| 2015 | $65 | $3,260 |
| 2014 | $65 | $3,260 |
| 2013 | -- | $3,260 |
| 2012 | -- | $3,260 |
| 2011 | -- | $3,260 |
| 2010 | -- | $3,260 |
| 2009 | -- | $3,260 |
| 2008 | -- | $3,260 |
| 2007 | -- | $3,260 |
| 2006 | -- | $3,260 |
| 2005 | -- | $3,260 |
| 2004 | -- | $3,260 |
| 2003 | -- | $3,260 |
| 2002 | -- | $3,260 |
| 2001 | -- | $3,260 |
Find assessor info on the county website
Monthly payment
Est. payment
Payment breakdown
Explore the cost of this home by adjusting the details. Changes won't be saved.Climate risks
Neighborhood: 77356
Nearby schools
Schools provided by the listing agent
- Elementary: Lincoln Elementary School (Montgomery)
- Middle: Montgomery Junior High School
- High: Montgomery High School
Source: HAR. This data may not be complete. We recommend contacting the local school district to confirm school assignments for this home.


Similar homes
- $164,8003 bd2 ba1k sqft15772 Aspen Dr, Montgomery, TX 77356For Sale
 MLS ID #34479450, Jeff Wallace, Wallace Realty. HAR
 - $235,0003 bd2 ba1.3k sqft219 Cape Conroe Dr, Montgomery, TX 77356For Sale
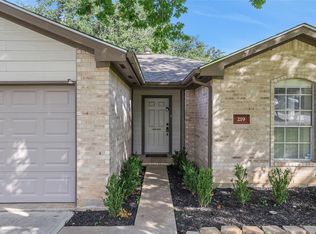 MLS ID #848836, Ronda Schaub, Premier Property Group. HAR
 - $264,0004 bd3 ba1.8k sqft406 Lazy Ln, Montgomery, TX 77356For Sale
 MLS ID #11140128, Kelly Perkins, Compass RE Texas, LLC - Lake Conroe. HAR
 - $249,0003 bd2 ba1.4k sqft12939 Shady Grove Ln, Montgomery, TX 77356For Sale
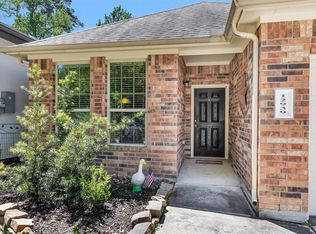 MLS ID #25387709, Evan Ballew, Top Guns Realty on Lake Conroe. HAR
